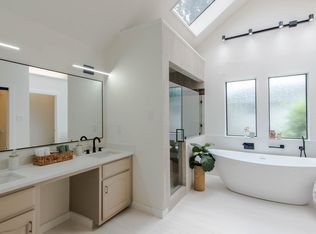
***MULTIPLE OFFERS RECEIVED *** PLEASE SUBMIT your HIGHEST, BEST & FINAL by 4-28 -SUN. by 7pm *Beautiful Hidden Gem of a neighborhood with a City owned 100 acre greenbelt ..fishing ponds.. Miles of Hike-Bike trails *No HOA *Gorgeous fully remodeled one story retreat *4 Bedrom plus study **NEW woodlike tile FLOORING throughout PLUS fully RENOVATED 2022 Master bath, BOTH guest Baths & gourmet kitchen - NEW cabinets, countertops, backsplash, sink, fixtures, lighting & appliances **Open & Light 2 Living areas with vaulted Ceilings + a double sided Fireplace **Dining Room made into a private Study or extra room **Big open dining-eat-in area between 2 livings & kitchen W-tons of light & wall of windows *Backyard Oasis with a private Pie shaped Treed HUGE Yard & separate Side Yard *Diving POOL newly 2022 tiled & resurfaced **TWO Complete HVAC systems *HOME Looks & FEELS much bigger then Sq.Ft. *New 2022 Electric panel *Sprinkler System Redone **French drain System just installed
Sold
Price Unknown
1603 Reunion Cir, Carrollton, TX 75007
4beds
2,231sqft
Single Family Residence
Built in 1984
10,454 Square Feet Lot
$539,700 Zestimate®
$--/sqft
$3,278 Estimated rent
Home value
$539,700
$513,000 - $567,000
$3,278/mo
Zestimate® history
Owner options
List your home for rent
$3,278/mo
Rent Zestimate®
Find your next renter with Zillow Rental Manager. Plus, with online applications, you can quickly screen prospective tenants – for free.
$3,278/mo
Rent Zestimate®
Refinance and save
Refinancing to a lower rate could help reduce your monthly payments and save thousands over the life of the loan.
Explore your selling options
Work with a Zillow partner agent
Leverage their expertise and Zillow's premium Showcase listings to get your home seen by more buyers.
Get startedList with your own agent
Get your home in front of millions of buyers by listing it on Zillow.
Learn how to do itSell it yourself
Take full control of how buyers see your home on Zillow by listing For Sale by Owner (FSBO).
List your homeWhat's special
Double sided fireplaceBackyard oasisSeparate side yardWall of windowsDining roomNew cabinetsExtra room
Zillow last checked:
Listing updated:
Listed by:
Kim Gambino 0444662 972-740-3310,
Eastoria Real Estate, Inc 972-740-3310
Bought with:
Stephen Bowen
Redfin Corporation
Source: NTREIS,MLS#: 20599078
Facts & features
Interior
Bedrooms & bathrooms
- Bedrooms: 4
- Bathrooms: 3
- Full bathrooms: 3
Primary bedroom
- Level: First
- Dimensions: 14 x 13
Bedroom
- Level: First
- Dimensions: 12 x 10
Bedroom
- Level: First
- Dimensions: 12 x 11
Bedroom
- Level: First
- Dimensions: 11 x 10
Breakfast room nook
- Level: First
- Dimensions: 10 x 10
Family room
- Features: Fireplace
- Level: First
- Dimensions: 23 x 15
Kitchen
- Features: Stone Counters
- Level: First
- Dimensions: 16 x 10
Living room
- Features: Built-in Features, Fireplace
- Level: First
- Dimensions: 20 x 19
Office
- Level: First
- Dimensions: 13 x 12
Heating
- Natural Gas
Cooling
- Electric
Appliances
- Included: Dishwasher, Electric Range, Disposal, Microwave
Features
- Dry Bar, Open Floorplan, Paneling/Wainscoting, Vaulted Ceiling(s), Walk-In Closet(s)
- Flooring: Ceramic Tile
- Has basement: No
- Number of fireplaces: 1
- Fireplace features: Gas
Interior area
- Total interior livable area: 2,231 sqft
Property
Parking
- Total spaces: 2
- Parking features: Additional Parking, Garage, Garage Door Opener
- Attached garage spaces: 2
Features
- Levels: One
- Stories: 1
- Patio & porch: Covered
- Exterior features: Fire Pit
- Pool features: In Ground, Pool, Pool/Spa Combo, Salt Water
- Fencing: Wood
Lot
- Size: 10,454 Square Feet
- Dimensions: 131 x 109
Details
- Parcel number: R48671
Construction
Type & style
- Home type: SingleFamily
- Architectural style: Detached
- Property subtype: Single Family Residence
- Attached to another structure: Yes
Materials
- Brick
- Foundation: Slab
- Roof: Composition
Condition
- Year built: 1984
Utilities & green energy
- Sewer: Public Sewer
- Water: Public
- Utilities for property: Sewer Available, Water Available
Community & HOA
Community
- Features: Fishing, Trails/Paths
- Subdivision: Nob Hill Ph 1
HOA
- Has HOA: No
Location
- Region: Carrollton
Financial & listing details
- Tax assessed value: $477,174
- Annual tax amount: $6,735
- Date on market: 4/26/2024
- Cumulative days on market: 3 days
- Listing terms: Cash,Conventional,FHA,VA Loan
- Exclusions: Stainglass in windows
Price history
| Date | Event | Price |
|---|---|---|
| 7/1/2024 | Sold | -- |
Source: NTREIS #20599078 Report a problem | ||
| 5/9/2024 | Pending sale | $525,000$235/sqft |
Source: NTREIS #20599078 Report a problem | ||
| 4/29/2024 | Contingent | $525,000$235/sqft |
Source: NTREIS #20599078 Report a problem | ||
| 4/26/2024 | Listed for sale | $525,000$235/sqft |
Source: NTREIS #20599078 Report a problem | ||
Public tax history
| Year | Property taxes | Tax assessment |
|---|---|---|
| 2025 | $3,452 +71.3% | $477,174 +11.2% |
| 2024 | $2,015 -15.7% | $429,040 +10% |
| 2023 | $2,391 +2.3% | $390,036 +10% |
| 2022 | $2,336 +4.4% | $354,578 +10% |
| 2021 | $2,239 +10.5% | $322,344 +10% |
| 2020 | $2,025 -1% | $293,040 -0.1% |
| 2019 | $2,045 -0.2% | $293,293 +0.4% |
| 2018 | $2,049 -59.4% | $292,024 +7.1% |
| 2017 | $5,043 | $272,735 +7.3% |
| 2016 | $5,043 +21.6% | $254,158 +10% |
| 2015 | $4,148 | $231,053 +10% |
| 2014 | $4,148 | $210,048 +4.6% |
| 2013 | $4,148 | $200,775 -2.3% |
| 2012 | -- | $205,457 +2% |
| 2011 | -- | $201,333 -0.8% |
| 2010 | -- | $203,008 -0.1% |
| 2009 | -- | $203,258 -13.3% |
| 2007 | -- | $234,410 +3.3% |
| 2006 | $558 +6.4% | $227,030 +10.2% |
| 2005 | $525 | $205,940 |
| 2004 | -- | $205,940 +11.5% |
| 2003 | -- | $184,733 +3.7% |
| 2002 | -- | $178,089 +8% |
| 2001 | -- | $164,849 |
Find assessor info on the county website
Neighborhood: Nob Hill
Nearby homes
- $477,100-- bd2 ba2.1k sqft1601 Reunion Cir, Carrollton, TX 75007Off Market
- $446,300-- bd2 ba1.9k sqft1605 Reunion Cir, Carrollton, TX 75007Off Market
- $--3 bd3 ba2k sqft1602 Crooked Creek Dr, Carrollton, TX 75007Sold
- $406,4003 bd2 ba1.8k sqft1604 Crooked Creek Dr, Carrollton, TX 75007Off Market
- $500,1004 bd3 ba2.3k sqft1607 Reunion Cir, Carrollton, TX 75007Off Market
- $441,900-- bd2 ba2k sqft1600 Crooked Creek Dr, Carrollton, TX 75007Off Market
- $488,7003 bd3 ba2k sqft1606 Crooked Creek Dr, Carrollton, TX 75007Off Market
- $530,6004 bd3 ba2.2k sqft1602 Reunion Cir, Carrollton, TX 75007Off Market
Nearby schools
GreatSchools rating
- 8/10Rainwater Elementary SchoolGrades: PK-5Distance: 0.7 mi
- 6/10Blalack Middle SchoolGrades: 6-8Distance: 1.1 mi
- 5/10Creekview High SchoolGrades: 9-12Distance: 1.3 mi
Schools provided by the listing agent
- Elementary: Rainwater
- Middle: Blalack
- High: Creekview
- District: Carrollton-Farmers Branch ISD
Source: NTREIS. This data may not be complete. We recommend contacting the local school district to confirm school assignments for this home.
Get a cash offer in 3 minutes
Find out how much your home could sell for in as little as 3 minutes with a no-obligation cash offer.
Estimated market value
$539,700
Get a cash offer in 3 minutes
Find out how much your home could sell for in as little as 3 minutes with a no-obligation cash offer.
Estimated market value
$539,700
- Texas
- Denton County
- Carrollton
- 75007
- Nob Hill
- 1603 Reunion Cir
