Skip main navigation
Closed
  • $210,000

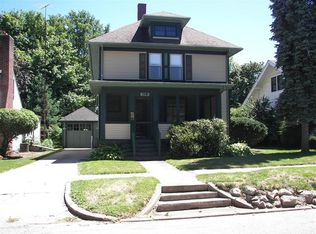
    1603 Richards St, La Porte, IN 46350

    2beds
    2,367sqft
    Single Family Residence
    Built in 1941
    0.26 Acres Lot
    $218,000 Zestimate®
    $89/sqft
    $2,727 Estimated rent

    Home value

    $218,000

    $170,000 - $281,000

    $2,727/mo

    Zestimate® history
    Loading
    Loading...

    Owner options

    List your home for rent

    $2,727/mo

    Rent Zestimate®

    Find your next renter with Zillow Rental Manager. Plus, with online applications, you can quickly screen prospective tenants – for free.

    Learn more

    $2,727/mo

    Rent Zestimate®

    Refinance and save

    $1,322/mo

    Est. payment

    Refinancing to a lower rate could help reduce your monthly payments and save thousands over the life of the loan.

    See today's rates

    $1,322/mo

    Est. payment

    Explore your selling options

    Work with a Zillow partner agent

    Leverage their expertise and Zillow's premium Showcase listings to get your home seen by more buyers.

    Get started

    List with your own agent

    Get your home in front of millions of buyers by listing it on Zillow.

    Learn how to do it

    Sell it yourself

    Take full control of how buyers see your home on Zillow by listing For Sale by Owner (FSBO).

    List your home

    What's special

    Welcome to your dream home! This delightful 2-3 bedroom residence is perfectly designed for comfort and functionality, featuring an inviting atmosphere throughout. With an exceptionally large main floor bedroom and 1.75 well-appointed bathrooms, this home offers the ideal layout for those seeking additional space. The cozy living room showcases a charming wood-burning fireplace, while large windows flood the area with natural light. The modern kitchen boasts recently updated floors, ample cabinetry for storage, and a convenient pantry/coffee bar area, perfect for your morning brew or entertaining. Enjoy meals in the formal dining room, or relax in the expansive back family room that overlooks the spacious backyard and deck, ideal for summer barbecues and outdoor activities. The property also features a detached 1-car garage for convenience and a newer driveway for easy access. With a newer roof, this charming home has been well maintained while also in a desirable location. Don't miss the chance to make this beautiful residence your own! Schedule a tour today and experience the comfort and warmth it has to offer.

    Zillow last checked:

    Listing updated:

    Listed by:

    Ashlan Siford,

    MTM Realty Group 219-324-4640

    Bought with:

    Tracey Cummins, RB14044136

    McColly Real Estate

    Source: NIRA as distributed by MLS GRID,MLS#: 822339MLS Logo

    Facts & features

    Interior

    Bedrooms & bathrooms
    • Bedrooms: 2
    • Bathrooms: 2
    • Full bathrooms: 1
    • 3/4 bathrooms: 1
    Primary bedroom
    • Area: 324.09
    • Dimensions: 11.7 x 27.7
    Bedroom 2
    • Area: 165.18
    • Dimensions: 13.11 x 12.6
    Basement
    • Description: finished area
    • Area: 152.6
    • Dimensions: 10.9 x 14.0
    Basement
    • Description: to the right of the staircase
    • Area: 240.8
    • Dimensions: 17.2 x 14.0
    Dining room
    • Area: 124.3
    • Dimensions: 11.0 x 11.3
    Family room
    • Area: 249.6
    • Dimensions: 16.0 x 15.6
    Kitchen
    • Description: Pantry area is 6'3" x 3'7"
    • Area: 173.46
    • Dimensions: 14.7 x 11.8
    Laundry
    • Area: 278.6
    • Dimensions: 14.0 x 19.9
    Living room
    • Description: with fire place
    • Area: 218.4
    • Dimensions: 11.2 x 19.5
    Loft
    • Description: office, nursery, 3rd bedroom possibilities
    • Area: 83.52
    • Dimensions: 7.2 x 11.6
    Other
    • Description: entry
    • Area: 14
    • Dimensions: 4.0 x 3.5
    Workshop
    • Area: 94.64
    • Dimensions: 10.4 x 9.1
    Heating
    • Baseboard
    Appliances
    • Included: Dishwasher, Washer, Refrigerator, Microwave, Electric Range, Dryer
    • Laundry: Electric Dryer Hookup, Washer Hookup, Lower Level, Laundry Room
    Features
    • Ceiling Fan(s), Pantry, Laminate Counters, Entrance Foyer, Eat-in Kitchen
    • Windows: Blinds, Wood Frames, Storm Window(s)
    • Basement: Partially Finished,Storage Space
    • Number of fireplaces: 1
    • Fireplace features: Family Room, Wood Burning
    Interior area
    • Total structure area: 2,367
    • Total interior livable area: 2,367 sqft
    • Finished area above ground: 2,227

    Property

    Parking
    • Total spaces: 1
    • Parking features: Concrete, Off Street, Garage Faces Front, Garage Door Opener, Driveway, Detached
    • Garage spaces: 1
    • Has uncovered spaces: Yes
    Features
    • Levels: One and One Half
    • Patio & porch: Deck
    • Exterior features: Lighting, Private Yard, Rain Gutters
    • Pool features: None
    • Has view: Yes
    • View description: Neighborhood
    Lot
    • Size: 0.26 Acres
    • Features: Back Yard, Private, Rectangular Lot, Landscaped, Front Yard
    Details
    • Parcel number: 461001184004000043
    • Zoning description: residential
    • Special conditions: Standard

    Construction

    Type & style
    • Home type: SingleFamily
    • Property subtype: Single Family Residence
    Condition
    • New construction: No
    • Year built: 1941

    Utilities & green energy

    • Electric: 200+ Amp Service
    • Sewer: Public Sewer
    • Water: Public
    • Utilities for property: Electricity Connected, Sewer Connected, Water Connected, Natural Gas Connected

    Community & neighborhood

    Location
    • Region: La Porte
    • Subdivision: Margaret Richards Cranes Add

    Other

    Other facts
    • Listing agreement: Exclusive Right To Sell
    • Listing terms: Cash,FHA,VA Loan,Conventional

    Price history

    DateEventPrice
    9/12/2025Sold$210,000-4.5%$89/sqft
    Source: NIRA as distributed by MLS GRID #822339 Report a problem
    8/11/2025Contingent$219,900$93/sqft
    Source: NIRA as distributed by MLS GRID #822339 Report a problem
    7/7/2025Price change$219,900-4.3%$93/sqft
    Source: NIRA as distributed by MLS GRID #822339 Report a problem
    6/11/2025Listed for sale$229,900+70.3%$97/sqft
    Source: NIRA as distributed by MLS GRID #822339 Report a problem
    4/16/2007Sold$135,000$57/sqft
    Source: NIRA as distributed by MLS GRID #180580 Report a problem

    Public tax history

    YearProperty taxesTax assessment
    2025$1,719 +9.8%$179,800 +4.6%
    2024$1,566 +10.7%$171,900 +9.8%
    2023$1,414 +6.9%$156,600 +10.7%
    2022$1,323 +3.8%$141,400 +6.9%
    2021$1,274 $132,300 +3.8%
    2020$1,274 +5.3%$127,400
    2019$1,210 +5%$127,400 +9.6%
    2018$1,152 -3.9%$116,200 +5.3%
    2017$1,199 +11.3%$110,400 -4.1%
    2016$1,077 +3.4%$115,100 +10.5%
    2014$1,042 -2.4%$104,200 +0.8%
    2013$1,068 $103,400 -14.5%
    2010-- $121,000 +4.3%
    2006$1,641 $116,000 +4.4%
    2005-- $111,100

    Find assessor info on the county website

    Neighborhood: 46350

    Nearby schools

    GreatSchools rating
    Schools provided by the listing agent
    • Middle: Kesling Middle School
    • High: LaPorte High School

    Source: NIRA as distributed by MLS GRID. This data may not be complete. We recommend contacting the local school district to confirm school assignments for this home.

    Get a cash offer in 3 minutes
    Find out how much your home could sell for in as little as 3 minutes with a no-obligation cash offer.
    Estimated market value
    $218,000
    Get a cash offer in 3 minutes
    Find out how much your home could sell for in as little as 3 minutes with a no-obligation cash offer.
    Estimated market value
    $218,000