Multiple offers are in. All highest and best offers are due by 12 noon on 08/25/2026. Welcome to this executive style residence nestled in a quiet East Orlando neighborhood. Situated on a generous 0.47-acre lot with approximately 3,373 square feet of living space, this spacious 5-bedroom, 3.5-bathroom home delivers the ideal blend of comfort, functionality, and classic Florida living. Step inside to discover a highly versatile floor plan featuring a formal dining room for hosting lively dinner parties, a private separate living room, and an expansive family room designed for effortless entertaining that flows seamlessly into the open-concept kitchen with an open eating space—creating the ultimate heart of the home for gatherings. Additional conveniences include an exceptional, oversized separate indoor laundry room featuring its own built-in closet and a convenient utility sink, abundant storage, and generous bedroom dimensions throughout. For year-round relaxation and fun, a bright and airy Florida room overlooks your private outdoor oasis. Step outside to your own ultimate backyard retreat, complete with a screen-enclosed pool and a fully fenced, sprawling yard offering plenty of green space for weekend BBQs, outdoor games, pets, and entertaining friends and family under the sun. Ideally located just minutes from the historic Rio Pinar Golf Club, this home offers fantastic proximity to local recreation, shopping centers, and everyday dining. Commuting is a breeze with quick access to major thoroughfares including Curry Ford Road, S. Econlockhatchee Trail, FL-408, and FL-417, putting downtown Orlando, Orlando International Airport (MCO), and world-class Central Florida attractions all within reach.
Pending
$499,000
1603 RIO COVE COURT, ORLANDO, FL 32825
5beds
3,373sqft
Single Family Residence
Built in 2001
0.47 Acres Lot
$-- Zestimate®
$148/sqft
$-- HOA
What's special
Screen-enclosed poolHighly versatile floor planGenerous bedroom dimensionsUltimate backyard retreatAbundant storage
- 27 days
- 8,704
- 740
Zillow last checked:
Listing updated:
Listed by:
Sara Nicholas, PA 407-864-1745,
CHARLES RUTENBERG REALTY ORLANDO 407-622-2122
Source: Stellar MLS,MLS#: O6432111 Originating MLS: Orlando Regional
Originating MLS: Orlando Regional
Facts & features
Interior
Bedrooms & bathrooms
- Bedrooms: 5
- Bathrooms: 4
- Full bathrooms: 3
- 1/2 bathrooms: 1
Rooms
- Room types: Attic, Bonus Room, Den/Library/Office, Family Room, Florida Room, Dining Room, Living Room, Utility Room
Primary bedroom
- Features: Ceiling Fan(s), En Suite Bathroom, Makeup/Vanity Space, Single Vanity, Stone Counters, Walk-In Closet(s)
- Level: First
- Area: 319.14 Square Feet
- Dimensions: 16.2x19.7
Bedroom 2
- Features: Built-in Closet
- Level: First
- Area: 132.31 Square Feet
- Dimensions: 10.1x13.1
Bedroom 3
- Features: Walk-In Closet(s)
- Level: First
- Area: 158.73 Square Feet
- Dimensions: 14.3x11.1
Bedroom 4
- Features: Built-in Closet
- Level: First
- Area: 162.06 Square Feet
- Dimensions: 14.6x11.1
Bedroom 5
- Features: Built-in Closet
- Level: First
- Area: 144 Square Feet
- Dimensions: 12x12
Primary bathroom
- Features: Dual Sinks, En Suite Bathroom, Exhaust Fan, Garden Bath, Granite Counters, Split Vanities, Stone Counters, Sunken Shower, Tub with Separate Shower Stall, Water Closet/Priv Toilet, Walk-In Closet(s)
- Level: First
- Area: 155.89 Square Feet
- Dimensions: 11.9x13.1
Dining room
- Features: No Closet
- Level: First
- Area: 153.72 Square Feet
- Dimensions: 12.2x12.6
Family room
- Features: No Closet
- Level: First
- Area: 450.3 Square Feet
- Dimensions: 23.7x19
Florida room
- Features: No Closet
- Level: First
- Area: 326.61 Square Feet
- Dimensions: 19.1x17.1
Foyer
- Features: No Closet
- Level: First
- Area: 98.69 Square Feet
- Dimensions: 7.1x13.9
Kitchen
- Features: Breakfast Bar, Built-In Shelving, Pantry, Kitchen Island, Built-in Features, Exhaust Fan, Granite Counters, Stone Counters, Tall Countertops, Built-in Closet
- Level: First
- Area: 196.3 Square Feet
- Dimensions: 15.1x13
Laundry
- Features: Pantry, Built-in Closet
- Level: First
- Area: 64.66 Square Feet
- Dimensions: 5.3x12.2
Living room
- Features: No Closet
- Level: First
- Area: 225.49 Square Feet
- Dimensions: 17.2x13.11
Heating
- Central
Cooling
- Central Air
Appliances
- Included: Dishwasher, Disposal, Electric Water Heater, Microwave, Range
- Laundry: Common Area, Electric Dryer Hookup, Inside, Laundry Room, Washer Hookup
Features
- Ceiling Fan(s), Eating Space In Kitchen, High Ceilings, Kitchen/Family Room Combo, Living Room/Dining Room Combo, Open Floorplan, Primary Bedroom Main Floor, Solid Surface Counters, Solid Wood Cabinets, Split Bedroom, Stone Counters, Thermostat, Walk-In Closet(s)
- Flooring: Ceramic Tile, Hardwood
- Windows: Window Treatments
- Has fireplace: No
Interior area
- Total structure area: 3,966
- Total interior livable area: 3,373 sqft
Video & virtual tour
Property
Parking
- Total spaces: 2
- Parking features: Driveway, Garage Faces Side, Guest, Off Street, On Street
- Attached garage spaces: 2
- Has uncovered spaces: Yes
Features
- Levels: One
- Stories: 1
- Patio & porch: Enclosed, Front Porch, Patio, Rear Porch, Screened
- Exterior features: Lighting, Private Yard, Sidewalk
- Has private pool: Yes
- Pool features: Child Safety Fence, Deck, Heated, In Ground, Lighting, Screen Enclosure
- Fencing: Fenced,Vinyl
- Has view: Yes
- View description: Pool
Lot
- Size: 0.47 Acres
- Features: Cleared, Cul-De-Sac, In County, Landscaped, Oversized Lot, Private, Sidewalk, Street Dead-End
- Residential vegetation: Mature Landscaping, Trees/Landscaped
Details
- Parcel number: 312231742200070
- Zoning: R-1AA
- Special conditions: Real Estate Owned
Construction
Type & style
- Home type: SingleFamily
- Architectural style: Mediterranean
- Property subtype: Single Family Residence
Materials
- Block, Stucco
- Foundation: Slab
- Roof: Shingle
Condition
- Completed
- New construction: No
- Year built: 2001
Utilities & green energy
- Sewer: Public Sewer
- Water: Public
- Utilities for property: Cable Available, Electricity Connected, Propane, Public, Sewer Connected, Street Lights, Water Available
Community & HOA
Community
- Pet fee: $0 monthly
- Subdivision: RIO COVE
HOA
- Has HOA: No
Location
- Region: Orlando
Financial & listing details
- Price per square foot: $148/sqft
- Tax assessed value: $585,798
- Annual tax amount: $10,517
- Date on market: 8/18/2026
- Cumulative days on market: 22 days
- Listing terms: Cash,Conventional,FHA,VA Loan
- Ownership: Fee Simple
- Total actual rent: 0
- Electric utility on property: Yes
- Road surface type: Paved
Foreclosure details
Estimated market value
Not available
Estimated sales range
Not available
$3,820/mo
Price history
| Date | Event | Price |
|---|---|---|
| 7/23/2026 | Sold | $525,100+54.4%$156/sqft |
Source: Public Record Report a problem | ||
| 7/23/2004 | Sold | $340,000+18.1%$101/sqft |
Source: Public Record Report a problem | ||
| 4/16/2003 | Sold | $288,000+476%$85/sqft |
Source: Public Record Report a problem | ||
| 10/5/1999 | Sold | $50,000+19%$15/sqft |
Source: Public Record Report a problem | ||
| 12/31/1996 | Sold | $42,000$12/sqft |
Source: Public Record Report a problem | ||
Public tax history
| Year | Property taxes | Tax assessment |
|---|---|---|
| 2024 | $5,078 +6.8% | $316,141 +3% |
| 2023 | $4,753 +4.1% | $306,933 +3% |
| 2022 | $4,565 +1.5% | $297,993 +3% |
| 2021 | $4,498 +1.4% | $289,314 +1.4% |
| 2020 | $4,436 +1.8% | $285,320 +2.3% |
| 2019 | $4,358 +1.4% | $278,905 +1.9% |
| 2018 | $4,297 | $273,705 -14% |
| 2017 | $4,297 +0.8% | $318,319 +4% |
| 2016 | $4,265 +1.3% | $306,190 +1.7% |
| 2015 | $4,212 -2.7% | $301,143 +0.5% |
| 2014 | $4,327 +1.8% | $299,752 +17.2% |
| 2013 | $4,252 +0.8% | $255,761 +2.1% |
| 2012 | $4,217 -3.8% | $250,584 -3.5% |
| 2011 | $4,385 -3.5% | $259,776 -6.2% |
| 2010 | $4,546 | $277,078 -11.8% |
| 2009 | -- | $314,225 -20.4% |
| 2008 | $5,216 -0.2% | $394,630 +12.6% |
| 2007 | $5,227 -6% | $350,626 +11.5% |
| 2006 | $5,560 +11.7% | $314,373 +13.9% |
| 2005 | $4,978 +3.2% | $276,115 +12.3% |
| 2004 | $4,822 +19.6% | $245,769 +7.4% |
| 2003 | $4,031 +3.9% | $228,778 +4.1% |
| 2002 | $3,881 +436.6% | $219,690 +815.4% |
| 2001 | $723 +26.7% | $24,000 |
| 2000 | $571 | $24,000 |
Find assessor info on the county website
Monthly payment
Climate risks
Neighborhood: 32825
Nearby schools
Schools provided by the listing agent
- Elementary: Deerwood Elem (Orange Cty)
- Middle: Liberty Middle
- High: Colonial High
Source: Stellar MLS. This data may not be complete. We recommend contacting the local school district to confirm school assignments for this home.
Similar homes
- $529,9004 bd3 ba2.7k sqft1534 PEREZ STREET, ORLANDO, FL 32825For Sale
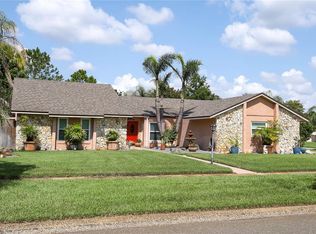
 MLS ID #O6433915, Amy Hodges, PA, RE/MAX 200 REALTY. Stellar MLS
 - $524,9004 bd2 ba2.2k sqft1909 BRANDY MILL LANE, ORLANDO, FL 32825For Sale
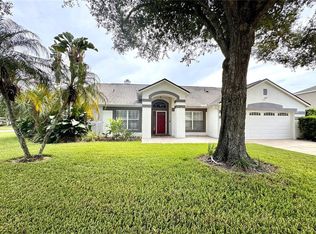 MLS ID #S5157587, Lisa Eaton, PA, AVANTI WAY REALTY LLC. Stellar MLS
 - $528,9994 bd3 ba2.4k sqft(Undisclosed Address), ORLANDO, FL 32825For Sale
 MLS ID #O6394091, Elizabeth Ramos, AGENT TRUST REALTY CORPORATION. Stellar MLS
 - $475,0004 bd2 ba2k sqft10648 INSIDE LOOP, ORLANDO, FL 32825For Sale
 MLS ID #O6441328, Tyann Huynh, JADE KEY REALTY LLC. Stellar MLS
 - $495,9004 bd3 ba2.1k sqft3209 ROMAINE COURT, ORLANDO, FL 32825For SaleMLS ID #O6432634, Laura Ramos, ALL REAL ESTATE & INVESTMENTS. Stellar MLS
- $475,0004 bd2 ba2.7k sqft2337 TREYMORE DRIVE, ORLANDO, FL 32825For SaleMLS ID #O6422905, Jeff Taulbee, CHARLES RUTENBERG REALTY ORLANDO. Stellar MLS
- $469,0005 bd4 ba2.8k sqft10215 CYPRESS KNEE CIRCLE, ORLANDO, FL 32825For SaleMLS ID #O6423152, Joseph Doher, BERKSHIRE HATHAWAY HOMESERVICES RESULTS REALTY. Stellar MLS
- $524,9004 bd3 ba2.7k sqft10546 WILLOW RIDGE LOOP, ORLANDO, FL 32825For SaleMLS ID #O6434569, Robert Salmons, ENTERA REALTY LLC. Stellar MLS
- $525,0004 bd3 ba2.3k sqft1714 CYPRESS RIDGE DRIVE, ORLANDO, FL 32825For SaleMLS ID #O6430898, Daniel Rodriguez, NEW HEIGHTS REALTY GROUP. Stellar MLS
- $600,0004 bd3 ba2.4k sqft9101 WOODBRIDGE OAK TERRACE, ORLANDO, FL 32825For SaleMLS ID #O6422582, David Dorman, CENTURY 21 CARIOTI. Stellar MLS
- $549,0005 bd3 ba2.4k sqft1127 CRANE CREST WAY, ORLANDO, FL 32825For SaleMLS ID #O6435841, Edward Wallace, KELLER WILLIAMS ADVANTAGE III. Stellar MLS
- $449,9904 bd2 ba1.8k sqft10457 ANDOVER POINT CIRCLE, ORLANDO, FL 32825For SaleMLS ID #O6440308, Sasha McKown, LIGHTHOUSE REALTY GROUP OF FLORIDA. Stellar MLS
- $499,9004 bd3 ba2.5k sqft2908 DAYBREAK DRIVE, ORLANDO, FL 32825For SaleMLS ID #O6423731, Arthur Alves, AUTHENTIC REAL ESTATE TEAM. Stellar MLS
- $554,0005 bd3 ba2.7k sqft10313 CYPRESS TRAIL DRIVE, ORLANDO, FL 32825For SaleMLS ID #O6435794, Dela Armstrong, PA, C BRENNER INC. Stellar MLS
- $469,9004 bd4 ba2.6k sqft7613 BEAR CLAW RUN, ORLANDO, FL 32825For SaleMLS ID #O6433911, Steven Horner, RE/MAX PRIME PROPERTIES. Stellar MLS
- $689,0004 bd3 ba2.4k sqft1837 MORGANS MILL CIRCLE, ORLANDO, FL 32825For SaleMLS ID #O6438917, Tania Harmon, KELLER WILLIAMS REALTY AT THE PARKS. Stellar MLS
- $485,0003 bd2 ba2.2k sqft14 MADEIRA AVENUE, ORLANDO, FL 32825For SaleMLS ID #O6432254, Kevin Asenjo, COLDWELL BANKER REALTY. Stellar MLS
- $495,0004 bd2 ba1.8k sqft8714 HILL PINE ROAD, ORLANDO, FL 32825For SaleMLS ID #O6428581, Michelle Ingrassia, LPT REALTY, LLC. Stellar MLS
- $449,0004 bd4 ba2.3k sqft7430 BEAR CLAW RUN, ORLANDO, FL 32825For SaleMLS ID #O6385029, Oanh Vo, MMYM SERVICES, LLC. Stellar MLS
- $489,0004 bd2 ba2k sqft10802 ARBOR VIEW BOULEVARD, ORLANDO, FL 32825For SaleMLS ID #O6430702, Lisa Gould, KELLER WILLIAMS WINTER PARK. Stellar MLS
