Skip main navigation
Sold
  • $140,000

    1603 S 10th St, Burlington, IA 52601

    4beds
    2,170sqft
    Single Family Residence
    Built in 1906
    9,583.2 Square Feet Lot
    $141,300 Zestimate®
    $65/sqft
    $1,625 Estimated rent

    Home value

    $141,300

    $103,000 - $194,000

    $1,625/mo

    Zestimate® history
    Loading
    Loading...

    Owner options

    List your home for rent

    $1,625/mo

    Rent Zestimate®

    Find your next renter with Zillow Rental Manager. Plus, with online applications, you can quickly screen prospective tenants – for free.

    Learn more

    $1,625/mo

    Rent Zestimate®

    Refinance and save

    $1,001/mo

    Est. payment

    Refinancing to a lower rate could help reduce your monthly payments and save thousands over the life of the loan.

    See today's rates

    $1,001/mo

    Est. payment

    Explore your selling options

    Work with a Zillow partner agent

    Leverage their expertise and Zillow's premium Showcase listings to get your home seen by more buyers.

    Get started

    List with your own agent

    Get your home in front of millions of buyers by listing it on Zillow.

    Learn how to do it

    Sell it yourself

    Take full control of how buyers see your home on Zillow by listing For Sale by Owner (FSBO).

    List your home

    What's special

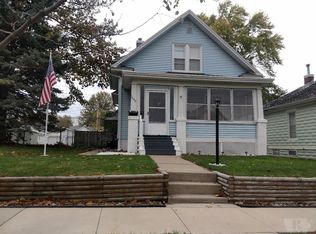
    Listing agent is related to the Seller (Spouse of POA). Discover the perfect blend of historic charm and everyday convenience in this charming 1906 4-bedroom, 1.5-bath bungalow situated on a generous double lot. This home showcases beautiful original woodwork and thoughtful updates throughout. Step inside the enclosed front porch, an inviting space for morning coffee, before entering the warm and welcoming main level. The living and dining areas highlight the home’s craftsmanship, while newer carpet and original hardwood floors adds comfort. The kitchen features newer appliances and plenty of workspace for cooking and entertaining. The partially finished basement expands your living options with a cozy family room, floor-to-ceiling storage cabinets, a convenient half bath, and a laundry room complete with freezer and shower stall. Outdoor living shines here as well. Enjoy the back patio with pergola—ideal for relaxing or hosting gatherings. The property also includes a detached 2-car garage and a large storage shed, offering abundant space for tools, hobbies, and equipment. This well-maintained home offers character, space, and versatility—ready for its next chapter.

    Zillow last checked:

    Listing updated:

    Listed by:

    Kelly Wolkenhauer 319-457-0344,

    Midwest Realty,

    Kelly Wolkenhauer 319-457-0344,

    Midwest Realty

    Bought with:

    Kelly Wolkenhauer, ***

    Midwest Realty

    Source: NoCoast MLS as distributed by MLS GRID,MLS#: 6335262MLS Logo

    Facts & features

    Interior

    Bedrooms & bathrooms
    • Bedrooms: 4
    • Bathrooms: 3
    • Full bathrooms: 1
    • 1/2 bathrooms: 1
    • 1/4 bathrooms: 1
    Bedroom 2
    • Level: Main
    Bedroom 3
    • Level: Upper
    Bedroom 4
    • Level: Upper
    Other
    • Level: Main
    Dining room
    • Description: Eat In Kitchen,Informal Dining Room
    • Level: Main
    Family room
    • Description: Lower Level
    • Level: Basement
    Kitchen
    • Level: Main
    Living room
    • Level: Main
    Heating
    • Forced Air
    Cooling
    • Central Air
    Appliances
    • Included: Range, Microwave, Dishwasher, Refrigerator, Freezer, Washer, Dryer, Tankless Water Heater, Disposal, Humidifier
    Features
    • Flooring: Carpet, Hardwood, Tile
    • Basement: Full,Partially Finished,Concrete,Storage Space
    • Has fireplace: No
    • Common walls with other units/homes: 0
    Interior area
    • Total interior livable area: 2,170 sqft
    • Finished area above ground: 1,520
    • Finished area below ground: 650

    Property

    Parking
    • Total spaces: 2
    • Parking features: Concrete, Garage Door Opener, Storage
    • Garage spaces: 2
    Accessibility
    • Accessibility features: None
    Lot
    • Size: 9,583 sqft
    • Dimensions: 80 x 80 x 117 x 117
    Details
    • Additional structures: Storage
    • Parcel number: 1608259020

    Construction

    Type & style
    • Home type: SingleFamily
    • Architectural style: Bungalow
    • Property subtype: Single Family Residence
    Materials
    • Other
    • Roof: Shingle
    Condition
    • Year built: 1906

    Utilities & green energy

    • Sewer: Public Sewer
    • Water: Public

    Community & neighborhood

    Location
    • Region: Burlington
    • Subdivision: BARRETS ADD

    HOA & financial

    HOA
    • Has HOA: No
    • Association name: SEIA

    Price history

    DateEventPrice
    3/12/2026Sold$140,000$65/sqft
    Source: NoCoast MLS as distributed by MLS GRID #6335262 Report a problem

    Public tax history

    YearProperty taxesTax assessment
    2025$1,824 +14.7%$104,900 +0.8%
    2024$1,590 $104,100
    2023$1,590 -1.5%$104,100 +18%
    2022$1,614 -7.2%$88,200
    2021$1,740 +1%$88,200
    2020$1,722 -8.5%$88,200
    2019$1,882 +0.1%$88,200 -2.3%
    2018$1,880 $90,300 +3.4%
    2017$1,880 +5%$87,300
    2016$1,790 $87,300
    2015$1,790 -1.2%$87,300 +11.2%
    2014$1,812 +20.6%$78,500
    2013$1,502 +0.5%--
    2012$1,494 +1.1%--
    2011$1,478 +1.4%--
    2010$1,458 +9%--
    2009$1,338 +5.7%--
    2008$1,266 +6%--
    2007$1,194 -2%--
    2005$1,218 --

    Find assessor info on the county website

    Neighborhood: 52601

    Nearby schools

    GreatSchools rating
    Get pre-qualified for a loan
    At Zillow Home Loans, we can pre-qualify you in as little as 5 minutes with no impact to your credit score.

    An equal housing lender. NMLS #10287.