Skip main navigation
Sold for $560,000
  • $560,000

    1603 S 8th St, Philadelphia, PA 19148

    4beds
    2,415sqft
    Townhouse
    Built in 1915
    1,024 Square Feet Lot
    $688,400 Zestimate®
    $232/sqft
    $3,148 Estimated rent

    Home value

    $688,400

    $633,000 - $757,000

    $3,148/mo

    Zestimate® history
    Loading
    Loading...

    Owner options

    List your home for rent

    $3,148/mo

    Rent Zestimate®

    Find your next renter with Zillow Rental Manager. Plus, with online applications, you can quickly screen prospective tenants – for free.

    Learn more

    $3,148/mo

    Rent Zestimate®

    Refinance and save

    $3,386/mo

    Est. payment

    Refinancing to a lower rate could help reduce your monthly payments and save thousands over the life of the loan.

    See today's rates

    $3,386/mo

    Est. payment

    Explore your selling options

    Work with a Zillow partner agent

    Leverage their expertise and Zillow's premium Showcase listings to get your home seen by more buyers.

    Get started

    List with your own agent

    Get your home in front of millions of buyers by listing it on Zillow.

    Learn how to do it

    Sell it yourself

    Take full control of how buyers see your home on Zillow by listing For Sale by Owner (FSBO).

    List your home

    What's special

    Gino steaksMarble backsplashQuartz countertopsPowder roomLarge laundry roomRecessed lightingDark hardwood flooring
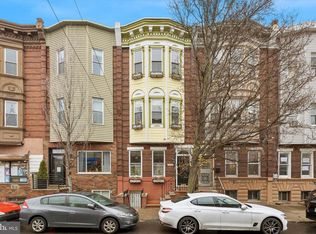
    NEW PRICE: $585,000. Fantastic workmanship is evident in this completely renovated home with an open floor plan. Quality of workmanship and attention to detail are evident throughout. This spacious 3-story home features a primary suite occupying an entire floor. The entry is fashionably tiled leading into a spacious living room that flows into the dining area and kitchen. The dark hardwood flooring contrasts very well with the light-painted walls and ceilings. Stainless steel kitchen appliances, quartz countertops, marble backsplash, and advanced cabinetry combine to make the kitchen a chef's dream. Under cabinet lighting adds warmth and coziness to the kitchen. The 1st-floor powder room is strategically placed for convenience and does not disturb the openness of the main floor. Railings throughout have been constructed of heavier gauge iron, painted a rich black to enhance their beauty. Particular notice should be paid to the uniquely trimmed doors throughout the home. The 2nd floor features three bedrooms and a full bath. All of the bedrooms have lightly colored hardwood floors and recessed lighting. The bathroom is large and has a double vanity and a tiled walk-in shower. The Primary Suite located on the entire 3rd floor includes a spacious, bright bedroom with a walk-in closet or computer work area and two additional multi-purpose rooms that may be used as an office, den, study, nursery, library, storage, extra closet, etc. The primary bath is large with a double vanity and walk-in shower. A generously-spaced laundry room on the 3rd floor is equipped with a front-load washer and dryer. The finished basement covers about 85% of the home's footprint. It features a powder room, recessed lighting, a tall ceiling, and tiled floors. The HVAC and all mechanicals are new. Located one block from Termini Brothers Bakery and convenient to the Italian Market, Pats and Gino Steaks and close to transportation making for an easy commute or drive to the center city, airport, sporting events, restaurants, theatres, etc.

    Zillow last checked:

    Listing updated:

    Listed by:

    Tony Marchese 610-574-1896,

    Coldwell Banker Realty

    Bought with:

    Nancy Serpentine, RS337135

    Compass RE

    Source: Bright MLS,MLS#: PAPH2245024MLS Logo

    Facts & features

    Interior

    Bedrooms & bathrooms
    • Bedrooms: 4
    • Bathrooms: 4
    • Full bathrooms: 2
    • 1/2 bathrooms: 2
    • Main level bathrooms: 1
    Basement
    • Area: 0
    Heating
    • Forced Air, Natural Gas
    Cooling
    • Central Air, Electric
    Appliances
    • Included: Microwave, Built-In Range, Dishwasher, Disposal, Dryer, Oven/Range - Gas, Refrigerator, Stainless Steel Appliance(s), Washer, Water Heater, Gas Water Heater
    • Laundry: Upper Level
    Features
    • Breakfast Area, Combination Dining/Living, Combination Kitchen/Dining, Open Floorplan, Primary Bath(s), Recessed Lighting, Bathroom - Stall Shower, Walk-In Closet(s), Dry Wall
    • Flooring: Hardwood, Ceramic Tile, Wood
    • Windows: Double Hung
    • Basement: Full
    • Has fireplace: No
    Interior area
    • Total structure area: 2,415
    • Total interior livable area: 2,415 sqft
    • Finished area above ground: 2,415
    • Finished area below ground: 0

    Property

    Parking
    • Parking features: On Street
    • Has uncovered spaces: Yes
    Accessibility
    • Accessibility features: 2+ Access Exits, Accessible Electrical and Environmental Controls
    Features
    • Levels: Three
    • Stories: 3
    • Exterior features: Street Lights
    • Pool features: None
    • Fencing: Masonry/Stone
    Lot
    • Size: 1,024 sqft
    • Dimensions: 16.00 x 64.00
    • Features: Urban
    Details
    • Additional structures: Above Grade, Below Grade
    • Parcel number: 012188400
    • Zoning: RSA5
    • Zoning description: Residential
    • Special conditions: Standard

    Construction

    Type & style
    • Home type: Townhouse
    • Architectural style: Straight Thru
    • Property subtype: Townhouse
    Materials
    • Masonry, Aluminum Siding, Brick
    • Foundation: Stone, Block
    Condition
    • Very Good
    • New construction: No
    • Year built: 1915
    • Major remodel year: 2023

    Utilities & green energy

    • Sewer: Public Sewer
    • Water: Public
    • Utilities for property: Electricity Available, Natural Gas Available

    Community & neighborhood

    Location
    • Region: Philadelphia
    • Subdivision: Passyunk Square
    • Municipality: PHILADELPHIA

    Other

    Other facts
    • Listing agreement: Exclusive Agency
    • Listing terms: Cash,Conventional,FHA,VA Loan
    • Ownership: Fee Simple

    Price history

    DateEventPrice
    4/11/2024Sold$560,000-4.3%$232/sqft
    Source: Bright MLS #PAPH2245024 Report a problem
    3/6/2024Pending sale$585,000$242/sqft
    Source: Bright MLS #PAPH2245024 Report a problem
    2/19/2024Price change$585,000-1.7%$242/sqft
    Source: Bright MLS #PAPH2245024 Report a problem
    11/29/2023Price change$595,000-3.3%$246/sqft
    Source: Bright MLS #PAPH2245024 Report a problem
    11/10/2023Price change$615,000-1.6%$255/sqft
    Source: Bright MLS #PAPH2245024 Report a problem
    10/10/2023Price change$625,000-3.8%$259/sqft
    Source: Bright MLS #PAPH2245024 Report a problem
    9/5/2023Price change$650,000-1.5%$269/sqft
    Source: Bright MLS #PAPH2245024 Report a problem
    8/11/2023Price change$660,000-5%$273/sqft
    Source: Bright MLS #PAPH2245024 Report a problem
    7/31/2023Listed for sale$695,000-4.7%$288/sqft
    Source: Bright MLS #PAPH2245024 Report a problem
    6/28/2023Listing removed$729,000$302/sqft
    Source: Bright MLS #PAPH2245024 Report a problem
    6/13/2023Listed for sale$729,000+143%$302/sqft
    Source: Bright MLS #PAPH2245024 Report a problem
    5/10/2022Sold$300,000$124/sqft
    Source: Public Record Report a problem

    Public tax history

    YearProperty taxesTax assessment
    2025$6,928 +611.1%$494,900 +16.1%
    2024$974 $426,300
    2023$974 $426,300
    2022$974 --
    2021$974 -75.9%--
    2018$4,038 +314.5%--
    2017$974 --
    2016$974 --
    2015$974 --
    2014$974 +4.5%$232,000 +3025%
    2012$933 $7,424
    2011-- $7,424
    2010-- $7,424
    2009-- $7,424
    2008-- $7,424
    2007-- $7,424 +7.4%
    2006-- $6,912
    2005-- $6,912
    2004-- $6,912 +10.2%
    2003-- $6,272 +4.8%
    2002-- $5,984
    2000-- $5,984
    1999-- $5,984

    Find assessor info on the county website

    Neighborhood: East Passyunk

    Nearby schools

    GreatSchools rating
    Schools provided by the listing agent
    • Elementary: Phila
    • Middle: Phila
    • High: Phila
    • District: The School District Of Philadelphia

    Source: Bright MLS. This data may not be complete. We recommend contacting the local school district to confirm school assignments for this home.

    Get a cash offer in 3 minutes
    Find out how much your home could sell for in as little as 3 minutes with a no-obligation cash offer.
    Estimated market value
    $688,400
    Get a cash offer in 3 minutes
    Find out how much your home could sell for in as little as 3 minutes with a no-obligation cash offer.
    Estimated market value
    $688,400