Welcome to this updated brick Ranch Home close to Ruby Hill Park. This home has so much to offer and is move-in ready. You'll enjoy a beautifully updated kitchen with brand new white cabinetry, quartz countertop and stainless appliances! The Living Room features a large picture window facing the front yard, has an entry closet, a built-in cabinet and traditional hardwood flooring. The huge Family Room offers so many options. Perhaps a lg. entertaining room, TV and game room and it could combine a dining area. The Family Room also features brand new flooring, a wall heating unit, large picture window facing the backyard and lots of storage. It also adjoins the glass enclosed Sun Room that leads to the backyard. A wonderful area to enjoy meals or quiet patio time all year round. The 3 bedrooms have traditional hardwood flooring and the primary bedroom has a new 1/2 bath. The laundry room is conveniently located off the kitchen with storage cabinets and access to the garage. The backyard is fully fenced and has a storage shed. PLUS: Roof has been inspected and gutters cleaned; Brand new Electrical Panel; HVAC and HWH inspected; Sewer was cleaned and scoped; extra refrigerator and freezer in the garage. The garage has lots of storage and work table. We hope you'll love this home and want to make it your own, set a showing today.
Sold for $485,000
$485,000
1603 S Alcott Street, Denver, CO 80219
3beds
1,313sqft
Single Family Residence
Built in 1955
6,140 Square Feet Lot
$479,500 Zestimate®
$369/sqft
$2,576 Estimated rent
Home value
$479,500
$456,000 - $503,000
$2,576/mo
Zestimate® history
Owner options
List your home for rent
$2,576/mo
Rent Zestimate®
Find your next renter with Zillow Rental Manager. Plus, with online applications, you can quickly screen prospective tenants – for free.
$2,576/mo
Rent Zestimate®
Refinance and save
$2,981/mo
Est. payment
Refinancing to a lower rate could help reduce your monthly payments and save thousands over the life of the loan.
$2,981/mo
Est. payment
Explore your selling options
Work with a Zillow partner agent
Leverage their expertise and Zillow's premium Showcase listings to get your home seen by more buyers.
Get startedList with your own agent
Get your home in front of millions of buyers by listing it on Zillow.
Learn how to do itSell it yourself
Take full control of how buyers see your home on Zillow by listing For Sale by Owner (FSBO).
List your homeWhat's special
Zillow last checked:
Listing updated:
Listed by:
Deborah Brush-Garcia 720-635-7187 Debbie@CallDebbie.com,
Colorado Home Realty,
Three Lanterns Group 720-663-9196,
Colorado Home Realty
Bought with:
Zachary Biggs, 100101861
Compass - Denver
Source: REcolorado as distributed by MLS GRID,MLS#: 3594524
Facts & features
Interior
Bedrooms & bathrooms
- Bedrooms: 3
- Bathrooms: 2
- Full bathrooms: 1
- 1/2 bathrooms: 1
- Main level bathrooms: 2
- Main level bedrooms: 3
Primary bedroom
- Description: Hardwood Flooring With 1/2 Bath
- Level: Main
Bedroom
- Description: Hardwood Flooring
- Level: Main
Bedroom
- Description: Hardwood Flooring
- Level: Main
Primary bathroom
- Description: Updated With New Vanity And Flooring
- Level: Main
Bathroom
- Description: Lg. Full Bathroom With Extra Storage; Tile
- Level: Main
Family room
- Description: Brand New Flooring; Adjoins The Sun Rm
- Level: Main
Kitchen
- Description: Updated With Brand New Cabinetry, Quartz Countertop; Stainless Appliances
- Level: Main
Laundry
- Description: Located Off The Kitchen With Access To Garage; Storage
- Level: Main
Living room
- Description: Hardwood Flooring; Lg. Picture Window; Entry Closet
- Level: Main
Sun room
- Description: Access To The Family Rm; Glass Enclosed; Access To The Backyard
- Level: Main
Heating
- Forced Air, Natural Gas, Wall Furnace
Cooling
- Has cooling: Yes
Appliances
- Included: Dishwasher, Disposal, Microwave, Range, Refrigerator
Features
- Built-in Features, Quartz Counters
- Flooring: Laminate, Wood
- Windows: Double Pane Windows
- Has basement: No
Interior area
- Total structure area: 1,313
- Total interior livable area: 1,313 sqft
- Finished area above ground: 1,313
Property
Parking
- Total spaces: 2
- Parking features: Concrete, Storage
- Attached garage spaces: 2
Features
- Levels: One
- Stories: 1
- Entry location: Ground
- Patio & porch: Covered, Patio
- Fencing: Full
Lot
- Size: 6,140 Square Feet
- Features: Sprinklers In Front
Details
- Parcel number: 520409013
- Zoning: E-SU-DX
- Special conditions: Standard
Construction
Type & style
- Home type: SingleFamily
- Property subtype: Single Family Residence
Materials
- Brick, Frame
- Roof: Composition
Condition
- Updated/Remodeled
- Year built: 1955
Utilities & green energy
- Sewer: Public Sewer
- Utilities for property: Electricity Connected, Natural Gas Connected
Community & HOA
Community
- Security: Carbon Monoxide Detector(s), Smoke Detector(s)
- Subdivision: Frederics Brothers Fairview Acres
HOA
- Has HOA: No
Location
- Region: Denver
Financial & listing details
- Price per square foot: $369/sqft
- Tax assessed value: $468,400
- Annual tax amount: $1,492
- Date on market: 8/15/2024
- Listing terms: 1031 Exchange,Cash,Conventional,FHA,VA Loan
- Exclusions: Sellers Personal Property
- Ownership: Individual
- Electric utility on property: Yes
- Road surface type: Paved
Price history
| Date | Event | Price |
|---|---|---|
| 9/6/2024 | Sold | $485,000+2.1%$369/sqft |
Source:  REcolorado as distributed by MLS GRID #3594524 Report a problem REcolorado as distributed by MLS GRID #3594524 Report a problem | ||
| 8/20/2024 | Pending sale | $475,000$362/sqft |
Source: REcolorado as distributed by MLS GRID #3594524 Report a problem | ||
| 8/15/2024 | Listed for sale | $475,000$362/sqft |
Source: REcolorado as distributed by MLS GRID #3594524 Report a problem | ||
Public tax history
| Year | Property taxes | Tax assessment |
|---|---|---|
| 2025 | $2,055 +2.2% | $33,020 +27.2% |
| 2024 | $2,011 +4.9% | $25,950 -10.2% |
| 2023 | $1,917 +3.6% | $28,910 +20% |
| 2022 | $1,851 +55% | $24,100 -2.8% |
| 2021 | $1,194 +2.9% | $24,800 +6.7% |
| 2020 | $1,160 +27.3% | $23,244 -0.7% |
| 2019 | $911 | $23,407 +23.3% |
| 2018 | $911 +0.3% | $18,980 |
| 2017 | $909 +68.3% | $18,980 +37.3% |
| 2016 | $540 +24.8% | $13,820 |
| 2015 | $433 0% | $13,820 +32.8% |
| 2014 | $433 +7.5% | $10,410 |
| 2013 | $403 -41% | $10,410 +8.8% |
| 2012 | $682 -3.6% | $9,570 |
| 2011 | $708 +2.2% | $9,570 -10% |
| 2010 | $692 +43.4% | $10,630 |
| 2009 | $483 -0.2% | $10,630 -26.4% |
| 2008 | $484 +4.4% | $14,450 |
| 2007 | $463 -49.5% | $14,450 +4.3% |
| 2006 | $917 -1.5% | $13,850 |
| 2005 | $931 +129.8% | $13,850 -6.7% |
| 2003 | $405 -49.1% | $14,850 +9.6% |
| 2002 | $796 | $13,550 +24.5% |
| 2001 | -- | $10,880 |
Find assessor info on the county website
Neighborhood: Ruby Hill
Nearby homes
- $379,2003 bd1 ba1k sqft2520 W Gunnison Dr, Denver, CO 80219Off Market

- $517,2004 bd2 ba1.9k sqft1573 S Alcott St, Denver, CO 80219Off Market
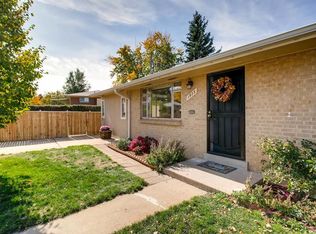
- $363,9003 bd1 ba1k sqft1623 S Alcott St, Denver, CO 80219Off Market
- $500,0004 bd2 ba1.6k sqft2540 W Gunnison Dr, Denver, CO 80219Sold
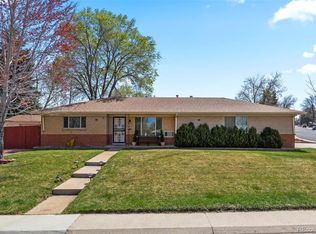
- $457,2003 bd2 ba1.6k sqft1614 S Beach Ct, Denver, CO 80219Off Market
- $328,5004 bd2 ba1.6k sqft1633 S Alcott St, Denver, CO 80219Sold
- $416,2002 bd2 ba993 sqft1602 S Alcott St, Denver, CO 80219Off Market
- $446,8003 bd2 ba1.2k sqft1592 S Alcott St, Denver, CO 80219Off Market
Nearby schools
GreatSchools rating
- 6/10Schmitt Elementary SchoolGrades: PK-5Distance: 0.4 mi
- 2/10Kepner Beacon Middle SchoolGrades: 6-8Distance: 1 mi
- 1/10Abraham Lincoln High SchoolGrades: 9-12Distance: 0.9 mi
Schools provided by the listing agent
- Elementary: Schmitt
- Middle: Kepner
- High: Abraham Lincoln
- District: Denver 1
Source: REcolorado as distributed by MLS GRID. This data may not be complete. We recommend contacting the local school district to confirm school assignments for this home.
Get a cash offer in 3 minutes
Find out how much your home could sell for in as little as 3 minutes with a no-obligation cash offer.
Estimated market value
$479,500
Get a cash offer in 3 minutes
Find out how much your home could sell for in as little as 3 minutes with a no-obligation cash offer.
Estimated market value
$479,500
- Colorado
- Denver County
- Denver
- 80219
- Ruby Hill
- 1603 S Alcott Street
