Welcome to a home that’s got it all—historic charm, modern upgrades, and a seriously prime location. Built in 1927 and thoughtfully expanded in 2009, this nearly 3,400 sqft beauty offers 6 bedrooms, 3.5 baths, 2 flex rooms, and tons of space to make your own. Plus, there’s a separate 450+ sqft ADU out back with endless potential. During the 2009 expansion, all plumbing and electrical systems were fully updated, every window was replaced, and the kitchen and bathrooms were rebuilt from the ground up—bringing this home’s infrastructure up to modern standards while preserving its original character. Both A/C units are 3 years old or newer, giving you peace of mind for years to come. Inside, you’ll love the timeless details—original wood moldings, built-ins, and a cozy wood-burning fireplace that instantly feels like home. The chef’s kitchen is a total showstopper: 6-burner gas range, double ovens, griddle, vented hood, tons of counter space, and room for a big dining table (hello, dinner parties!). A spacious family room in the back is perfect for movie nights, game nights, or just kicking back. The first-floor primary suite is a private retreat, and with all the extra bedrooms and flex rooms, you’ve got options for guests, home office, gym, or studio space. Outside, enjoy the charming screened-in back porch for your morning coffee, unwind in the hot tub on the deck, or entertain in your oversized backyard. The double lot offers tons of space—whether you're dreaming of a garden, a pool, or more outdoor hangouts. The detached ADU is ready to customize for guests, rental income, or your next big idea. And location? About a mile from Hyde Park Village, a few blocks to South Howard hotspots, including Bern's, Bayshore Blvd, and zoned for top-rated schools (Mitchell/Wilson/Plant)—plus, it’s in a NO-flood zone! This home was even filmed to be featured as an inspiration home on HGTV’s 100 Day Dream Home—and once you see it, you’ll understand why. With charm, modern comfort, and an unbeatable location, this South Tampa gem is the real deal. Bonus: It’s priced well below recent appraisal.
Sold for $1,241,500
$1,241,500
1603 S ARRAWANA AVENUE, TAMPA, FL 33629
6beds
4,106sqft
Single Family Residence
Built in 1927
0.25 Acres Lot
$1,215,100 Zestimate®
$302/sqft
$7,605 Estimated rent
Home value
$1,215,100
$1.12M - $1.32M
$7,605/mo
Zestimate® history
Owner options
List your home for rent
$7,605/mo
Rent Zestimate®
Find your next renter with Zillow Rental Manager. Plus, with online applications, you can quickly screen prospective tenants – for free.
$7,605/mo
Rent Zestimate®
Refinance and save
$8,498/mo
Est. payment
Refinancing to a lower rate could help reduce your monthly payments and save thousands over the life of the loan.
$8,498/mo
Est. payment
Explore your selling options
Work with a Zillow partner agent
Leverage their expertise and Zillow's premium Showcase listings to get your home seen by more buyers.
Get startedList with your own agent
Get your home in front of millions of buyers by listing it on Zillow.
Learn how to do itSell it yourself
Take full control of how buyers see your home on Zillow by listing For Sale by Owner (FSBO).
List your homeWhat's special
Original wood moldingsOversized backyardSpacious family roomCozy wood-burning fireplaceDouble lotCharming screened-in back porchFirst-floor primary suite
Zillow last checked:
Listing updated:
Listed by:
Ashley Terry 813-839-3800,
SMITH & ASSOCIATES REAL ESTATE 813-839-3800,
Susan Baldwin 813-230-9334,
SMITH & ASSOCIATES REAL ESTATE
Bought with:
Autumn Etheredge, 3249793
COMPASS FLORIDA LLC
Source: Stellar MLS,MLS#: TB8374534 Originating MLS: Suncoast Tampa
Originating MLS: Suncoast Tampa
Facts & features
Interior
Bedrooms & bathrooms
- Bedrooms: 6
- Bathrooms: 4
- Full bathrooms: 3
- 1/2 bathrooms: 1
Rooms
- Room types: Attic, Family Room, Living Room
Primary bedroom
- Features: En Suite Bathroom, Walk-In Closet(s)
- Level: First
- Area: 208 Square Feet
- Dimensions: 13x16
Bedroom 1
- Features: Built-in Closet
- Level: First
- Area: 132 Square Feet
- Dimensions: 11x12
Bedroom 2
- Features: Built-in Closet
- Level: First
- Area: 99 Square Feet
- Dimensions: 11x9
Bedroom 3
- Features: Built-in Closet
- Level: First
- Area: 99 Square Feet
- Dimensions: 11x9
Bedroom 4
- Features: Built-in Closet
- Level: Second
- Area: 110 Square Feet
- Dimensions: 11x10
Bedroom 5
- Features: Built-in Closet
- Level: Second
- Area: 180 Square Feet
- Dimensions: 9x20
Family room
- Features: Ceiling Fan(s)
- Level: First
- Area: 300 Square Feet
- Dimensions: 12x25
Kitchen
- Level: First
- Area: 377 Square Feet
- Dimensions: 13x29
Living room
- Level: First
- Area: 276 Square Feet
- Dimensions: 12x23
Office
- Features: Built-in Closet
- Level: First
- Area: 88 Square Feet
- Dimensions: 11x8
Other
- Features: Walk-In Closet(s)
- Level: Second
- Area: 176 Square Feet
- Dimensions: 16x11
Heating
- Central
Cooling
- Central Air
Appliances
- Included: Dishwasher, Disposal, Dryer, Microwave, Range, Range Hood, Refrigerator, Tankless Water Heater, Washer
- Laundry: Laundry Room, Outside
Features
- Built-in Features, Ceiling Fan(s), Eating Space In Kitchen, High Ceilings, Primary Bedroom Main Floor, Stone Counters, Thermostat, Walk-In Closet(s)
- Flooring: Carpet, Engineered Hardwood, Tile, Hardwood
- Doors: French Doors
- Windows: Window Treatments
- Has fireplace: Yes
- Fireplace features: Living Room, Wood Burning
Interior area
- Total structure area: 4,451
- Total interior livable area: 4,106 sqft
Property
Parking
- Parking features: Driveway
- Has uncovered spaces: Yes
Features
- Levels: Two
- Stories: 2
- Patio & porch: Front Porch, Rear Porch, Screened
- Exterior features: Sidewalk
- Has spa: Yes
- Spa features: Above Ground
- Fencing: Vinyl
Lot
- Size: 0.25 Acres
- Dimensions: 100 x 109
- Features: City Lot, Sidewalk
Details
- Parcel number: A2729183QA00000600002.0
- Zoning: RS-50
- Special conditions: None
Construction
Type & style
- Home type: SingleFamily
- Property subtype: Single Family Residence
Materials
- Vinyl Siding
- Foundation: Crawlspace, Slab
- Roof: Shingle
Condition
- New construction: No
- Year built: 1927
Utilities & green energy
- Sewer: Public Sewer
- Water: Public
- Utilities for property: BB/HS Internet Available, Electricity Connected, Natural Gas Connected, Public, Sewer Connected, Water Connected
Community & HOA
Community
- Pet fee: $0 monthly
- Subdivision: HOLDENS SIMMS RESUB OF
HOA
- Has HOA: No
Location
- Region: Tampa
Financial & listing details
- Price per square foot: $302/sqft
- Tax assessed value: $1,065,780
- Annual tax amount: $6,628
- Date on market: 4/17/2025
- Cumulative days on market: 49 days
- Listing terms: Cash,Conventional
- Ownership: Fee Simple
- Total actual rent: 0
- Electric utility on property: Yes
- Road surface type: Paved
Price history
| Date | Event | Price |
|---|---|---|
| 8/8/2025 | Sold | $1,241,500-10.7%$302/sqft |
Source:  Stellar MLS #TB8374534 Report a problem Stellar MLS #TB8374534 Report a problem | ||
| 6/14/2025 | Pending sale | $1,390,000$339/sqft |
Source: Stellar MLS #TB8374534 Report a problem | ||
| 5/28/2025 | Listed for sale | $1,390,000-13.1%$339/sqft |
Source: Stellar MLS #TB8374534 Report a problem | ||
| 5/18/2025 | Listing removed | $1,600,000$390/sqft |
Source: Stellar MLS #TB8374534 Report a problem | ||
| 4/17/2025 | Listed for sale | $1,600,000+644.2%$390/sqft |
Source: Stellar MLS #TB8374534 Report a problem | ||
| 9/2/1999 | Sold | $215,000$52/sqft |
Source: Public Record Report a problem | ||
Public tax history
| Year | Property taxes | Tax assessment |
|---|---|---|
| 2025 | $7,119 +7.4% | $321,238 -14.6% |
| 2024 | $6,628 +2.5% | $376,023 +3% |
| 2023 | $6,468 +2.6% | $365,071 +3% |
| 2022 | $6,302 +1.2% | $354,438 +3% |
| 2021 | $6,229 +1% | $344,115 +1.4% |
| 2020 | $6,166 +1.9% | $339,364 +2.3% |
| 2019 | $6,050 +0.8% | $331,734 |
| 2018 | $6,003 +1.5% | -- |
| 2017 | $5,914 +3% | $805,440 +157.9% |
| 2016 | $5,741 +1.9% | $312,295 +0.7% |
| 2015 | $5,636 | $310,124 +0.8% |
| 2014 | $5,636 | $307,663 +1.5% |
| 2013 | $5,636 +0.6% | $303,116 +1.7% |
| 2012 | $5,601 +29.2% | $298,049 +25.1% |
| 2008 | $4,334 -3.2% | $238,191 +3% |
| 2007 | $4,478 -6% | $231,253 +2.5% |
| 2006 | $4,762 +0.3% | $225,613 +3% |
| 2005 | $4,745 | $219,042 +3.2% |
| 2004 | -- | $212,251 +1.9% |
| 2003 | -- | $208,293 +2.4% |
| 2002 | -- | $203,411 +1.6% |
| 2001 | -- | $200,208 +3% |
| 2000 | $4,319 | $194,377 |
Find assessor info on the county website
Neighborhood: Palma Ceia
Nearby homes
- $1,138,9004 bd2 ba2.3k sqft1601 S Arrawana Ave, Tampa, FL 33629Off Market

- $899,1003 bd2 ba1.6k sqft1607 S Arrawana Ave, Tampa, FL 33629Off Market
- $416,7672 bd1 ba832 sqft2704 W Mississippi Ave #A, Tampa, FL 33629Off Market
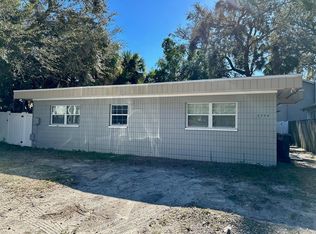
- $1,256,9004 bd4 ba2.4k sqft1706 S Habana Ave, Tampa, FL 33629Off Market
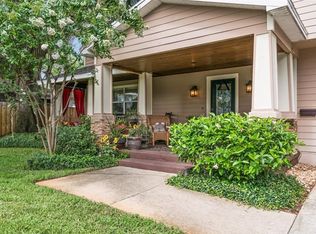
- $709,9002 bd1 ba1k sqft1609 S Arrawana Ave, Tampa, FL 33629Off Market
- $983,8003 bd3 ba2.6k sqft2702 W Mississippi Ave, Tampa, FL 33629Off Market
- $893,8003 bd2 ba1.5k sqft1708 S Habana Ave, Tampa, FL 33629Off Market
- $750,0003 bd2 ba1.4k sqft1606 S Arrawana Ave, Tampa, FL 33629Sold
Nearby schools
GreatSchools rating
- 9/10Mitchell Elementary SchoolGrades: PK-5Distance: 1 mi
- 9/10Wilson Middle SchoolGrades: 6-8Distance: 1.3 mi
- 8/10Plant High SchoolGrades: 9-12Distance: 1 mi
Schools provided by the listing agent
- Elementary: Mitchell-HB
- Middle: Wilson-HB
- High: Plant-HB
Source: Stellar MLS. This data may not be complete. We recommend contacting the local school district to confirm school assignments for this home.
Get a cash offer in 3 minutes
Find out how much your home could sell for in as little as 3 minutes with a no-obligation cash offer.
Estimated market value
$1,215,100
Get a cash offer in 3 minutes
Find out how much your home could sell for in as little as 3 minutes with a no-obligation cash offer.
Estimated market value
$1,215,100
- Florida
- Hillsborough County
- Tampa
- 33629
- Palma Ceia
- 1603 S ARRAWANA AVENUE
Nearby cities
Nearby neighborhoods
Nearby zip codes
Other Tampa Topics
