Privately tucked away behind the main streetline, this custom coastal retreat is strategically shielded on both sides—intentionally secluded from road noise and foot traffic—while holding a discreet, near front-row seat to the Esplanade. Here, privacy meets social living, quietly obscured while in the heart of the Riviera Village. With sleek, modern architecture and a flexible, generational floor plan, it offers a rare blend of security, serenity, and a
"Strand-adjacent" lifestyle typically reserved only for Hermosa and Manhattan’s premier pier pockets—just without the premium. Unique dining experiences, boutique shops, and daily conveniences found in the Riviera Village are just moments away, while the active lifestyle found along the Esplanade and the beach below are right around the corner. A large bedroom and full bath on the beach level has direct access from the garage, enjoys a large entertaining lounge area, access to all levels via a 3-stop elevator, and is ideal for guests, in-laws or returning young-adult household members.
Wide-plank French white oak floors flow throughout, adding warmth to the home’s clean architectural lines. The second level includes three bedroom suites, each with its own bath. The primary suite features a double-door entry, a custom walk-in closet, and a serene, spa-inspired bathroom with dual vanity areas, a relaxing soaking tub, and a large walk-in shower. Main bedrooms are all on the entry level with full sized laundry on that same level.
On the main level, the kitchen, dining, and living areas come together in an open layout designed for comfortable, effortless living. The kitchen features Calacatta marble countertops, a floating center island built for gathering, Sub-Zero and Wolf appliances, a walk-in pantry and a bonus home-office. The living area opens to a wraparound deck where you can enjoy the ocean air and views that stretch toward the horizon.
From the main living space, stairs lead to a rooftop deck with sweeping, unobstructed views of the PV hill, the ocean and city lights—an ideal spot to take in the sunset. A spacious beach level room is currently fitted with a high-end golf simulator, creating a versatile space for entertainment and leisure.
Blending contemporary design, ocean views, and an exceptional location, this luxury residence offers the prime coastal living in heart of South Redondo Beach.
Sold for $3,450,000
Listed by: Chhabria Real Estate Company • Neil Chhabria • Contact: 310-379-2167
Bought with: Estate Properties
$3,450,000
1603 S Catalina Ave, Redondo Beach, CA 90277
4beds
3,200sqft
Townhouse
Built in 2018
7,258 Square Feet Lot
$-- Zestimate®
$1,078/sqft
$3,754 Estimated rent
Home value
Not available
Estimated sales range
Not available
$3,754/mo
Zestimate® history
Owner options
List your home for rent
$3,754/mo
Rent Zestimate®
Find your next renter with Zillow Rental Manager. Plus, with online applications, you can quickly screen prospective tenants – for free.
$3,754/mo
Rent Zestimate®
Refinance and save
$22,000/mo
Est. payment
Refinancing to a lower rate could help reduce your monthly payments and save thousands over the life of the loan.
$22,000/mo
Est. payment
Explore your selling options
Work with a Zillow partner agent
Leverage their expertise and Zillow's premium Showcase listings to get your home seen by more buyers.
Get startedList with your own agent
Get your home in front of millions of buyers by listing it on Zillow.
Learn how to do itSell it yourself
Take full control of how buyers see your home on Zillow by listing For Sale by Owner (FSBO).
List your homeWhat's special
Custom walk-in closetRelaxing soaking tubLarge walk-in showerSub-zero and wolf appliancesLarge entertaining lounge areaBonus home-officeWalk-in pantry
Zillow last checked:
Listing updated:
Listed by:
Neil Chhabria DRE #01821437 310-902-7227,
Chhabria Real Estate Company
Bought with:
Cheryl Bakotich, DRE #01086221
Estate Properties
Source: CRMLS,MLS#: SB25233491 Originating MLS: California Regional MLS
Originating MLS: California Regional MLSFacts & features
Interior
Bedrooms & bathrooms
- Bedrooms: 4
- Bathrooms: 5
- Full bathrooms: 3
- 3/4 bathrooms: 1
- 1/2 bathrooms: 1
- Main level bathrooms: 3
- Main level bedrooms: 3
Rooms
- Room types: Entry/Foyer, Game Room, Kitchen, Laundry, Living Room, Primary Bedroom, Other
Primary bedroom
- Features: Primary Suite
Bathroom
- Features: Bathtub, Dual Sinks, Stone Counters, Separate Shower, Tub Shower
Kitchen
- Features: Kitchen Island, Kitchen/Family Room Combo, Stone Counters
Other
- Features: Walk-In Closet(s)
Heating
- Central
Cooling
- Central Air, Zoned
Appliances
- Included: 6 Burner Stove, Double Oven, Dishwasher, Gas Cooktop, Microwave, Dryer, Washer
Features
- Breakfast Bar, Built-in Features, Balcony, Ceiling Fan(s), Eat-in Kitchen, Elevator, Open Floorplan, Pantry, Stone Counters, Recessed Lighting, Bar, Primary Suite, Walk-In Closet(s)
- Flooring: Tile, Wood
- Windows: Double Pane Windows
- Has fireplace: Yes
- Fireplace features: Living Room
- Common walls with other units/homes: No Common Walls
Interior area
- Total interior livable area: 3,200 sqft
Property
Parking
- Total spaces: 3
- Parking features: Door-Multi, Direct Access, Driveway, Garage
- Attached garage spaces: 2
- Uncovered spaces: 1
Accessibility
- Accessibility features: See Remarks
Features
- Levels: Three Or More
- Stories: 3
- Entry location: 2
- Patio & porch: Rooftop, Tile
- Pool features: None
- Spa features: None
- Fencing: Stucco Wall
- Has view: Yes
- View description: City Lights, Ocean
- Has water view: Yes
- Water view: Ocean
- Waterfront features: Across the Road from Lake/Ocean, Ocean Side Of Highway
Lot
- Size: 7,258 Square Feet
- Features: Rectangular Lot
Details
- Parcel number: 7511008049
- Zoning: RBR-3A
- Special conditions: Standard
Construction
Type & style
- Home type: Townhouse
- Architectural style: Contemporary,Modern
- Property subtype: Townhouse
Materials
- Stucco
- Foundation: Slab
- Roof: See Remarks,Tar/Gravel
Condition
- Turnkey
- New construction: No
- Year built: 2018
Utilities & green energy
- Sewer: Public Sewer
- Water: Public
- Utilities for property: Cable Available, Electricity Connected, Natural Gas Connected, Sewer Connected, Water Connected
Community & HOA
Community
- Features: Street Lights, Suburban, Sidewalks
- Security: Carbon Monoxide Detector(s), Smoke Detector(s)
Location
- Region: Redondo Beach
Financial & listing details
- Price per square foot: $1,078/sqft
- Tax assessed value: $2,307,965
- Date on market: 10/8/2025
- Cumulative days on market: 69 days
- Listing terms: Conventional
- Road surface type: Alley Paved
Price history
| Date | Event | Price |
|---|---|---|
| 3/20/2026 | Sold | $3,450,000-1.4%$1,078/sqft |
Source:  CRMLS #SB25233491 Report a problem CRMLS #SB25233491 Report a problem | ||
| 1/25/2026 | Pending sale | $3,499,000$1,093/sqft |
Source: CRMLS #SB25233491 Report a problem | ||
| 12/29/2025 | Listed for sale | $3,499,000$1,093/sqft |
Source: CRMLS #SB25233491 Report a problem | ||
Public tax history
| Year | Property taxes | Tax assessment |
|---|---|---|
| 2017 | -- | $2,307,965 |
Find assessor info on the county website
Neighborhood: 90277
Nearby homes
- $4,445,9004 bd5 ba3.7k sqft1603 S Catalina Ave APT A, Redondo Beach, CA 90277Off Market
- $3,450,0004 bd5 ba3.2k sqft1603 S Catalina Ave APT B, Redondo Beach, CA 90277Sold
- $3,260,4004 bd4 ba2.7k sqft106 Avenue H, Redondo Beach, CA 90277Off Market
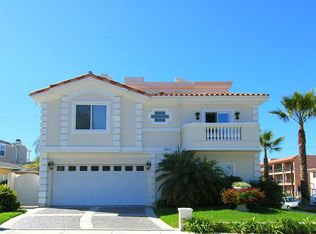
- $2,950,0004 bd4 ba2.7k sqft104 Avenue H, Redondo Beach, CA 90277Sold
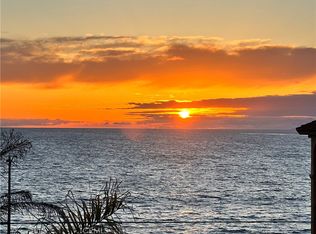
- $1,892,1003 bd3 ba2.1k sqft1605 S Catalina Ave UNIT B, Redondo Beach, CA 90277Off Market
- $1,961,4003 bd3 ba2.1k sqft1605 S Catalina Ave UNIT C, Redondo Beach, CA 90277Off Market
- $2,600,1003 bd4 ba3.2k sqft1605 S Catalina Ave UNIT A, Redondo Beach, CA 90277Off Market
- $---- bd-- ba-- sqft1605 S Catalina Ave, Redondo Beach, CA 90277Off Market
Nearby schools
GreatSchools rating
- 9/10Tulita Elementary SchoolGrades: K-5Distance: 0.7 mi
- 7/10Parras (Nick G.) Middle SchoolGrades: 6-8Distance: 1.8 mi
- 10/10Redondo Union High SchoolGrades: 9-12Distance: 1.8 mi
Schools provided by the listing agent
- Elementary: Tulita
- Middle: Parras
- High: Redondo Union
Source: CRMLS. This data may not be complete. We recommend contacting the local school district to confirm school assignments for this home.
- California
- Los Angeles County
- Redondo Beach
- 90277
- 1603 S Catalina Ave
Nearby cities
Nearby zip codes
Other Redondo Beach Topics
