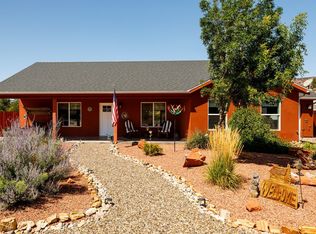
This exceptional 1,525 sq. ft. residence is thoughtfully designed to deliver luxury living with strong investment appeal. Offering 3 bedrooms and 3.5 baths with 9-foot ceilings throughout, the home feels open, bright, and refined. Both bedrooms in the main house feature en-suite bathrooms, creating a true upscale experience for owners and guests.A standout feature is the third bedroom lock-out casita, complete with a separate entrance and its own laundry. This self-contained suite is ideal for a high-performing vacation rental, long-term rental, guest suite, or multigenerational living, providing flexible income potential while maintaining separation from the main residence.The well-appointed kitchen is designed for entertaining and everyday living, featuring a large walk-in pantry and seamless flow into the main living space. A spacious laundry room adds convenience and storage. Outdoors, a large covered rear patio extends the living area and is pre-wired with 220-volt power, ready for a luxury hot tub retreat. Additional highlights include a 2-car garage and a smart, efficient layout that blends modern design with investment versatility. Buyer to verify all information.
For sale
Price cut: $10K (6/21)
$415,000
1603 S Creekside Dr W, Kanab, UT 84741
3beds
1,525sqft
:
Get pre-qualified$2,436/mo
Single Family Residence
Built in 2023
10,454 Square Feet Lot
$407,200 Zestimate®
$272/sqft
$-- HOA
What's special
Large walk-in pantry
- 176 days |
- 153 |
- 11 |
Zillow last checked:
Listing updated:
Listed by:
Cindy Nelson 805-204-7667,
LRG Collective
Source: UtahRealEstate.com,MLS#: 2135405
Facts & features
Interior
Bedrooms & bathrooms
- Bedrooms: 3
- Bathrooms: 4
- Full bathrooms: 3
- 1/2 bathrooms: 1
- Partial bathrooms: 1
- Main level bedrooms: 3
Rooms
- Room types: Master Bathroom
Primary bedroom
- Level: First
Heating
- Electric, Heat Pump
Cooling
- Central Air, Heat Pump, Ceiling Fan(s)
Appliances
- Included: Dryer, Microwave, Range Hood, Refrigerator, Washer, Disposal, Built-In Range
Features
- Walk-In Closet(s)
- Flooring: Carpet
- Doors: Sliding Doors
- Windows: Blinds
- Has fireplace: No
Interior area
- Total structure area: 1,525
- Total interior livable area: 1,525 sqft
- Finished area above ground: 1,525
Video & virtual tour
Property
Parking
- Total spaces: 4
- Parking features: Open
- Attached garage spaces: 2
- Uncovered spaces: 2
Features
- Stories: 1
- Patio & porch: Covered, Covered Patio
- Has view: Yes
- View description: Red Rock
Lot
- Size: 10,454 Square Feet
- Features: Curb & Gutter
- Residential vegetation: Landscaping: Part, Xeriscaped
Details
- Parcel number: K34252
- Zoning: R-1
- Zoning description: Single-Family, Short Term Rental Allowed
Construction
Type & style
- Home type: SingleFamily
- Architectural style: Rambler/Ranch
- Property subtype: Single Family Residence
Materials
- Asphalt, Stucco
- Foundation: Slab
- Roof: Asphalt
Condition
- Blt./Standing
- New construction: No
- Year built: 2023
Utilities & green energy
- Sewer: Public Sewer, Sewer: Public
- Water: Culinary
- Utilities for property: Natural Gas Not Available, Electricity Connected, Sewer Connected, Water Connected
Community & HOA
Community
- Features: Sidewalks
- Subdivision: Creekside
HOA
- Has HOA: No
Location
- Region: Kanab
Financial & listing details
- Price per square foot: $272/sqft
- Annual tax amount: $1,975
- Date on market: 1/19/2026
- Listing terms: Cash,Conventional,FHA,VA Loan
- Inclusions: Ceiling Fan, Dryer, Microwave, Range Hood, Refrigerator, Washer
- Acres allowed for irrigation: 0
- Electric utility on property: Yes
- Road surface type: Paved
Estimated market value
$407,200
$387,000 - $428,000
$2,469/mo
Price history
| Date | Event | Price |
|---|---|---|
| 6/21/2026 | Price change | $415,000-2.4%$272/sqft |
Source:  UtahRealEstate.com #2135405 Report a problem UtahRealEstate.com #2135405 Report a problem | ||
| 3/10/2026 | Price change | $425,000-1.8%$279/sqft |
Source: Kanab Utah MLS #1409207 Report a problem | ||
| 2/5/2026 | Listed for sale | $433,000$284/sqft |
Source: UtahRealEstate.com #2135405 Report a problem | ||
Public tax history
Tax history is unavailable.
Monthly payment
Est. payment
Payment breakdown
Explore the cost of this home by adjusting the details. Changes won't be saved.Climate risks
Neighborhood: 84741
Nearby schools
GreatSchools rating
- 7/10Kanab SchoolGrades: K-6Distance: 2 mi
- 7/10Kanab Middle SchoolGrades: 7-8Distance: 1.2 mi
- 8/10Kanab High SchoolGrades: 9-12Distance: 1.1 mi
Schools provided by the listing agent
- Elementary: Kanab
- Middle: Kanab
- High: Kanab
- District: Kane
Source: UtahRealEstate.com. This data may not be complete. We recommend contacting the local school district to confirm school assignments for this home.
- $433,900-- bd-- ba-- sqft1571 S West Creekside Dr, Kanab, UT 84741Off Market
- $435,000-- bd-- ba-- sqft1579 S West Creekside Dr, Kanab, UT 84741Off Market
- $423,600-- bd-- ba-- sqft1563 S West Creekside Dr, Kanab, UT 84741Off Market
- $227,0008,712 Square Feet1570 S West Creekside Dr, Kanab, UT 84741Off Market
- $433,200-- bd-- ba-- sqft1587 S West Creekside Dr, Kanab, UT 84741Off Market
- $199,000-- bd-- ba-- sqft1580 S West Creekside Dr, Kanab, UT 84741Off Market
- $415,200-- bd-- ba-- sqft1556 S West Creekside Dr, Kanab, UT 84741Off Market
- $--0.3 Acres1543 S Creekside Dr, Kanab, UT 84741Sold
A local agent can set up tours, give advice and negotiate with sellers.
A local lender can help you make sure your offer is ready when you are.
Similar homes
- $380,0003 bd2 ba1.2k sqft501 W Johnson Dr, Kanab, UT 84741For Sale
 MLS ID #1409356, Karen Heet, Love Realty Utah. Kanab Utah MLS
 - $530,0003 bd2 ba1.5k sqft1734 S Lee Dr, Kanab, UT 84741For Sale
 MLS ID #1409389, Alex Rodriguez, Distinction Real Estate. Kanab Utah MLS
 - $395,0003 bd2 ba1.3k sqft1681 E Creekside Dr, Kanab, UT 84741For Sale
 MLS ID #26-271680, KYLE S WIPF, RE/MAX ASSOCIATES ST GEORGE. WCBR
 - $460,0003 bd2 ba1.3k sqft899 W Vance Dr, Kanab, UT 84741For Sale
 MLS ID #1409382, Becky Glover, Red Rock Real Estate (Kanab). Kanab Utah MLS
 - $415,0004 bd2 ba2.1k sqft65 E Red Shadow Cir, Kanab, UT 84741For Sale
 MLS ID #2167440, Meghan Quinn, Coldwell Banker Realty (Kanab). UtahRealEstate.com
 - $380,0003 bd2 ba1.6k sqft624 S Hillside Dr, Kanab, UT 84741For SaleMLS ID #26-273523, Shanell R Heely, LRG Collective. WCBR
- $449,0003 bd2 ba1.6k sqft3770 E Juniper Cliffs Dr, Kanab, UT 84741For SaleMLS ID #1409215, Karen Heet, Love Realty Utah. Kanab Utah MLS
- $425,0003 bd2 ba1.5k sqft350 W Los Barancos Ln, Kanab, UT 84741For SaleMLS ID #1409347, Becky Glover, Red Rock Real Estate (Kanab). Kanab Utah MLS
- $509,9004 bd2 ba1.8k sqft1613 S West Creekside Dr, Kanab, UT 84741For SaleMLS ID #1409311, Colleen Brown, Stratum Real Estate Group (Kanab). Kanab Utah MLS
- $399,0002 bd2 ba1.1k sqft730 E Sage Trl, Kanab, UT 84741For SaleMLS ID #1409385, Angie Woodberry, Rankin Realty Southwest. Kanab Utah MLS
- $324,0003 bd2 ba1.4k sqft376 W Johnson Dr, Kanab, UT 84741For SaleMLS ID #1409372, Colleen Brown, Stratum Real Estate Group (Kanab). Kanab Utah MLS
- $370,0003 bd2 ba960 sqft1459 S Stewart Dr, Kanab, UT 84741For SaleMLS ID #26-271091, MISTY A AMODT, SOUTHERN UTAH REALTY INC.. WCBR
- $489,9003 bd2 ba1.6k sqft113 E Sedona Valley Rd, Kanab, UT 84741For Sale By Owner
- $460,0003 bd2 ba1.6k sqft869 W Navajo Dr, Kanab, UT 84741For SaleMLS ID #1409267, Colleen Brown, Stratum Real Estate Group (Kanab). Kanab Utah MLS
- $379,0002 bd2 ba1.2k sqft731 E Sage Trl, Kanab, UT 84741For SaleMLS ID #1409376, Chandler Clarkson, ERA Utah Properties. Kanab Utah MLS
- $565,0003 bd2 ba1.6k sqft818 S Pear Tree Ln, Kanab, UT 84741For SaleMLS ID #1409315, Shanell Heely, LRG Collective. Kanab Utah MLS
- $499,9994 bd2 ba1.5k sqft241 N 300 W, Kanab, UT 84741For SaleMLS ID #1409338, Ebbi Lu Hafen, Red Rock Real Estate (Kanab). Kanab Utah MLS
- $396,0004 bd2 ba1.9k sqft4960 Grande Vermillion Ave, Kanab, UT 84741For SaleMLS ID #2170750, Meghan Quinn, Coldwell Banker Realty (Kanab). UtahRealEstate.com
- $396,0004 bd2 ba1.9k sqft4960 E Grande Vermilion Ave, Kanab, UT 84741For SaleMLS ID #1409361, Meghan Quinn, Coldwell Banker Realty (Kanab). Kanab Utah MLS
- $325,0003 bd2 ba2.1k sqft1686 S Powell Dr, Kanab, UT 84741For SaleMLS ID #2119874, Meghan Quinn, Coldwell Banker Realty (Kanab). UtahRealEstate.com
