Skip main navigation
Sold for $1,675,000
  • $1,675,000

    1603 S Elm Street, Denver, CO 80222

    5beds
    4,365sqft
    Single Family Residence
    Built in 2020
    7,582 Square Feet Lot
    $1,668,300 Zestimate®
    $384/sqft
    $5,513 Estimated rent

    Home value

    $1,668,300

    $1.58M - $1.75M

    $5,513/mo

    Zestimate® history
    Loading
    Loading...

    Owner options

    List your home for rent

    $5,513/mo

    Rent Zestimate®

    Find your next renter with Zillow Rental Manager. Plus, with online applications, you can quickly screen prospective tenants – for free.

    Learn more

    $5,513/mo

    Rent Zestimate®

    Refinance and save

    $7,765/mo

    Est. payment

    Refinancing to a lower rate could help reduce your monthly payments and save thousands over the life of the loan.

    See today's rates

    $7,765/mo

    Est. payment

    Explore your selling options

    Work with a Zillow partner agent

    Leverage their expertise and Zillow's premium Showcase listings to get your home seen by more buyers.

    Get started

    List with your own agent

    Get your home in front of millions of buyers by listing it on Zillow.

    Learn how to do it

    Sell it yourself

    Take full control of how buyers see your home on Zillow by listing For Sale by Owner (FSBO).

    List your home

    What's special

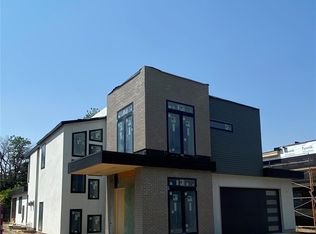
    Modern finishesBasement levelClean architectural linesCorner lotBeautifully landscaped yardPrivate primary suiteDining room
    A rare opportunity to own this stunning newer contemporary home on a corner lot with sideload 3 car attached garage in Virginia Village, one of Denver’s most desirable and centrally located neighborhoods. Designed with clean architectural lines and modern finishes, this exceptional residence offers the perfect blend of inviting style, function, and location. The open-concept main level is flooded with natural light, featuring expansive windows, high ceilings, and seamless indoor-outdoor flow—ideal for both everyday living & entertaining. The chef-inspired kitchen showcases sleek cabinetry, quartz countertops, a large center island and premium stainless-steel appliances from Jenn-Air. The spacious living room features 20 foot ceilings and loads of natural light while the dining room and butlers pantry create a warm yet contemporary feel, perfect for hosting gatherings or relaxing at home. The quiet main floor study is an ideal space to work from home or enjoy private time while the convenient mudroom welcomes you home. Upstairs, the private primary suite offers a luxurious retreat with a spa-like bathroom, dual vanities, a walk-in shower, & loads of generous closet space. Additionally all bedrooms feature ensuite bathrooms and walk-in closets providing flexibility for family or guests & the upper level laundry is ultra convenient. The basement level adds more versatility with 2 more bedrooms, a spacious family room and custom wet bar. Enjoy incredible outdoor living on the covered patio with fireplace, gas grill included, plus the beautifully landscaped yard with room to entertain, garden, or simply unwind. The attached 3-car garage is a car lovers dream with exceptional storage, custom flooring and space for all your Colorado lifestyle needs. A coveted location just minutes to Ellis Elementary, C3 and Merrill Middle schools with easy access to I-25, Wash Park, Cherry Creek & the shops and dining on Gaylord Street, this home embodies the best of Denver living.

    Zillow last checked:

    Listing updated:

    Listed by:

    Mike Duggan 303-478-8441 Mike@PremierHomesDenver.com,

    RE/MAX Professionals,

    Jean Duggan 303-475-8685,

    RE/MAX Professionals

    Bought with:

    Courtney Ranson, 40039133

    Milehimodern

    Source: REcolorado as distributed by MLS GRID,MLS#: 3077131MLS Logo

    Facts & features

    Interior

    Bedrooms & bathrooms
    • Bedrooms: 5
    • Bathrooms: 5
    • Full bathrooms: 2
    • 3/4 bathrooms: 2
    • 1/2 bathrooms: 1
    • Main level bathrooms: 1
    Bedroom
    • Description: Showcases A Spa-Like En-Suite Bathroom & Very Generous Walk-In Closet.
    • Features: Primary Suite
    • Level: Upper
    • Area: 208 Square Feet
    • Dimensions: 13 x 16
    Bedroom
    • Description: Features An En-Suite Bathroom And A Walk-In Closet.
    • Level: Upper
    • Area: 130.9 Square Feet
    • Dimensions: 11 x 11.9
    Bedroom
    • Description: Features An En-Suite Bathroom And A Walk-In Closet.
    • Level: Upper
    • Area: 180 Square Feet
    • Dimensions: 15 x 12
    Bedroom
    • Description: Boasts A Large Walk-In Closet.
    • Level: Basement
    • Area: 130.98 Square Feet
    • Dimensions: 11.8 x 11.1
    Bedroom
    • Description: Boasts A Large Walk-In Closet.
    • Level: Basement
    • Area: 148.5 Square Feet
    • Dimensions: 11 x 13.5
    Bathroom
    • Level: Main
    • Area: 26.1 Square Feet
    • Dimensions: 3 x 8.7
    Bathroom
    • Description: Features Dual Vanities, Spacious Dual Headed Shower & A Soaking Tub.
    • Features: En Suite Bathroom, Primary Suite
    • Level: Upper
    • Area: 130.9 Square Feet
    • Dimensions: 11 x 11.9
    Bathroom
    • Features: En Suite Bathroom
    • Level: Upper
    • Area: 43.5 Square Feet
    • Dimensions: 5 x 8.7
    Bathroom
    • Features: En Suite Bathroom
    • Level: Upper
    • Area: 31.98 Square Feet
    • Dimensions: 4.1 x 7.8
    Bathroom
    • Level: Basement
    • Area: 39.36 Square Feet
    • Dimensions: 4.1 x 9.6
    Dining room
    • Description: Spacious Area With A Stunning Modern Chandelier.
    • Level: Main
    • Area: 191.34 Square Feet
    • Dimensions: 12.11 x 15.8
    Family room
    • Description: Showcases 20' Ceiling, Stunning Fireplace & Seamless Indoor/Outdoor Flow.
    • Level: Main
    • Area: 257.6 Square Feet
    • Dimensions: 16.1 x 16
    Game room
    • Description: Boasts An Incredible Custom Wet Bar.
    • Level: Basement
    • Area: 196.3 Square Feet
    • Dimensions: 13 x 15.1
    Great room
    • Description: Open To Custom Bar/Game Area
    • Level: Basement
    • Area: 156 Square Feet
    • Dimensions: 12 x 13
    Kitchen
    • Description: Features A Butlers Pantry And High End Appliances.
    • Level: Main
    • Area: 318.31 Square Feet
    • Dimensions: 13.9 x 22.9
    Laundry
    • Description: Conveniently Located On The Second Level.
    • Level: Upper
    • Area: 68.4 Square Feet
    • Dimensions: 7.6 x 9
    Mud room
    • Description: Impressive Mud Room With Custom Storage.
    • Level: Main
    • Area: 94.24 Square Feet
    • Dimensions: 7.6 x 12.4
    Office
    • Description: Serene Setting With An Abundance Of Natural Light.
    • Level: Main
    • Area: 144.9 Square Feet
    • Dimensions: 11.5 x 12.6
    Heating
    • Forced Air
    Cooling
    • Central Air
    Appliances
    • Included: Bar Fridge, Convection Oven, Cooktop, Dishwasher, Disposal, Dryer, Washer
    Features
    • Built-in Features, Ceiling Fan(s), Entrance Foyer, Five Piece Bath, High Ceilings, Kitchen Island, Open Floorplan, Quartz Counters, Radon Mitigation System, Smoke Free, Vaulted Ceiling(s), Walk-In Closet(s), Wet Bar
    • Flooring: Carpet, Tile, Wood
    • Windows: Window Coverings
    • Basement: Bath/Stubbed,Finished,Full
    • Number of fireplaces: 2
    • Fireplace features: Family Room, Outside
    Interior area
    • Total structure area: 4,365
    • Total interior livable area: 4,365 sqft
    • Finished area above ground: 2,976
    • Finished area below ground: 1,324

    Property

    Parking
    • Total spaces: 3
    • Parking features: Concrete, Dry Walled, Floor Coating, Insulated Garage, Oversized
    • Attached garage spaces: 3
    Features
    • Levels: Two
    • Stories: 2
    • Patio & porch: Covered, Patio
    • Exterior features: Gas Grill, Private Yard
    • Fencing: Full
    Lot
    • Size: 7,582 Square Feet
    • Features: Corner Lot, Level
    Details
    • Parcel number: 619408024
    • Zoning: S-SU-D
    • Special conditions: Standard

    Construction

    Type & style
    • Home type: SingleFamily
    • Architectural style: Contemporary
    • Property subtype: Single Family Residence
    Materials
    • Frame, Stone, Stucco, Wood Siding
    • Roof: Composition,Membrane
    Condition
    • Updated/Remodeled
    • Year built: 2020

    Utilities & green energy

    • Electric: 110V, 220 Volts, 220 Volts in Garage
    • Sewer: Public Sewer
    • Utilities for property: Cable Available, Electricity Connected, Internet Access (Wired), Natural Gas Connected

    Community & HOA

    Community
    • Security: Carbon Monoxide Detector(s), Smoke Detector(s), Video Doorbell
    • Subdivision: Virginia Village
    HOA
    • Has HOA: No
    Location
    • Region: Denver

    Financial & listing details

    • Price per square foot: $384/sqft
    • Tax assessed value: $1,261,500
    • Annual tax amount: $7,710
    • Date on market: 2/27/2026
    • Listing terms: Cash,Conventional
    • Exclusions: Sellers Personal Property Including 2 Sculptures On The North Side Of The Home, All Mounted Tv's (Mounts To Be Included), Washer, Dryer, Refrigerator In Garage, Smoker On Patio And Green Egg Grill.
    • Ownership: Individual
    • Electric utility on property: Yes
    • Road surface type: Paved

    Price history

    DateEventPrice
    7/17/2026Sold$1,675,000-1.5%$384/sqft
    Source: REcolorado as distributed by MLS GRID #3077131 Report a problem
    6/21/2026Pending sale$1,700,000$389/sqft
    Source: REcolorado as distributed by MLS GRID #3077131 Report a problem
    6/13/2026Price change$1,700,000-2.9%$389/sqft
    Source: REcolorado as distributed by MLS GRID #3077131 Report a problem
    5/30/2026Listed for sale$1,750,000$401/sqft
    Source: REcolorado as distributed by MLS GRID #3077131 Report a problem
    5/20/2026Pending sale$1,750,000$401/sqft
    Source: REcolorado as distributed by MLS GRID #3077131 Report a problem
    4/25/2026Price change$1,750,000-1.4%$401/sqft
    Source: REcolorado as distributed by MLS GRID #3077131 Report a problem
    4/18/2026Listed for sale$1,775,000$407/sqft
    Source: REcolorado as distributed by MLS GRID #3077131 Report a problem
    4/3/2026Pending sale$1,775,000$407/sqft
    Source: REcolorado as distributed by MLS GRID #3077131 Report a problem
    3/18/2026Price change$1,775,000-0.8%$407/sqft
    Source: REcolorado as distributed by MLS GRID #3077131 Report a problem
    2/26/2026Listed for sale$1,789,900+39.2%$410/sqft
    Source: REcolorado as distributed by MLS GRID #3077131 Report a problem
    12/30/2020Sold$1,286,000-2.6%$295/sqft
    Source: Public Record Report a problem
    11/27/2020Pending sale$1,320,000$302/sqft
    Source: Kentwood Real Estate Cherry Creek #7165529 Report a problem
    11/22/2020Price change$1,320,000-0.4%$302/sqft
    Source: Kentwood Real Estate Cherry Creek #7165529 Report a problem
    10/14/2020Listed for sale$1,325,000$304/sqft
    Source: Kentwood Real Estate Cherry Creek #7165529 Report a problem

    Public tax history

    YearProperty taxesTax assessment
    2025$7,710 +2.2%$88,930 -8.6%
    2024$7,543 +25.7%$97,350 -3.6%
    2023$6,003 +3.6%$101,000 +33.8%
    2022$5,794 +406.8%$75,490 -2.8%
    2021$1,143 +2.9%$77,650 +404%
    2020$1,111 +21.5%$15,408 -0.7%
    2019$914 $15,516
    2018-- --
    Find assessor info on the county website

    Neighborhood: Virginia Village

    Nearby schools

    GreatSchools rating
    Schools provided by the listing agent
    • Elementary: Ellis
    • Middle: Merrill
    • High: Thomas Jefferson
    • District: Denver 1

    Source: REcolorado as distributed by MLS GRID. This data may not be complete. We recommend contacting the local school district to confirm school assignments for this home.

    Get a cash offer in 3 minutes
    Find out how much your home could sell for in as little as 3 minutes with a no-obligation cash offer.
    Estimated market value
    $1,668,300
    Get a cash offer in 3 minutes
    Find out how much your home could sell for in as little as 3 minutes with a no-obligation cash offer.
    Estimated market value
    $1,668,300