Welcome to easy, comfortable living in this spacious first-floor condo, nestled in the quiet Bentbrook Condominiums just off South Main Street and only minutes from the desirable Belden Village area!
Step into a bright and inviting living area featuring a grand picture window that fills the space with natural light while offering peaceful views of the backyard and a scenic creek flowing through.
The newly remodeled interior showcases fresh updates throughout, including brand-new carpet that adds warmth and style to every room. The kitchen is thoughtfully designed with an open view into the living area—perfect for entertaining or staying connected while cooking.
Convenience meets functionality with a dedicated laundry hookup tucked neatly into a closet, ideal for a stackable washer and dryer. The common area close to the storage area also includes a washer and dryer hookup for additional laundry space which also includes a dryer. Enjoy added peace of mind with a secured, locked entry door providing extra safety and privacy.
This move-in-ready condo offers low-maintenance living in a serene setting—don’t miss your chance to make it yours!
Active
Price cut: $8K (6/4)
$139,000
1603 S Main St APT B, Canton, OH 44709
2beds
1,056sqft
Condominium
Built in 1970
-- sqft lot
$-- Zestimate®
$132/sqft
$335/mo HOA
What's special
- 110 days |
- 721 |
- 14 |
Zillow last checked:
Listing updated:
Listed by:
Roscoe Chaney 330-705-1034 chaneyr2153@gmail.com,
Real Integrity
Source: MLS Now,MLS#: 5195596 Originating MLS: Stark Trumbull Area REALTORS
Originating MLS: Stark Trumbull Area REALTORSLoading...
Facts & features
Interior
Bedrooms & bathrooms
- Bedrooms: 2
- Bathrooms: 2
- Full bathrooms: 1
- 1/2 bathrooms: 1
- Main level bathrooms: 2
- Main level bedrooms: 2
Primary bedroom
- Description: Bedroom,Flooring: Carpet
- Level: First
- Dimensions: 15 x 11
Bedroom
- Description: Bedroom,Flooring: Carpet
- Level: First
- Dimensions: 11 x 10
Kitchen
- Description: Kitchen,Flooring: Luxury Vinyl Tile
- Features: Laminate Counters
- Level: First
- Dimensions: 10 x 9
Living room
- Description: Family Room,Flooring: Carpet
- Level: First
- Dimensions: 22 x 15
Heating
- Forced Air, Gas
Cooling
- Central Air, Electric
Appliances
- Included: Dryer, Dishwasher, Disposal, Microwave, Range, Refrigerator
- Laundry: Common Area, Washer Hookup, Electric Dryer Hookup
Features
- Ceiling Fan(s), Entrance Foyer, Eat-in Kitchen, Laminate Counters, Open Floorplan, Storage
- Windows: Aluminum Frames, Screens, Window Treatments
- Has basement: No
- Has fireplace: No
Interior area
- Total structure area: 1,056
- Total interior livable area: 1,056 sqft
- Finished area above ground: 1,056
Video & virtual tour
Property
Parking
- Total spaces: 1
- Parking features: Additional Parking, Assigned, Asphalt, Common, Detached, Electricity, Garage, Garage Door Opener, Lighted, On Site, Paved, Garage Faces Side
- Garage spaces: 1
Features
- Levels: One
- Stories: 1
Lot
- Size: 4.76 Acres
Details
- Parcel number: 09400207
- Special conditions: Standard
Construction
Type & style
- Home type: Condo
- Architectural style: Colonial
- Property subtype: Condominium
Materials
- Brick
- Roof: Asphalt,Fiberglass
Condition
- Updated/Remodeled
- Year built: 1970
Utilities & green energy
- Sewer: Public Sewer
- Water: Public
Community & HOA
Community
- Security: Smoke Detector(s)
- Subdivision: Bentbrook Condo Bldg 1603-B
HOA
- Has HOA: Yes
- Services included: Association Management, Common Area Maintenance, Gas, Insurance, Maintenance Grounds, Maintenance Structure, Parking, Pest Control, Roof, Sewer, Snow Removal, Trash, Water
- HOA fee: $335 monthly
- HOA name: Bentbrook Condominium Association
Location
- Region: Canton
Financial & listing details
- Price per square foot: $132/sqft
- Annual tax amount: $1,131
- Date on market: 3/24/2026
- Cumulative days on market: 112 days
Estimated market value
Not available
Estimated sales range
Not available
Not available
Price history
| Date | Event | Price |
|---|---|---|
| 6/29/2026 | Pending sale | $139,000$132/sqft |
Source:  MLS Now #5195596 Report a problem MLS Now #5195596 Report a problem | ||
| 6/4/2026 | Price change | $139,000-5.4%$132/sqft |
Source: MLS Now #5195596 Report a problem | ||
| 5/13/2026 | Price change | $147,000-3.3%$139/sqft |
Source: MLS Now #5195596 Report a problem | ||
| 3/24/2026 | Listed for sale | $152,000-13.1%$144/sqft |
Source: MLS Now #5195596 Report a problem | ||
| 11/23/2025 | Listing removed | $174,900$166/sqft |
Source: MLS Now #5149965 Report a problem | ||
| 10/20/2025 | Price change | $174,900-2.8%$166/sqft |
Source: MLS Now #5149965 Report a problem | ||
| 10/1/2025 | Price change | $179,900-5.3%$170/sqft |
Source: MLS Now #5149965 Report a problem | ||
| 8/21/2025 | Listed for sale | $189,900$180/sqft |
Source: MLS Now #5149965 Report a problem | ||
Public tax history
Tax history is unavailable.
Monthly payment
Est. payment$--/mo
Payment breakdown
Explore the cost of this home by adjusting the details. Changes won't be saved.All calculations are estimates and provided by Zillow, Inc. for informational purposes only. Actual amounts may vary.
HOA fees may include property taxes on listings classified as Co-Ops. Contact the listing agent and/or owner for fee details.
Mortgage interest rates are dependent on a number of factors, including credit score, down payment, and repayment length. Interest rate data provided by Zillow Group Marketplace, Inc. as of 1/1/1970 from various mortgage lenders with which we have lead or other similar arrangements; the Estimated Payment is an average of those rates.
See how much you could borrow to make a competitive offer.
Climate risks
Neighborhood: 44709
Nearby schools
GreatSchools rating
- 8/10Orchard Hill Intermediate SchoolGrades: 3-5Distance: 1.2 mi
- 8/10North Canton Middle SchoolGrades: 6-8Distance: 1.2 mi
- 9/10North Canton Hoover High SchoolGrades: 9-12Distance: 1.9 mi
Schools provided by the listing agent
- District: Plain LSD - 7615
Source: MLS Now. This data may not be complete. We recommend contacting the local school district to confirm school assignments for this home.
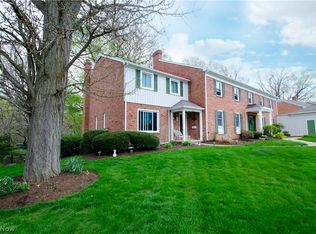
- $184,5002 bd4 ba-- sqft1603A S Main St #7, Canton, OH 44709Off Market
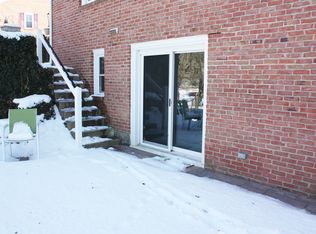
- $--1 bd1 ba660 sqft1603 S Main St APT G, North Canton, OH 44709Off Market
- $131,5002 bd1 ba1k sqft1603 S Main St #5, North Canton, OH 44709Off Market
- $132,3002 bd1 ba1.1k sqft1603 S Main St #6, North Canton, OH 44709Off Market
- $203,0002 bd4 ba1.8k sqft1603 S Main St #7, North Canton, OH 44709Off Market
- $129,9002 bd2 ba902 sqft1603 S Main St #8, North Canton, OH 44709Off Market
- $137,3002 bd1 ba1.1k sqft1603 S Main St #9, North Canton, OH 44709Off Market
- $93,4001 bd1 ba660 sqft1603 S Main St #10, North Canton, OH 44709Off Market
A local agent can set up tours, give advice and negotiate with sellers.
Similar homes
- $164,9002 bd2 ba1.3k sqft1653 Greenway Rd SE APT 202, Canton, OH 44709For Sale
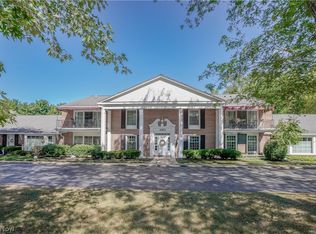 MLS ID #5218397, Jose Medina, Keller Williams Legacy Group Realty. MLS Now
 - $172,0002 bd2 ba1.3k sqft4557 Saint James Cir NW, Canton, OH 44708For Sale
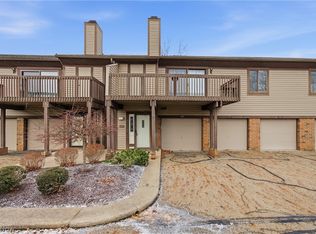 MLS ID #5185716, Tiffany A Schiele, EXP Realty, LLC.. MLS Now
 - $145,0003 bd2 ba1.2k sqft4321 30th St NE, Canton, OH 44705For Sale
 MLS ID #5196704, Rocco Buccasso, EXP Realty, LLC.. MLS Now
 - $135,0003 bd1 ba1.1k sqft4238 20th St NW, Canton, OH 44708For Sale
 MLS ID #5204527, Bunny Dennison, Keller Williams Elevate. MLS Now
 - $134,9004 bd2 ba1.3k sqft1607 9th St SW, Canton, OH 44706For SaleMLS ID #5208105, Aaliyah Rodriguez, ProHelp Kelly Real Estate. MLS Now
- $148,9002 bd2 ba1k sqft2551 Royal County Down Dr, Uniontown, OH 44685For SaleMLS ID #5217983, Julie M Smith-Geiser, Keller Williams Legacy Group Realty. MLS Now
- $174,9003 bd1 ba1.1k sqft2107 31st St NW, Canton, OH 44709For SaleMLS ID #5216354, Richard L Cosgrove, Keller Williams Legacy Group Realty. MLS Now
- $134,9003 bd1 ba924 sqft1207 Havana Pl NE, Canton, OH 44714For SaleMLS ID #5215340, Elliot A Stone, Century 21 Homestar. MLS Now
- $125,0003 bd1 ba1.2k sqft1628 May Pl NE, Canton, OH 44705For SaleMLS ID #5224406, Rocco Buccasso, EXP Realty, LLC.. MLS Now
- $185,0003 bd2 ba1.4k sqft620 19th St NW, Canton, OH 44709For SaleMLS ID #5220353, Kelly Van Scyoc, Russell Real Estate Services. MLS Now
- $175,0002 bd1 ba1.3k sqft3041 33rd St NE, Canton, OH 44705For SaleMLS ID #5223038, Julie Hawkins, Coldwell Banker Schmidt Realty. MLS Now
- $145,0003 bd2 ba1.1k sqft1629 23rd St NE, Canton, OH 44714For SaleMLS ID #5209577, Preston Donahue, Keller Williams Legacy Group Realty. MLS Now
- $150,0003 bd2 ba1.2k sqft327 Schrock Pl SW, Massillon, OH 44647For SaleMLS ID #5225621, Aaliyah Rodriguez, ProHelp Kelly Real Estate. MLS Now
- $154,9003 bd2 ba1k sqft815 Seneca St NE, Massillon, OH 44646For SaleMLS ID #5225784, Aaliyah Rodriguez, ProHelp Kelly Real Estate. MLS Now
- $155,0003 bd2 ba1.3k sqft1744 Oak Trail St NE, Massillon, OH 44646For SaleMLS ID #5200013, Jose Medina, Keller Williams Legacy Group Realty. MLS Now
- $160,0003 bd1 ba1.1k sqft2523 Sherr Ave SE, Canton, OH 44707For SaleMLS ID #5199606, Robert E Dale, EXP Realty, LLC.. MLS Now
- $149,9004 bd2 ba1.4k sqft5213 Ridge Ave SE, Canton, OH 44707For SaleMLS ID #5184615, Brendan Lammlein, EXP Realty, LLC.. MLS Now
- $130,0002 bd1 ba824 sqft138 52nd St SW, Canton, OH 44706For SaleMLS ID #5220998, Ty R Colucci, DeHOFF REALTORS. MLS Now
- $142,9002 bd2 ba1.4k sqft931 Trimble Dr, Akron, OH 44307For SaleMLS ID #5218316, Briana R Yost, Berkshire Hathaway HomeServices Stouffer Realty. MLS Now
- $160,0002 bd2 ba1.3k sqft501 Hamilton Ave NE, Canton, OH 44704For SaleMLS ID #5211418, Rochelle Arriola, Berkshire Hathaway HomeServices Stouffer Realty. MLS Now
- Ohio
- Stark County
- North Canton
- 44709
- 1603 S Main St Apartment B
Nearby cities
Nearby zip codes
Other North Canton Topics
