Welcome home... Step into this meticulously renovated home, where every detail has been carefully crafted to perfection. Boasting an open-concept floor plan, this residence offers a seamless flow between spaces, ideal for both everyday living and entertaining. With 4 bedrooms and 2 bathrooms, including main-level laundry for added convenience, this home effortlessly combines style and functionality. The beautiful kitchen serves as the heart of the home, featuring a striking marble countertop and brand-new appliances that elevate the space to new heights of luxury and sophistication. Head into the unfinished basement, where a newly installed sump pump ensures a dry and secure environment, complemented by beautifully finished epoxy flooring that adds a touch of sophistication. Outside, a charming deck awaits in the front of the home, providing the perfect spot to enjoy your morning coffee. A freshly poured concrete driveway adds to the allure of this picture-perfect property. Don't miss your chance to own this exquisite home – schedule a showing today and experience comfort, convenience, and style in this amazing home!
Sold
Price Unknown
1603 S Vermont Ave, Independence, MO 64052
4beds
1,200sqft
Single Family Residence
Built in 1910
10,214 Square Feet Lot
$223,000 Zestimate®
$--/sqft
$1,442 Estimated rent
Home value
$223,000
$212,000 - $234,000
$1,442/mo
Zestimate® history
Owner options
List your home for rent
$1,442/mo
Rent Zestimate®
Find your next renter with Zillow Rental Manager. Plus, with online applications, you can quickly screen prospective tenants – for free.
$1,442/mo
Rent Zestimate®
Refinance and save
Refinancing to a lower rate could help reduce your monthly payments and save thousands over the life of the loan.
Explore your selling options
Work with a Zillow partner agent
Leverage their expertise and Zillow's premium Showcase listings to get your home seen by more buyers.
Get startedList with your own agent
Get your home in front of millions of buyers by listing it on Zillow.
Learn how to do itSell it yourself
Take full control of how buyers see your home on Zillow by listing For Sale by Owner (FSBO).
List your homeWhat's special
Zillow last checked:
Listing updated:
Listed by:
Korbyn Shirey 913-558-8929,
ReeceNichols- Leawood Town Center,
Rob Ellerman Team 816-304-4434,
ReeceNichols - Lees Summit
Bought with:
Natosha Elliott, 2019012843
RE/MAX Elite, REALTORS
Source: Heartland MLS as distributed by MLS GRID,MLS#: 2487176
Facts & features
Interior
Bedrooms & bathrooms
- Bedrooms: 4
- Bathrooms: 2
- Full bathrooms: 2
Primary bedroom
- Features: All Carpet
- Level: Main
- Dimensions: 16 x 12
Bedroom 1
- Features: All Carpet
- Level: Main
- Dimensions: 19 x 9
Bedroom 2
- Features: All Carpet
- Level: Main
- Dimensions: 13 x 12
Bedroom 3
- Features: All Carpet
- Level: Main
- Dimensions: 15 x 12
Primary bathroom
- Features: Ceramic Tiles
- Level: Main
- Dimensions: 8 x 7
Bathroom 1
- Features: Ceramic Tiles
- Level: Main
- Dimensions: 8 x 5
Kitchen
- Level: Main
- Dimensions: 12 x 11
Laundry
- Features: Luxury Vinyl
- Level: Main
- Dimensions: 7 x 3
Living room
- Features: Luxury Vinyl
- Level: Main
- Dimensions: 24 x 12
Heating
- Electric
Cooling
- Electric
Appliances
- Included: Dishwasher, Disposal, Microwave, Built-In Electric Oven
- Laundry: Main Level, Off The Kitchen
Features
- Ceiling Fan(s)
- Flooring: Carpet, Luxury Vinyl, Tile
- Basement: Unfinished,Sump Pump
- Has fireplace: No
Interior area
- Total structure area: 1,200
- Total interior livable area: 1,200 sqft
- Finished area above ground: 1,200
- Finished area below ground: 0
Property
Parking
- Parking features: Off Street, Other
Features
- Patio & porch: Deck
- Fencing: Partial,Wood
Lot
- Size: 10,214 Square Feet
Details
- Parcel number: 27140150500000000
Construction
Type & style
- Home type: SingleFamily
- Architectural style: A-Frame
- Property subtype: Single Family Residence
Materials
- Concrete, Stone & Frame
- Roof: Composition
Condition
- Year built: 1910
Utilities & green energy
- Sewer: Public Sewer
- Water: Public
Community & HOA
Community
- Subdivision: Ravenswood
HOA
- Has HOA: No
Location
- Region: Independence
Financial & listing details
- Tax assessed value: $217,850
- Annual tax amount: $8,351
- Date on market: 5/9/2024
- Listing terms: Cash,Conventional,FHA,VA Loan
- Ownership: Private
- Road surface type: Paved
Price history
| Date | Event | Price |
|---|---|---|
| 6/3/2024 | Sold | -- |
Source:  Heartland MLS as distributed by MLS GRID #2487176 Report a problem Heartland MLS as distributed by MLS GRID #2487176 Report a problem | ||
| 5/29/2024 | Pending sale | $230,000$192/sqft |
Source: Heartland MLS as distributed by MLS GRID #2487176 Report a problem | ||
| 5/27/2024 | Listed for sale | $230,000$192/sqft |
Source: Heartland MLS as distributed by MLS GRID #2487176 Report a problem | ||
| 5/19/2024 | Pending sale | $230,000$192/sqft |
Source: Heartland MLS as distributed by MLS GRID #2487176 Report a problem | ||
| 5/9/2024 | Listed for sale | $230,000+557.1%$192/sqft |
Source: Heartland MLS as distributed by MLS GRID #2487176 Report a problem | ||
| 7/21/2022 | Listing removed | -- |
Source: Owner Report a problem | ||
| 7/3/2022 | Price change | $35,000-22.2%$29/sqft |
Source: Owner Report a problem | ||
| 6/28/2022 | Listed for sale | $45,000-25%$38/sqft |
Source: Owner Report a problem | ||
| 6/18/2022 | Listing removed | -- |
Source: Owner Report a problem | ||
| 6/15/2022 | Price change | $60,000+20%$50/sqft |
Source: Owner Report a problem | ||
| 5/30/2022 | Listed for sale | $50,000$42/sqft |
Source: Owner Report a problem | ||
Public tax history
| Year | Property taxes | Tax assessment |
|---|---|---|
| 2025 | $3,027 +174.7% | $41,392 +303.4% |
| 2024 | $1,102 -86.8% | $10,260 |
| 2023 | $8,350 +1102% | $10,260 +12.5% |
| 2022 | $695 +0.4% | $9,120 |
| 2021 | $692 +2.8% | $9,120 +5.6% |
| 2020 | $673 +1.5% | $8,634 |
| 2019 | $663 | $8,634 +14.9% |
| 2018 | $663 +8% | $7,515 |
| 2017 | $614 +3.7% | $7,515 +2.6% |
| 2016 | $592 +4.8% | $7,326 +3% |
| 2014 | $565 +0.6% | $7,113 |
| 2013 | $561 +1.2% | $7,113 |
| 2012 | $554 -14.8% | $7,113 |
| 2011 | $651 +2.4% | $7,113 -16.3% |
| 2010 | $635 -74.4% | $8,496 |
| 2009 | $2,484 +246.1% | $8,496 -16.8% |
| 2008 | $718 -0.6% | $10,216 |
| 2007 | $722 +0% | $10,216 |
| 2006 | $722 +11.5% | $10,216 |
| 2005 | $648 +0% | $10,216 +13% |
| 2004 | $647 +13.7% | $9,041 |
| 2003 | $569 +0% | $9,041 +15% |
| 2002 | $569 +3.2% | $7,862 |
| 2001 | $552 | $7,862 |
Find assessor info on the county website
Neighborhood: Procter
Nearby homes
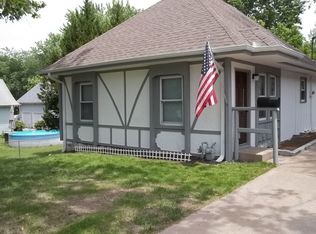
- $167,7003 bd2 ba1.4k sqft1601 S Vermont Ave, Independence, MO 64052Off Market
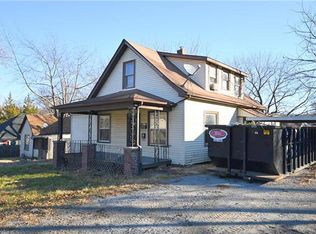
- $201,8004 bd3 ba1.3k sqft1605 S Vermont Ave, Independence, MO 64052Off Market
- $167,0003 bd1 ba1.2k sqft1609 S Vermont Ave, Independence, MO 64052Off Market

- $136,7002 bd1 ba879 sqft1525 S Vermont Ave, Independence, MO 64052Off Market
- $15,970-- bd-- ba-- sqft11416 E 16th St S, Independence, MO 64052Off Market
- $198,8003 bd2 ba1.9k sqft11418 E 16th St S, Independence, MO 64052Off Market
- $--3 bd1 ba851 sqft11424 E 17th St S, Independence, MO 64052Sold
- $39,670-- bd-- ba-- sqft11426 E 16th St S, Independence, MO 64052Off Market
Nearby schools
GreatSchools rating
- NASugar Creek Elementary SchoolGrades: PK-1Distance: 1.7 mi
- 6/10Clifford H. Nowlin Middle SchoolGrades: 6-8Distance: 1.5 mi
- 3/10Van Horn High SchoolGrades: 9-12Distance: 1.2 mi
Get a cash offer in 3 minutes
Find out how much your home could sell for in as little as 3 minutes with a no-obligation cash offer.
Estimated market value
$223,000
Get a cash offer in 3 minutes
Find out how much your home could sell for in as little as 3 minutes with a no-obligation cash offer.
Estimated market value
$223,000
- Missouri
- Jackson County
- Independence
- 64052
- Procter
- 1603 S Vermont Ave
Nearby cities
Nearby neighborhoods
Nearby zip codes
Other Independence Topics
