Elegant, comfortable 4/3/2 located in EXCLUSIVE Enchanted Hills in Longview, TX!!! CUSTOM in every way and with over 2,600 SF, this home was built by James Varner in 2014 and boasts a most amazing finish out! STUNNING from the start, with top of the line construction, designer colors/fixtures with Marble and hardwood floors!! Open and airy with a living/kitchen combo, soaring ceilings, incredible moldings, impressive mantle and gas fireplace! Sophisticated, cooks kitchen with gleaming granite counters/backsplash, long breakfast bar/island, top stainless appliances, custom cabinetry and undermounted sink. LARGE master bedroom with absolute spa-like marble bath including separate tub and shower. HUGE CLOSETS!! Additional 3 bedrooms! AMAZING screened in patio for the absolute best in outside living!! FULL HOME GENERATOR!! Manageable sized, park-like lot at the END of the subdivision and right in the HEART of town!! This is truly an exceptional home! DO NOT WAIT ON THIS ONE!!! CALL TODAY!!!
Sold
Price Unknown
1603 San Augustine Ln, Longview, TX 75604
4beds
2,642sqft
Single Family Residence
Built in 2014
8,276 Square Feet Lot
$516,900 Zestimate®
$--/sqft
$2,422 Estimated rent
Home value
$516,900
$486,000 - $548,000
$2,422/mo
Zestimate® history
Owner options
List your home for rent
$2,422/mo
Rent Zestimate®
Find your next renter with Zillow Rental Manager. Plus, with online applications, you can quickly screen prospective tenants – for free.
$2,422/mo
Rent Zestimate®
Refinance and save
Refinancing to a lower rate could help reduce your monthly payments and save thousands over the life of the loan.
Explore your selling options
Work with a Zillow partner agent
Leverage their expertise and Zillow's premium Showcase listings to get your home seen by more buyers.
Get startedList with your own agent
Get your home in front of millions of buyers by listing it on Zillow.
Learn how to do itSell it yourself
Take full control of how buyers see your home on Zillow by listing For Sale by Owner (FSBO).
List your homeWhat's special
Incredible moldingsHardwood floorsLarge master bedroomManageable sized park-like lotHuge closetsSoaring ceilingsTop stainless appliances
Zillow last checked:
Listing updated:
Listed by:
Marshall D Jackson 903-452-6622,
Coldwell Banker Lenhart
Bought with:
Sandie Dickey
Good Realty
Source: LGVBOARD,MLS#: 20264543
Facts & features
Interior
Bedrooms & bathrooms
- Bedrooms: 4
- Bathrooms: 3
- Full bathrooms: 3
Heating
- Central Gas
Cooling
- Central Electric
Appliances
- Included: Electric Water Heater
Features
- Has fireplace: Yes
- Fireplace features: Wood Burning
Interior area
- Total structure area: 2,642
- Total interior livable area: 2,642 sqft
Property
Parking
- Total spaces: 2
- Parking features: Garage, Garage Faces Front
- Garage spaces: 2
Features
- Levels: One
- Stories: 1
- Pool features: None
- Fencing: Wood
Lot
- Size: 8,276 Square Feet
- Dimensions: 121.38 X 66.65
Details
- Additional structures: None
- Parcel number: 1171594
Construction
Type & style
- Home type: SingleFamily
- Property subtype: Single Family Residence
Materials
- Foundation: Slab
Condition
- Year built: 2014
Utilities & green energy
- Gas: Gas
- Sewer: Public Sewer
- Water: Public Water, City
- Utilities for property: Electricity Available
Community & HOA
HOA
- Has HOA: Yes
Location
- Region: Longview
Financial & listing details
- Tax assessed value: $493,350
- Annual tax amount: $7,268
- Date on market: 6/25/2026
- Listing terms: Cash,FHA,Conventional,VA Loan
- Exclusions: Dining Room Chandelier. ALL Personal Items
Price history
| Date | Event | Price |
|---|---|---|
| 9/1/2026 | Sold | -- |
Source:  LGVBOARD #20264543 Report a problem LGVBOARD #20264543 Report a problem | ||
| 8/14/2026 | Pending sale | $529,000$200/sqft |
Source: LGVBOARD #20264543 Report a problem | ||
| 6/25/2026 | Listed for sale | $529,000$200/sqft |
Source: LGVBOARD #20264543 Report a problem | ||
Public tax history
| Year | Property taxes | Tax assessment |
|---|---|---|
| 2025 | $1,445 | $493,350 +4.9% |
| 2024 | $1,445 | $470,510 +0.2% |
| 2023 | $1,445 -56.1% | $469,513 +10% |
| 2022 | $3,293 | $426,830 +9.5% |
| 2021 | $3,293 | $389,650 +2.7% |
| 2020 | $3,293 | $379,510 +0.4% |
| 2019 | $3,293 | $378,040 +0.8% |
| 2018 | $3,293 | $374,940 -1.4% |
| 2017 | $3,293 | $380,210 0% |
| 2016 | $3,293 | $380,360 +12.2% |
| 2015 | $3,293 | $338,930 +1269.4% |
| 2014 | -- | $24,750 |
| 2013 | -- | $24,750 |
Find assessor info on the county website
Neighborhood: 75604
Nearby homes
- $501,900-- bd2 ba3k sqft1601 San Augustine Ln, Longview, TX 75604Off Market
- $28,500-- bd-- ba-- sqft1601 San Augustine Ln, Longview, TX 75604Off Market
- $814,9004 bd3 ba3.6k sqft2110 Nueces Trl, Longview, TX 75604Off Market
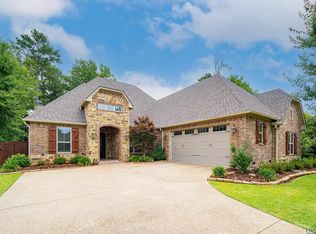
- $--4 bd3 ba2.7k sqft1602 San Augustine Ln, Longview, TX 75604Sold
- $24,750-- bd-- ba-- sqft2108 Nueces Trl, Longview, TX 75604Off Market
- $457,100-- bd2 ba2.2k sqft1505 San Augustine Ln, Longview, TX 75604Off Market
- $--4 bd2 ba2.3k sqft1600 San Augustine Ln, Longview, TX 75604Sold
- $2,500-- bd-- ba-- sqftSan Augustine, Longview, TX 75604Off Market
Nearby schools
GreatSchools rating
- 5/10Bramlette STEAM AcademyGrades: 1-5Distance: 1.6 mi
- 9/10Judson STEAM AcademyGrades: 6-8Distance: 4.6 mi
- 6/10Longview High SchoolGrades: 9-12Distance: 2.2 mi
Schools provided by the listing agent
- District: Pine Tree ISD
Source: LGVBOARD. This data may not be complete. We recommend contacting the local school district to confirm school assignments for this home.
- Texas
- Gregg County
- Longview
- 75604
- 1603 San Augustine Ln
