Skip main navigation
Sold for $460,000
  • $460,000

    1603 Scotch Pine Dr, Brandon, FL 33511

    3beds
    1,788sqft
    Single Family Residence
    Built in 1996
    6,050 Square Feet Lot
    $459,800 Zestimate®
    $257/sqft
    $2,561 Estimated rent

    Home value

    $459,800

    $432,000 - $487,000

    $2,561/mo

    Zestimate® history
    Loading
    Loading...

    Owner options

    List your home for rent

    $2,561/mo

    Rent Zestimate®

    Find your next renter with Zillow Rental Manager. Plus, with online applications, you can quickly screen prospective tenants – for free.

    Learn more

    $2,561/mo

    Rent Zestimate®

    Refinance and save

    $3,177/mo

    Est. payment

    Refinancing to a lower rate could help reduce your monthly payments and save thousands over the life of the loan.

    See today's rates

    $3,177/mo

    Est. payment

    Explore your selling options

    Work with a Zillow partner agent

    Leverage their expertise and Zillow's premium Showcase listings to get your home seen by more buyers.

    Get started

    List with your own agent

    Get your home in front of millions of buyers by listing it on Zillow.

    Learn how to do it

    Sell it yourself

    Take full control of how buyers see your home on Zillow by listing For Sale by Owner (FSBO).

    List your home

    What's special

    All new interior paintGreat curb appealOutdoor kitchenQuartz countersOpen-concept layoutTriple-stacked cabinetsSplit bedroom floor plan
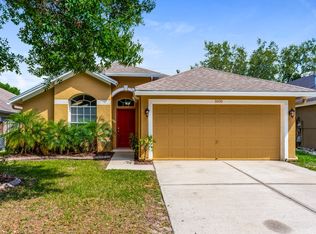
    If you’ve been searching for an impeccably updated and move-in-ready pool home, then check out this fantastic opportunity. Located in the Wellington community of Providence Lakes in Brandon is this nearly 1,800sqft home built on a non-flood zone lot. Constructed in 1996, this home features a split bedroom floor plan, 2 full baths, a 2-car garage and a tropical oasis backyard right out of Key West! Upon arrival, you’ll find updated landscaping and great curb appeal. Upon entering, you’ll find all new interior paint and luxury vinyl plank flooring throughout the main living areas plus 12 foot ceilings that make the open-concept layout feel even larger. To the left of the foyer are the 2nd and 3rd bedrooms, each providing ceiling fans, spacious closets and vaulted ceilings. The updated 2nd full bath is shared by these two bedrooms and includes a solid surface vanity and tub/shower combo. To the right is a designer barn door that provides access to the laundry room and 2 car garage. Further down is the separate formal dining room. The heart of the home is the combined living room and kitchen – making an incredible entertaining space. The kitchen is impressive and normally finishes and features of this kitchen are only found in homes twice as expensive. You’ll love the triple-stacked cabinets, tiled backsplash, large island with breakfast bar seating, quartz counters, and premium stainless appliances including a 5-burner gas range w/convection oven, a 4-door Samsung refrigerator with integrated family hub screen and a separate wine fridge. The upgraded ceiling fans and designer lighting further complete the look in the kitchen and living room. Just beyond the living room is the primary suite with vaulted ceilings and bay windows providing views of your private backyard oasis. A new barn door leads to a stunning primary bath, compete with dual quartz vanities, a private water closet, walk-in-closet and frameless glass shower with digital controls and dual rain head fixtures – a complete spa-like experience! Head out two sets of sliding glass doors and you’ll be instantly transported to Key West in this playful and colorful, fully-fenced backyard. You’ll find an outdoor kitchen, large screen enclosure, 2 new wooden decks, a heated pool (brand new heater) and outdoor movie screen w/projector for poolside movie nights! The Providence Lakes community is centrally located and close to restaurants, shopping and easy access to I-75 and the Crosstown Expressway. Recent major property updates include pool filter 2025, bedroom carpeting 2024, custom closet organizer 2024, fence 2023, primary & secondary bathroom remodels 2022, full kitchen remodel & exterior paint 2021. Don’t miss out on the opportunity to make this beautiful home yours today!

    Zillow last checked:

    Listing updated:

    Listed by:

    Jeff Berg 727-534-1679,

    COLDWELL BANKER REALTY 813-286-6563,

    Gregory Bruns 813-433-0631,

    COLDWELL BANKER REALTY

    Bought with:

    Sterling Remer, 3102717

    SMITH & ASSOCIATES REAL ESTATE

    Source: Stellar MLS,MLS#: TB8509417MLS LogoOriginating MLS: Suncoast Tampa

    Facts & features

    Interior

    Bedrooms & bathrooms
    • Bedrooms: 3
    • Bathrooms: 2
    • Full bathrooms: 2
    Rooms
    • Room types: Dining Room, Great Room, Utility Room
    Primary bedroom
    • Features: Ceiling Fan(s), Exhaust Fan, Walk-In Closet(s)
    • Level: First
    • Area: 208 Square Feet
    • Dimensions: 16x13
    Bedroom 2
    • Features: Ceiling Fan(s), Built-in Closet
    • Level: First
    • Area: 110 Square Feet
    • Dimensions: 11x10
    Bedroom 3
    • Features: Ceiling Fan(s), Built-in Closet
    • Level: First
    • Area: 100 Square Feet
    • Dimensions: 10x10
    Primary bathroom
    • Features: Dual Sinks, Multiple Shower Heads, Rain Shower Head, Shower No Tub, Water Closet/Priv Toilet
    • Level: First
    • Area: 144 Square Feet
    • Dimensions: 12x12
    Bathroom 2
    • Features: Tub With Shower
    • Level: First
    • Area: 50 Square Feet
    • Dimensions: 10x5
    Balcony porch lanai
    • Level: First
    • Area: 1080 Square Feet
    • Dimensions: 40x27
    Dining room
    • Level: First
    • Area: 130 Square Feet
    • Dimensions: 13x10
    Foyer
    • Level: First
    • Area: 60 Square Feet
    • Dimensions: 10x6
    Kitchen
    • Features: Stone Counters
    • Level: First
    • Area: 220 Square Feet
    • Dimensions: 22x10
    Living room
    • Features: Ceiling Fan(s)
    • Level: First
    • Area: 525 Square Feet
    • Dimensions: 35x15
    Heating
    • Central, Natural Gas
    Cooling
    • Central Air
    Appliances
    • Included: Convection Oven, Dishwasher, Disposal, Gas Water Heater, Microwave, Range, Range Hood, Refrigerator, Wine Refrigerator
    • Laundry: Electric Dryer Hookup, Gas Dryer Hookup, Inside, Laundry Room, Washer Hookup
    Features
    • Ceiling Fan(s), Eating Space In Kitchen, High Ceilings, Kitchen/Family Room Combo, Open Floorplan, Primary Bedroom Main Floor, Solid Wood Cabinets, Split Bedroom, Stone Counters, Thermostat, Vaulted Ceiling(s), Walk-In Closet(s)
    • Flooring: Carpet, Ceramic Tile, Luxury Vinyl
    • Doors: Outdoor Kitchen, Sliding Doors
    • Windows: Window Treatments
    • Has fireplace: No
    Interior area
    • Total structure area: 2,367
    • Total interior livable area: 1,788 sqft

    Property

    Parking
    • Total spaces: 2
    • Parking features: Driveway, Garage Door Opener
    • Attached garage spaces: 2
    • Has uncovered spaces: Yes
    • Details: Garage Dimensions: 20x18
    Features
    • Levels: One
    • Stories: 1
    • Patio & porch: Covered, Front Porch, Patio, Screened
    • Exterior features: Outdoor Kitchen, Private Mailbox, Rain Gutters, Sidewalk
    • Has private pool: Yes
    • Pool features: Child Safety Fence, Gunite, Heated, In Ground, Screen Enclosure
    • Fencing: Masonry,Wood
    • Has view: Yes
    • View description: Pool
    • Waterfront features: Lake
    Lot
    • Size: 6,050 Square Feet
    • Dimensions: 50 x 121
    • Features: In County, Landscaped, Level, Sidewalk, Above Flood Plain
    • Residential vegetation: Mature Landscaping, Oak Trees, Trees/Landscaped
    Details
    • Additional structures: Outdoor Kitchen
    • Parcel number: U3329202J3A0000000031.0
    • Zoning: PD
    • Special conditions: None

    Construction

    Type & style
    • Home type: SingleFamily
    • Architectural style: Contemporary,Florida,Ranch
    • Property subtype: Single Family Residence
    Materials
    • Block, Concrete, Stucco
    • Foundation: Slab
    • Roof: Shingle
    Condition
    • Completed
    • New construction: No
    • Year built: 1996

    Utilities & green energy

    • Sewer: Public Sewer
    • Water: Public
    • Utilities for property: BB/HS Internet Available, Cable Connected, Electricity Connected, Natural Gas Connected, Public, Sewer Connected, Water Connected

    Community & HOA

    Community
    • Features: Lake
    • Security: Smoke Detector(s)
    • Pet fee: $0 monthly
    • Subdivision: PROVIDENCE LAKES PRCL MF PHA
    HOA
    • Has HOA: Yes
    • HOA fee: $39 monthly
    • HOA name: Matea Britvar
    • HOA phone: 813-882-4894
    Location
    • Region: Brandon

    Financial & listing details

    • Price per square foot: $257/sqft
    • Tax assessed value: $295,404
    • Annual tax amount: $6,074
    • Date on market: 5/19/2026
    • Cumulative days on market: 11 days
    • Listing terms: Cash,Conventional,FHA,VA Loan
    • Ownership: Fee Simple
    • Total actual rent: 0
    • Electric utility on property: Yes
    • Road surface type: Paved

    Price history

    DateEventPrice
    7/2/2026Sold$460,000+2.2%$257/sqft
    Source: Stellar MLS #TB8509417 Report a problem
    5/31/2026Pending sale$450,000$252/sqft
    Source: Stellar MLS #TB8509417 Report a problem
    5/19/2026Listed for sale$450,000$252/sqft
    Source: Stellar MLS #TB8509417 Report a problem
    9/25/2025Sold$450,000$252/sqft
    Source: Stellar MLS #TB8389061 Report a problem
    9/4/2025Pending sale$450,000$252/sqft
    Source: Stellar MLS #TB8389061 Report a problem
    8/29/2025Listed for sale$450,000$252/sqft
    Source: Stellar MLS #TB8389061 Report a problem
    8/26/2025Pending sale$450,000$252/sqft
    Source: Stellar MLS #TB8389061 Report a problem
    8/18/2025Price change$450,000-5.3%$252/sqft
    Source: Stellar MLS #TB8389061 Report a problem
    6/26/2025Price change$475,000-3.3%$266/sqft
    Source: Stellar MLS #TB8389061 Report a problem
    5/27/2025Listed for sale$491,000+79.9%$275/sqft
    Source: Stellar MLS #TB8389061 Report a problem
    6/16/2020Sold$273,000-4.2%$153/sqft
    Source: Public Record Report a problem
    5/13/2020Pending sale$285,000$159/sqft
    Source: KELLER WILLIAMS REALTY S.SHORE #T3222416 Report a problem
    3/26/2020Price change$285,000+3.7%$159/sqft
    Source: KELLER WILLIAMS REALTY S.SHORE #T3222416 Report a problem
    2/7/2020Pending sale$274,900$154/sqft
    Source: KELLER WILLIAMS REALTY S.SHORE #T3222416 Report a problem
    1/28/2020Listed for sale$274,900+48.7%$154/sqft
    Source: KELLER WILLIAMS REALTY S.SHORE #T3222416 Report a problem
    3/17/2015Sold$184,900+2.8%$103/sqft
    Source: Public Record Report a problem
    1/10/2015Price change$179,900-2.7%$101/sqft
    Source: HERBERT R. FISHER REALTY (650800) #T2729292 Report a problem
    12/4/2014Listed for sale$184,900-17.8%$103/sqft
    Source: HERBERT FISHER REALTY,INC #T2729292 Report a problem
    1/10/2007Sold$225,000+115.1%$126/sqft
    Source: Public Record Report a problem
    4/22/1996Sold$104,600$59/sqft
    Source: Public Record Report a problem

    Public tax history

    YearProperty taxesTax assessment
    2025$6,075 +7%$295,404 +3.3%
    2024$5,676 +8%$285,941 +10%
    2023$5,257 +8%$259,946 +10%
    2022$4,868 +12.3%$236,315 +10%
    2021$4,334 +9.6%$214,832 +9.8%
    2020$3,953 +3%$195,646 +3.3%
    2019$3,839 $189,418 +8.6%
    2018$3,839 +8.6%$174,347 +11.4%
    2017$3,534 +8.5%$156,544 +5.2%
    2016$3,258 +3.6%$148,838 +11%
    2015$3,144 +84.4%$134,141 +18.6%
    2014$1,706 $113,133 +1.5%
    2013$1,706 +0.7%$111,461 +1.7%
    2012$1,695 -7.3%$109,598 -5.5%
    2011$1,828 -13.7%$115,996 -11.7%
    2010$2,117 -7.3%$131,309 -5.8%
    2009$2,283 -19.9%$139,370 -16.7%
    2008$2,849 +29.3%$167,397 +37%
    2007$2,204 -4.4%$122,176 +2.5%
    2006$2,306 +0.4%$119,196 +3%
    2005$2,297 $115,724 +3%
    2004-- $112,353 +1.9%
    2003-- $110,258 +2.4%
    2002-- $107,674 +1.4%
    2001-- $106,172 -3.1%
    2000$2,101 $109,603
    Find assessor info on the county website

    Neighborhood: 33511

    Nearby schools

    GreatSchools rating
    Schools provided by the listing agent
    • Elementary: Mintz-HB
    • Middle: Giunta Middle-HB
    • High: Brandon-HB

    Source: Stellar MLS. This data may not be complete. We recommend contacting the local school district to confirm school assignments for this home.

    Get a cash offer in 3 minutes
    Find out how much your home could sell for in as little as 3 minutes with a no-obligation cash offer.
    Estimated market value
    $459,800
    Get a cash offer in 3 minutes
    Find out how much your home could sell for in as little as 3 minutes with a no-obligation cash offer.
    Estimated market value
    $459,800