Welcome to easy, comfortable living at Steamboat Station! Bright, inviting, and move-in ready, this charming first-floor condo offers the perfect blend of comfort, convenience, and low-maintenance living. Featuring 2 spacious bedrooms and 2 full bathrooms, this home offers an open and welcoming living and dining area with plenty of space to entertain, enjoy dinner with friends, or simply relax at the end of the day. The kitchen is equipped for everyday ease with a dishwasher, refrigerator, stove, and garbage disposal. The generously sized primary bedroom features a walk-in closet, providing plenty of storage and organization. Step from the living room onto your private porch, the perfect spot to enjoy morning coffee, unwind with an evening drink, or take in a beautiful sunset. An exterior storage closet provides even more convenient storage space. Comfort is easy year-round with natural gas heat and central air. Recent improvements include new rugs throughout (2022), renovated bathrooms (2023), a new hot water heater (2023), a brand-new LG washer and dryer (2025), and a new refrigerator and stove (2025). Ideally located near shopping, restaurants, major roadways, and everyday conveniences, this Steamboat Station condo makes it easy to enjoy both comfort and convenience. Whether you’re searching for your first home, looking to downsize, or simply ready for a home that makes life a little easier, this inviting condo is ready to welcome you home! Some of the photos featured in this listing are virtually staged to show the amazing decorating possibilities.
Pending
Price cut: $25K (10/6)
$299,999
1603 Steamboat Sta, Southampton, PA 18966
2beds
1,100sqft
Condominium
Built in 1988
-- sqft lot
$297,600 Zestimate®
$273/sqft
$273/mo HOA
What's special
Exterior storage closetPrivate porchWalk-in closetGenerously sized primary bedroom
- 46 days
- 878
- 46
Zillow last checked:
Listing updated:
Listed by:
Andrea Coar 215-758-5651,
Realty Mark Associates 2153764444
Source: Bright MLS,MLS#: PABU2130624
Facts & features
Interior
Bedrooms & bathrooms
- Bedrooms: 2
- Bathrooms: 2
- Full bathrooms: 2
- Main level bathrooms: 2
- Main level bedrooms: 2
Basement
- Area: 0
Heating
- Central, Forced Air, Natural Gas
Cooling
- Central Air, Electric
Appliances
- Included: Gas Water Heater
- Laundry: Main Level, In Unit
Features
- Eat-in Kitchen
- Has basement: No
- Has fireplace: No
Interior area
- Total structure area: 1,100
- Total interior livable area: 1,100 sqft
- Finished area above ground: 1,100
- Finished area below ground: 0
Property
Parking
- Parking features: None
Accessibility
- Accessibility features: None
Features
- Levels: One
- Stories: 1
- Pool features: None
Details
- Additional structures: Above Grade, Below Grade
- Parcel number: 480160911603
- Zoning: R6
- Special conditions: Standard
Construction
Type & style
- Home type: Condo
- Architectural style: Colonial
- Property subtype: Condominium
- Attached to another structure: Yes
Materials
- Vinyl Siding
Condition
- Very Good
- New construction: No
- Year built: 1988
Utilities & green energy
- Sewer: Public Sewer
- Water: Public
Community & HOA
Community
- Condo and coop fee: $273 monthly
- Subdivision: Steamboat Station
HOA
- Has HOA: No
- Amenities included: None
- Services included: All Ground Fee
Location
- Region: Southampton
- Municipality: UPPER SOUTHAMPTON TWP
Financial & listing details
- Price per square foot: $273/sqft
- Tax assessed value: $20,800
- Annual tax amount: $4,908
- Date on market: 9/9/2026
- Listing agreement: Exclusive Right To Sell
- Listing terms: Cash,Conventional,FHA,VA Loan
- Inclusions: All Appliances In As-is Condition, Washer / Dryer And Sliding Book Shelf
- Ownership: Condominium
- Total actual rent: 0
Estimated market value
$297,600
$283,000 - $312,000
$2,219/mo
Price history
| Date | Event | Price |
|---|---|---|
| 10/24/2026 | Pending sale | $299,999$273/sqft |
Source:  Bright MLS #PABU2130624 Report a problem | ||
| 10/6/2026 | Price change | $299,999-7.7%$273/sqft |
Source: Bright MLS #PABU2130624 Report a problem | ||
| 9/19/2026 | Price change | $325,000-5.8%$295/sqft |
Source: Bright MLS #PABU2130624 Report a problem | ||
| 9/9/2026 | Listed for sale | $345,000+23.2%$314/sqft |
Source: Bright MLS #PABU2130624 Report a problem | ||
| 9/15/2022 | Sold | $280,000$255/sqft |
Source: Bright MLS #PABU2032924 Report a problem | ||
| 8/22/2022 | Contingent | $280,000$255/sqft |
Source: Bright MLS #PABU2032924 Report a problem | ||
| 7/29/2022 | Listed for sale | $280,000+64.7%$255/sqft |
Source: Bright MLS #PABU2032924 Report a problem | ||
| 12/7/2016 | Sold | $170,000+51.8%$155/sqft |
Source: Public Record Report a problem | ||
| 5/22/2000 | Sold | $112,000$102/sqft |
Source: Agent Provided Report a problem | ||
Public tax history
| Year | Property taxes | Tax assessment |
|---|---|---|
| 2026 | $4,783 +3.8% | $20,800 |
| 2025 | $4,608 +0.4% | $20,800 |
| 2024 | $4,592 +6.4% | $20,800 |
| 2023 | $4,314 +2.2% | $20,800 |
| 2022 | $4,223 +1.8% | $20,800 |
| 2021 | $4,146 +1.4% | $20,800 |
| 2020 | $4,089 +6.3% | $20,800 |
| 2018 | $3,848 +2.9% | $20,800 |
| 2017 | $3,739 -3.8% | $20,800 |
| 2016 | $3,885 | $20,800 |
| 2015 | -- | $20,800 |
| 2014 | -- | $20,800 |
| 2013 | -- | $20,800 |
| 2012 | -- | $20,800 |
| 2011 | -- | $20,800 |
| 2010 | -- | $20,800 |
| 2009 | -- | $20,800 |
| 2008 | -- | $20,800 |
| 2007 | -- | $20,800 |
| 2006 | -- | $20,800 |
| 2005 | -- | $20,800 +300% |
| 2004 | -- | $5,200 |
| 2003 | -- | $5,200 |
| 2002 | -- | $5,200 |
| 2000 | -- | $5,200 |
Find assessor info on the county website
Monthly payment
Est. payment
Payment breakdown
Explore the cost of this home by adjusting the details. Changes won't be saved.Climate risks
Neighborhood: 18966
Nearby schools
Schools provided by the listing agent
- Middle: Eugene Klinger
- High: William Tennent
- District: Centennial
Source: Bright MLS. This data may not be complete. We recommend contacting the local school district to confirm school assignments for this home.
- $315,9002 bd1 ba1.1k sqft1302 Steamboat Sta, Southampton, PA 18966Off Market
- $404,0002 bd3 ba1.8k sqft1304 Steamboat Sta, Southampton, PA 18966Off Market
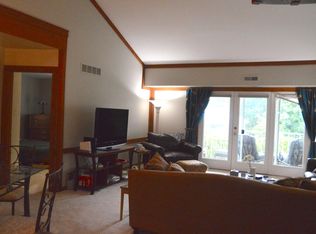
- $268,3001 bd1 ba911 sqft1301 Steamboat Sta, Southampton, PA 18966Off Market
- $333,8002 bd2 ba1.3k sqft1303 Steamboat Sta, Southampton, PA 18966Off Market
Similar homes
- $289,0002 bd1 ba980 sqft301 Steamboat Sta, Southampton, PA 18966For Sale
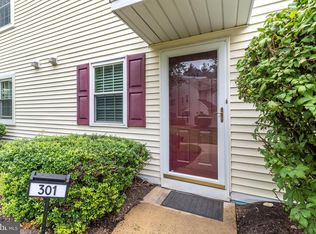
 MLS ID #PABU2129694, Justine Vogel-Nye, Realty One Group Supreme. Bright MLS
- $297,5002 bd2 ba1k sqft7311 Centennial Sta, Warminster, PA 18974For Sale
 MLS ID #PABU2130914, Linda K Levin, Keller Williams Real Estate - Southampton. Bright MLS
- $299,9001 bd2 ba1.2k sqftNone Available, Warminster, PA 18974For Sale
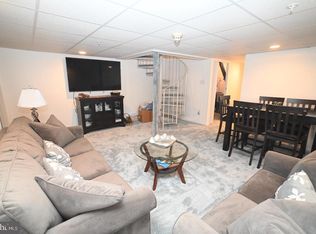 MLS ID #PABU2127954, Frank Faber, Faber Realty Inc. Bright MLS
- $339,5002 bd2 ba1.3k sqft8200 Centennial Sta, Warminster, PA 18974For Sale
 MLS ID #PABU2127216, Frank Faber, Faber Realty Inc. Bright MLS
- $299,9001 bd2 ba1.2k sqft208 Carson Ter, Huntingdon Valley, PA 19006For SaleMLS ID #PAMC2191162, Mary Beth McDermott, McDermott Real Estate. Bright MLS
- $319,9001 bd2 ba1.1k sqft264 Carson Ter, Huntingdon Valley, PA 19006For SaleMLS ID #PAMC2195908, Heather McCurdy, Coldwell Banker Hearthside Realtors. Bright MLS
- $250,0002 bd2 ba1.5k sqft7402 Centennial Sta, Warminster, PA 18974For SaleMLS ID #PABU2119436, Lisa Longenbach, Keller Williams Real Estate-Langhorne. Bright MLS
- $359,9002 bd2 ba1.4k sqft4302 Centennial Sta, Warminster, PA 18974For SaleMLS ID #PABU2128428, Frank Faber, Faber Realty Inc. Bright MLS
- $315,0002 bd2 ba1.4k sqft39 River Bank Dr, Roebling, NJ 08554For Sale
 MLS ID #2703280R, ROBERT DEKANSKI. All Jersey MLS
- $268,0002 bd2 ba1k sqftChatham Village Of Towamencin, Lansdale, PA 19446For SaleMLS ID #PAMC2198168, Serge Kozhukhar, Compass RE. Bright MLS
- $299,0002 bd2 ba1.1k sqft133 Chalkboard Ct, Moorestown, NJ 08057For SaleMLS ID #NJBL2118286, Ian Rossman, EXP Realty, LLC. Bright MLS
- $339,0002 bd2 ba1.1k sqft1734 Gibson Rd, Bensalem, PA 19020For SaleMLS ID #PABU2130704, Mrs. Susie Yeager, Keller Williams Real Estate-Langhorne. Bright MLS
- $239,9992 bd2 ba1.2k sqft2015 Welsh Rd #-c35, Philadelphia, PA 19115For SaleMLS ID #PAPH2645286, Dolores Defreitas, BHHS Fox & Roach-Mt Laurel. Bright MLS
- $285,0002 bd2 ba1k sqftNone Available, Warminster, PA 18974For SaleMLS ID #PABU2122350, Etta Norton, Quinn & Wilson, Inc.. Bright MLS
- $261,9002 bd2 ba1k sqft600 Edison Ave #648A, Philadelphia, PA 19116For SaleMLS ID #PAPH2655098, Alia Asanova, Keller Williams Real Estate Tri-County. Bright MLS
- $250,0003 bd2 ba1.1k sqftDeer Run, East Norriton, PA 19403For SaleMLS ID #PAMC2197246, Victoria Sweitzer, RE/MAX Centre Realtors. Bright MLS
- $312,0003 bd2 ba1.4k sqft2839 Tremont St, Philadelphia, PA 19136For SaleMLS ID #PAPH2665080, Ella Thang, Canaan Realty Services INC. Bright MLS
- $219,0002 bd2 ba1.1k sqft9228 Blue Grass Rd Unit 2-38, Philadelphia, PA 19114For SaleMLS ID #PAPH2677008, V. Ethan Vaisman, Dan Real Estate, Inc.. Bright MLS
- $225,0002 bd1 ba903 sqft609 Glen Ln #54B, Eagleville, PA 19403For SaleMLS ID #PAMC2192180, James Harrison, Realty One Group Supreme. Bright MLS
