Skip main navigation
Sold for $229,900
  • $229,900

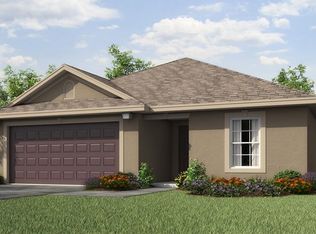
    1603 Steely Dr, Dundee, FL 33838

    3beds
    1,616sqft
    Single Family Residence
    Built in 2017
    9,805 Square Feet Lot
    $218,100 Zestimate®
    $142/sqft
    $1,922 Estimated rent

    Home value

    $218,100

    $196,000 - $242,000

    $1,922/mo

    Zestimate® history
    Loading
    Loading...

    Owner options

    List your home for rent

    $1,922/mo

    Rent Zestimate®

    Find your next renter with Zillow Rental Manager. Plus, with online applications, you can quickly screen prospective tenants – for free.

    Learn more

    $1,922/mo

    Rent Zestimate®

    Refinance and save

    $1,663/mo

    Est. payment

    Refinancing to a lower rate could help reduce your monthly payments and save thousands over the life of the loan.

    See today's rates

    $1,663/mo

    Est. payment

    Explore your selling options

    Work with a Zillow partner agent

    Leverage their expertise and Zillow's premium Showcase listings to get your home seen by more buyers.

    Get started

    List with your own agent

    Get your home in front of millions of buyers by listing it on Zillow.

    Learn how to do it

    Sell it yourself

    Take full control of how buyers see your home on Zillow by listing For Sale by Owner (FSBO).

    List your home

    What's special

    Spacious one story retreatBeautiful lakesOpen concept floor planUtility roomBeautiful nature viewsBrushed nickel hardwareCovered back patio
    *NEW ON MARKET* One of the largest lots in the community, is a spacious one story retreat located within the highly desirable Orlando area community of Ridge of Dundee. This home features an open concept floor plan, 3 bedrooms and 2 full baths including energy efficient appliances, spacious countertops, custom wood cabinets, brushed nickel hardware and an attached two car garage. The master suite has a massive walk-in closet, there is as well as a utility room, covered back patio and front yard landscaping and irrigation. In addition, Ridge of Dundee offers residents beautiful nature views filled many beautiful lakes, walking/biking trails and is just minutes from fine dining, shopping, Disney World and LEGOLAND.Home will need some TLC but has tons of potential.

    Zillow last checked:

    Listing updated:

    Listed by:

    Chris Davies 863-279-0013,

    LINCOLN MADISON REAL ESTATE LLC 863-521-0549

    Bought with:

    Viridiana Glanton, 3555732

    EXP REALTY LLC

    Carlos German, 3154120

    EXP REALTY LLC

    Source: Stellar MLS,MLS#: P4933939MLS LogoOriginating MLS: East Polk

    Facts & features

    Interior

    Bedrooms & bathrooms
    • Bedrooms: 3
    • Bathrooms: 2
    • Full bathrooms: 2
    Primary bedroom
    • Features: Built-in Closet
    • Level: First
    Bathroom 2
    • Features: Built-in Closet
    • Level: First
    • Area: 121 Square Feet
    • Dimensions: 11x11
    Bathroom 3
    • Features: Built-in Closet
    • Level: First
    • Area: 143 Square Feet
    • Dimensions: 13x11
    Kitchen
    • Level: First
    • Area: 143 Square Feet
    • Dimensions: 11x13
    Living room
    • Level: First
    • Area: 280 Square Feet
    • Dimensions: 14x20
    Heating
    • Central
    Cooling
    • Central Air
    Appliances
    • Included: Convection Oven, Dishwasher, Microwave, Refrigerator
    • Laundry: Inside
    Features
    • Attic Fan, Living Room/Dining Room Combo, Thermostat
    • Flooring: Carpet, Laminate
    • Doors: Sliding Doors
    • Has fireplace: No
    Interior area
    • Total structure area: 2,088
    • Total interior livable area: 1,616 sqft

    Property

    Parking
    • Total spaces: 2
    • Parking features: Garage - Attached
    • Attached garage spaces: 2
    Features
    • Levels: One
    • Stories: 1
    • Exterior features: Lighting, Rain Gutters, Sidewalk, Sprinkler Metered
    Lot
    • Size: 9,805 Square Feet
    Details
    • Parcel number: 272827835824000690
    • Special conditions: None

    Construction

    Type & style
    • Home type: SingleFamily
    • Property subtype: Single Family Residence
    Materials
    • Block, Stucco
    • Foundation: Slab
    • Roof: Membrane,Shingle
    Condition
    • New construction: No
    • Year built: 2017

    Utilities & green energy

    • Sewer: Public Sewer
    • Water: Public
    • Utilities for property: BB/HS Internet Available, Cable Available, Electricity Connected, Other, Sprinkler Meter, Water Available, Water Connected

    Community & HOA

    Community
    • Pet fee: $0 monthly
    • Subdivision: RIDGE DUNDEE
    HOA
    • Has HOA: Yes
    • HOA fee: $33 monthly
    • HOA name: Tabitha Brincle
    • HOA phone: 869-439-6550
    Location
    • Region: Dundee

    Financial & listing details

    • Price per square foot: $142/sqft
    • Tax assessed value: $216,888
    • Annual tax amount: $4,646
    • Date on market: 3/1/2025
    • Cumulative days on market: 5 days
    • Listing terms: Cash,Conventional,FHA,VA Loan
    • Ownership: Fee Simple
    • Total actual rent: 0
    • Electric utility on property: Yes
    • Road surface type: Asphalt

    Price history

    DateEventPrice
    4/8/2025Sold$229,900$142/sqft
    Source: Stellar MLS #P4933939 Report a problem
    3/7/2025Pending sale$229,900$142/sqft
    Source: Stellar MLS #P4933939 Report a problem
    3/2/2025Listed for sale$229,900+16.2%$142/sqft
    Source: Stellar MLS #P4933939 Report a problem
    6/30/2020Listing removed$197,900$122/sqft
    Source: EXP REALTY LLC #O5830112 Report a problem
    2/1/2020Price change$197,900-1%$122/sqft
    Source: EXP REALTY LLC #O5830112 Report a problem
    12/7/2019Listed for sale$199,900+4.2%$124/sqft
    Source: EXP REALTY LLC #O5830112 Report a problem
    10/10/2017Sold$191,900$119/sqft
    Source: EXIT Realty solds #6192125920144783302 Report a problem
    7/19/2017Listed for sale$191,900$119/sqft
    Source: OPENING DOORS REALTY LLC #T2894181 Report a problem

    Public tax history

    YearProperty taxesTax assessment
    2025$4,339 -3.8%$216,888 -3.8%
    2024$4,512 -5.7%$225,349 -4.6%
    2023$4,786 +9.6%$236,291 +10%
    2022$4,369 +100.4%$214,810 +45.7%
    2021$2,180 +1.3%$147,422 +1.4%
    2020$2,152 +1.2%$145,387 +2.3%
    2019$2,126 -1.6%$142,118 +1.9%
    2018$2,160 +2.7%$139,468 +1805%
    2017$2,103 +836.3%$7,321 +10%
    2016$225 +33.9%$6,655 +10%
    2015$168 +27.1%$6,050 +10%
    2014$132 +16.1%$5,500 +10%
    2013$114 -1.2%$5,000
    2012$115 -21.6%$5,000 -23.1%
    2011$147 +1.6%$6,500
    2010$144 -30.6%$6,500 -27.8%
    2009$208 -30.2%$9,000 -33.3%
    2008$298 $13,500
    2007-- --
    2006$146 --
    Find assessor info on the county website

    Neighborhood: 33838

    Nearby schools

    GreatSchools rating
    Schools provided by the listing agent
    • Elementary: Sandhill Elem
    • Middle: Boone Middle
    • High: Haines City Senior High

    Source: Stellar MLS. This data may not be complete. We recommend contacting the local school district to confirm school assignments for this home.

    Get a cash offer in 3 minutes
    Find out how much your home could sell for in as little as 3 minutes with a no-obligation cash offer.
    Estimated market value
    $218,100
    Get a cash offer in 3 minutes
    Find out how much your home could sell for in as little as 3 minutes with a no-obligation cash offer.
    Estimated market value
    $218,100