HIGHEST AND BEST DEADLINE TUESDAY AUG 13TH-8 AM. This single-story brick Hospital District beauty is on a large, fully fenced lot shaded by lots of mature oaks. With a freshly painted exterior, inside you'll find a fully remodeled kitchen with Brazilian quartzite countertops, Zellige-style tile backsplash, furniture grade island and quality stainless steel appliances including a 5 burner gas range with double convection ovens. The GE French door refrigerator will convey with the home. Adjacent to the dining area, barn doors open to a second living area w-soon to be replaced skylights and a Malm-style MCM fireplace. Other great features include the gorgeous hand-scraped oak flooring, plantation shutters and generous bedrooms. The spacious backyard offers a large composite deck and built-in cedar arbor porch swing. Oversized 2 car garage includes a functionally adorable laundry station w- front loaders that stay, an enclosed storage closet and access door to the backyard. See it quick!
Sold
Street View
Price Unknown
1603 Sunnybrook Dr, Irving, TX 75061
3beds
1,815sqft
Single Family Residence
Built in 1957
0.27 Acres Lot
$377,400 Zestimate®
$--/sqft
$2,498 Estimated rent
Home value
$377,400
$359,000 - $396,000
$2,498/mo
Zestimate® history
Owner options
List your home for rent
$2,498/mo
Rent Zestimate®
Find your next renter with Zillow Rental Manager. Plus, with online applications, you can quickly screen prospective tenants – for free.
$2,498/mo
Rent Zestimate®
Refinance and save
Refinancing to a lower rate could help reduce your monthly payments and save thousands over the life of the loan.
Explore your selling options
Work with a Zillow partner agent
Leverage their expertise and Zillow's premium Showcase listings to get your home seen by more buyers.
Get startedList with your own agent
Get your home in front of millions of buyers by listing it on Zillow.
Learn how to do itSell it yourself
Take full control of how buyers see your home on Zillow by listing For Sale by Owner (FSBO).
List your homeWhat's special
Zillow last checked:
Listing updated:
Listed by:
Kimberly Macye 0518032 972-539-3000,
Ebby Halliday, REALTORS 972-539-3000
Bought with:
Lisa Cowen
Monument Realty
Source: NTREIS,MLS#: 20695008
Facts & features
Interior
Bedrooms & bathrooms
- Bedrooms: 3
- Bathrooms: 2
- Full bathrooms: 2
Primary bedroom
- Features: Ceiling Fan(s)
- Level: First
- Dimensions: 10 x 6
Bedroom
- Features: Built-in Features, Ceiling Fan(s)
- Level: First
- Dimensions: 13 x 12
Bedroom
- Features: Ceiling Fan(s)
- Level: First
- Dimensions: 12 x 13
Primary bathroom
- Features: Granite Counters, Separate Shower
- Level: First
- Dimensions: 7 x 6
Bonus room
- Features: Ceiling Fan(s)
- Level: First
- Dimensions: 18 x 14
Dining room
- Level: First
- Dimensions: 13 x 10
Other
- Level: First
- Dimensions: 7 x 5
Kitchen
- Features: Breakfast Bar, Kitchen Island, Stone Counters
- Level: First
- Dimensions: 13 x 11
Laundry
- Level: First
Living room
- Features: Ceiling Fan(s)
- Level: First
- Dimensions: 26 x 14
Heating
- Central, Natural Gas
Cooling
- Central Air, Ceiling Fan(s), Electric
Appliances
- Included: Convection Oven, Double Oven, Dishwasher, Disposal, Gas Range, Microwave, Refrigerator
- Laundry: Washer Hookup, Electric Dryer Hookup
Features
- Decorative/Designer Lighting Fixtures, High Speed Internet, Kitchen Island, Cable TV
- Flooring: Carpet, Ceramic Tile, Wood
- Has basement: No
- Has fireplace: No
Interior area
- Total interior livable area: 1,815 sqft
Property
Parking
- Total spaces: 2
- Parking features: Garage Faces Front, Garage, Garage Door Opener, Inside Entrance
- Attached garage spaces: 2
Features
- Levels: One
- Stories: 1
- Exterior features: Lighting, Outdoor Living Area, Rain Gutters
- Pool features: None
- Fencing: Full,Wood
Lot
- Size: 0.27 Acres
- Features: Back Yard, Interior Lot, Lawn, Many Trees, Sprinkler System
Details
- Parcel number: 32601500000060000
Construction
Type & style
- Home type: SingleFamily
- Architectural style: Traditional,Detached
- Property subtype: Single Family Residence
Materials
- Brick
- Foundation: Slab
- Roof: Composition
Condition
- Year built: 1957
Utilities & green energy
- Utilities for property: See Remarks, Cable Available
Community & HOA
Community
- Subdivision: Willowick Estates
HOA
- Has HOA: No
Location
- Region: Irving
Financial & listing details
- Tax assessed value: $368,080
- Annual tax amount: $6,776
- Date on market: 8/9/2024
- Cumulative days on market: 5 days
- Exclusions: Includes front loading washer and dryer, French door refrigerator, please include a non-realty items addendum.
Price history
| Date | Event | Price |
|---|---|---|
| 9/20/2024 | Sold | -- |
Source: NTREIS #20695008 Report a problem | ||
| 8/14/2024 | Pending sale | $365,000$201/sqft |
Source: NTREIS #20695008 Report a problem | ||
| 8/9/2024 | Listed for sale | $365,000+37.7%$201/sqft |
Source: NTREIS #20695008 Report a problem | ||
| 3/20/2018 | Listing removed | $265,000$146/sqft |
Source: Crest Hollow Realty, LLC #13776406 Report a problem | ||
| 3/3/2018 | Pending sale | $265,000$146/sqft |
Source: Crest Hollow Realty, LLC #13776406 Report a problem | ||
| 2/15/2018 | Listed for sale | $265,000+60.7%$146/sqft |
Source: Crest Hollow Realty, LLC #13776406 Report a problem | ||
| 7/26/2013 | Listing removed | $164,900$91/sqft |
Source: Portico Realty, LLC #11975110 Report a problem | ||
| 7/5/2013 | Listed for sale | $164,900$91/sqft |
Source: Portico Realty, LLC #11975110 Report a problem | ||
Public tax history
| Year | Property taxes | Tax assessment |
|---|---|---|
| 2025 | $4,134 +47% | $368,080 +17.5% |
| 2024 | $2,813 +2.9% | $313,330 |
| 2023 | $2,734 +6.8% | $313,330 |
| 2022 | $2,560 +6.2% | $313,330 +15.8% |
| 2021 | $2,411 +7.9% | $270,680 |
| 2020 | $2,234 +9.4% | $270,680 +31.6% |
| 2019 | $2,042 -0.8% | $205,740 |
| 2018 | $2,058 -55.1% | $205,740 +1.3% |
| 2017 | $4,582 +6.3% | $203,120 |
| 2016 | $4,309 +18.4% | $203,120 +14.2% |
| 2015 | $3,640 | $177,920 +12.7% |
| 2014 | $3,640 | $157,920 |
| 2013 | -- | -- |
| 2012 | -- | -- |
| 2011 | -- | -- |
| 2010 | -- | -- |
| 2009 | -- | -- |
| 2008 | -- | -- |
| 2007 | -- | -- |
| 2005 | -- | -- |
| 2004 | -- | -- |
| 2003 | -- | -- |
| 2002 | -- | -- |
| 2001 | -- | -- |
Find assessor info on the county website
Neighborhood: Plymouth Park
Nearby homes
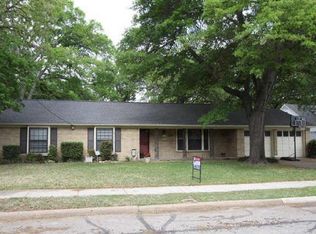
- $382,4003 bd2 ba1.9k sqft1611 Sunnybrook Dr, Irving, TX 75061Off Market
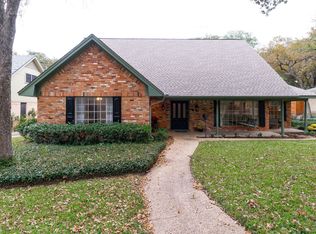
- $325,6003 bd2 ba1.6k sqft1535 Sunnybrook Dr, Irving, TX 75061Off Market

- $453,7004 bd3 ba2.9k sqft1524 Canyon Oaks Dr, Irving, TX 75061Off Market
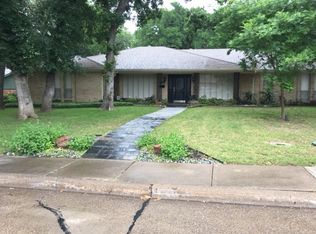
- $446,6004 bd3 ba2.6k sqft1520 Canyon Oaks Dr, Irving, TX 75061Off Market
- $339,2004 bd2 ba2k sqft1619 Sunnybrook Dr, Irving, TX 75061Off Market
- $509,9003 bd3 ba3.7k sqft1600 Canyon Oaks Dr, Irving, TX 75061Off Market
- $445,2004 bd3 ba2.7k sqft1516 Canyon Oaks Dr, Irving, TX 75061Off Market
- $399,9004 bd2 ba2.3k sqft1604 Sunnybrook Dr, Irving, TX 75061Off Market
Nearby schools
GreatSchools rating
- 2/10Lively Elementary SchoolGrades: PK-5Distance: 0.2 mi
- 3/10Crockett Middle SchoolGrades: 6-8Distance: 0.9 mi
- 2/10Irving High SchoolGrades: 9-12Distance: 0.9 mi
Schools provided by the listing agent
- Elementary: Lively
- Middle: Dezavala
- High: Irving
- District: Irving ISD
Source: NTREIS. This data may not be complete. We recommend contacting the local school district to confirm school assignments for this home.
Get a cash offer in 3 minutes
Find out how much your home could sell for in as little as 3 minutes with a no-obligation cash offer.
Estimated market value
$377,400
Get a cash offer in 3 minutes
Find out how much your home could sell for in as little as 3 minutes with a no-obligation cash offer.
Estimated market value
$377,400
- Texas
- Dallas County
- Irving
- 75061
- Plymouth Park
- 1603 Sunnybrook Dr
Nearby cities
Nearby neighborhoods
Nearby zip codes
Other Irving Topics
