Welcome to the heart of one of Columbia’s most coveted neighborhoods - Heathwood. Known for its tree-lined streets, established charm, and unbeatable location, Heathwood is where people put down roots and stay for decades. And this beautifully updated home is ready to be your reason why.Boasting 4 bedrooms and 3 fill bathrooms, this property has been thoughtfully renovated and is now move-in readyThe heart of the home is the large kitchen featuring a generous island perfect for entertaining, meal prep, or gathering with family. Whether you’re hosting a dinner party or enjoying a quiet morning coffee, this kitchen delivers.Upstairs you’ll find a versatile bonus room ready to become whatever you need — a home office, playroom, media room, gym, or fifth sleeping space. The possibilities are endless.Step outside to your brand new back deck overlooking a beautifully landscaped backyard — an ideal retreat for relaxing evenings, weekend cookouts, or simply enjoying the outdoors in complete privacy.All of this nestled minutes from Forest Acres, downtown Columbia, top dining, shopping, and highly regarded schools — Heathwood truly offers the best of Columbia living.Homes in Heathwood with this level of updates don’t come around often. Schedule your showing today! Disclaimer: CMLS has not reviewed and, therefore, does not endorse vendors who may appear in listings.
For sale
$765,000
1603 Tanglewood Rd, Columbia, SC 29204
4beds
2,724sqft
Single Family Residence
Built in 1946
0.43 Acres Lot
$748,000 Zestimate®
$281/sqft
$-- HOA
What's special
Beautifully updated homeLarge kitchenVersatile bonus roomTree-lined streetsBrand new back deckBeautifully landscaped backyard
- 9 days
- 871
- 57
Likely to sell faster than
Zillow last checked:
Listing updated:
Listed by:
Austin Hubbard,
Wilson Real Estate Company LLC
Source: Consolidated MLS,MLS#: 642569
Facts & features
Interior
Bedrooms & bathrooms
- Bedrooms: 4
- Bathrooms: 3
- Full bathrooms: 3
- Main level bathrooms: 2
Primary bedroom
- Features: Ceiling Fan(s), Recessed Lighting
- Level: Main
Bedroom 2
- Features: Ceiling Fan(s), Closet-Private
- Level: Main
Bedroom 3
- Features: Ceiling Fan(s), Closet-Private
- Level: Main
Bedroom 4
- Features: Ceiling Fan(s), Closet-Private
- Level: Second
Kitchen
- Features: Kitchen Island, Pantry, Backsplash-Tiled, Cabinets-Glazed, Recessed Lighting, Counter Tops-Quartz
- Level: Main
Living room
- Features: Fireplace, Ceiling Fan(s), Recessed Lighting
- Level: Main
Heating
- Central
Cooling
- Central Air
Appliances
- Included: Smooth Surface, Dishwasher, Disposal, Refrigerator
- Laundry: Heated Space, Main Level
Features
- Flooring: Luxury Vinyl, Tile
- Basement: Crawl Space
- Attic: Storage
- Number of fireplaces: 1
Interior area
- Total structure area: 2,724
- Total interior livable area: 2,724 sqft
Property
Parking
- Total spaces: 5
- Parking features: No Garage
Features
- Stories: 2
- Exterior features: Gutters - Full
- Fencing: Rear Only Wood
Lot
- Size: 0.43 Acres
- Features: Corner Lot
Details
- Parcel number: 139070205
Construction
Type & style
- Home type: SingleFamily
- Architectural style: Cape Cod
- Property subtype: Single Family Residence
Materials
- Brick-All Sides-AbvFound
Condition
- New construction: No
- Year built: 1946
Utilities & green energy
- Sewer: Public Sewer
- Water: Public
- Utilities for property: Electricity Connected
Community & HOA
Community
- Subdivision: HEATHWOOD
HOA
- Has HOA: No
Location
- Region: Columbia
Financial & listing details
- Price per square foot: $281/sqft
- Tax assessed value: $299,100
- Annual tax amount: $8,651
- Date on market: 9/8/2026
- Listing agreement: Exclusive Right To Sell
- Road surface type: Paved
Estimated market value
$748,000
$711,000 - $785,000
$3,166/mo
Price history
| Date | Event | Price |
|---|---|---|
| 9/8/2026 | Listed for sale | $765,000-3.8%$281/sqft |
Source:  Consolidated MLS #642569 Report a problem Consolidated MLS #642569 Report a problem | ||
| 8/24/2026 | Listing removed | $795,000$292/sqft |
Source: Consolidated MLS #637997 Report a problem | ||
| 7/27/2026 | Price change | $795,000-2.5%$292/sqft |
Source: Consolidated MLS #637997 Report a problem | ||
| 7/6/2026 | Listed for sale | $815,000+106.9%$299/sqft |
Source: Consolidated MLS #637997 Report a problem | ||
| 11/21/2025 | Sold | $394,000+31.3%$145/sqft |
Source: Public Record Report a problem | ||
| 1/23/2023 | Sold | $300,000-7.7%$110/sqft |
Source: Public Record Report a problem | ||
| 12/1/2022 | Price change | $325,000-7.1%$119/sqft |
Source: Consolidated MLS #552884 Report a problem | ||
| 11/17/2022 | Listed for sale | $349,900$128/sqft |
Source: Consolidated MLS #552884 Report a problem | ||
Public tax history
| Year | Property taxes | Tax assessment |
|---|---|---|
| 2022 | $8,651 +286.4% | $17,950 +50.1% |
| 2021 | $2,239 +13.8% | $11,960 |
| 2020 | $1,967 -0.7% | $11,960 |
| 2019 | $1,981 +15.9% | $11,960 +15% |
| 2018 | $1,709 | $10,400 |
| 2017 | $1,709 +2.7% | $10,400 |
| 2016 | $1,664 +3.7% | $10,400 |
| 2015 | $1,605 -10.6% | $10,400 -96% |
| 2014 | $1,796 +0.1% | $260,100 +2401% |
| 2013 | $1,794 | $10,400 +10.4% |
| 2012 | -- | $9,420 |
| 2011 | -- | $9,420 |
| 2010 | -- | $9,420 |
| 2009 | -- | $9,420 +15% |
| 2008 | -- | $8,190 |
| 2007 | -- | $8,190 |
| 2006 | -- | $8,190 -6.1% |
| 2005 | -- | $8,720 +31.5% |
| 2004 | -- | $6,630 |
| 2003 | -- | $6,630 |
| 2002 | -- | $6,630 |
| 2000 | -- | $6,630 |
Find assessor info on the county website
Monthly payment
Est. payment
Payment breakdown
Explore the cost of this home by adjusting the details. Changes won't be saved.Climate risks
Neighborhood: 29204
Nearby schools
Schools provided by the listing agent
- Elementary: Satchel Ford
- Middle: Crayton
- High: A. C. Flora
- District: Richland One
Source: Consolidated MLS. This data may not be complete. We recommend contacting the local school district to confirm school assignments for this home.
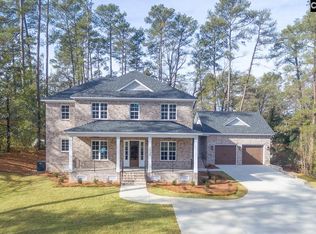
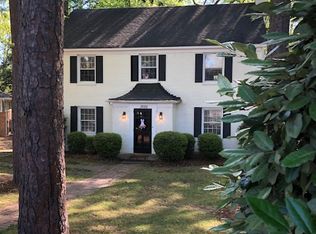
Similar homes
- $784,9003 bd3 ba2.4k sqft4862 Kilbourne Rd, Columbia, SC 29206For Sale
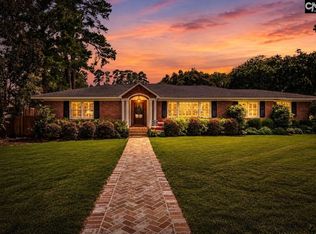 MLS ID #641580, Vince DiMaria. Consolidated MLS
 - $715,0004 bd3 ba3.1k sqft2225 Terrace Way, Columbia, SC 29205For Sale
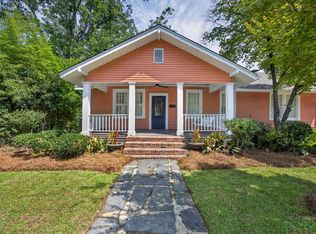 MLS ID #641415, Carl Vollmer. Consolidated MLS
 - $740,0003 bd3 ba2.3k sqft2804 Wilmot Ave, Columbia, SC 29205For Sale
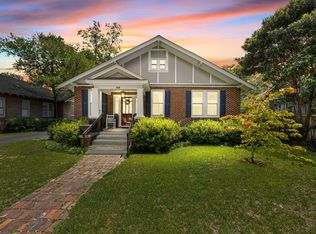 MLS ID #638475, Emily Gardner. Consolidated MLS
 - $700,0004 bd3 ba2.8k sqft5826 Sylvan Dr, Columbia, SC 29206For Sale
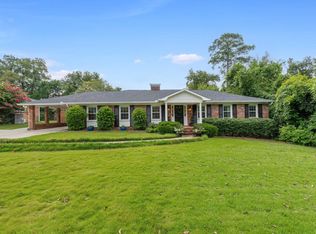 MLS ID #636266, Andrea Reynolds. Consolidated MLS
