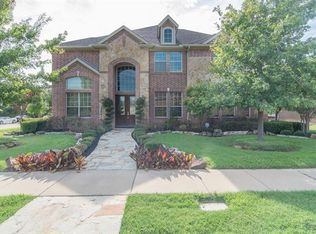
Charming and Spacious: Your Dream Home Awaits in Wylie, TX. Discover the perfect blend of comfort and sophistication in this stunning 4-bedroom, 3.5-bathroom with private office home located in the vibrant community of Wylie, TX. This well-appointed home offers a seamless open floor plan that is ideal for both entertaining and everyday living. Step inside to be greeted by beautiful wood floors that flow throughout the main living areas, creating an inviting atmosphere. The heart of the home is the cozy yet elegant living room, anchored by a charming gas fireplace, perfect for relaxing evenings. Adjoining the living room, the modern kitchen features ample cabinetry, sleek countertops, a central island, and state-of-the-art appliances, catering to both the home chef and casual cook alike. Each of the four spacious bedrooms is designed with comfort in mind, while the three-and-a-half baths offer convenience and luxury. The primary suite is a true retreat, boasting a generous walk-in closet and a spa-like ensuite bathroom with dual vanities, a soaking tub, and a separate shower. Moving outdoors, the inviting front porch sets the tone for this home's remarkable curb appeal. The covered back porch and private patio provide the ultimate setting for outdoor dining, lounging, or simply enjoying the serene surroundings of your backyard oasis that backs up to a greenbelt. The practical aspects of this home include a rear entry two-car garage, offering ample storage and parking. Situated in a desirable neighborhood, this residence combines tranquility with accessibility to local amenities, schools, and parks, making it a coveted find.
Don't miss the opportunity to own this captivating property that truly embodies the essence of exceptional living. Your new lifestyle awaits in Wylie, TX.
Sold
Price Unknown
1603 Thornberry Dr, Wylie, TX 75098
4beds
3,142sqft
Single Family Residence
Built in 2010
8,712 Square Feet Lot
$541,000 Zestimate®
$--/sqft
$3,121 Estimated rent
Home value
$541,000
Estimated sales range
Not available
$3,121/mo
Zestimate® history
Owner options
List your home for rent
$3,121/mo
Rent Zestimate®
Find your next renter with Zillow Rental Manager. Plus, with online applications, you can quickly screen prospective tenants – for free.
$3,121/mo
Rent Zestimate®
Refinance and save
$550/mo
Est. payment
Refinancing to a lower rate could help reduce your monthly payments and save thousands over the life of the loan.
$550/mo
Est. payment
Explore your selling options
Work with a Zillow partner agent
Leverage their expertise and Zillow's premium Showcase listings to get your home seen by more buyers.
Get startedList with your own agent
Get your home in front of millions of buyers by listing it on Zillow.
Learn how to do itSell it yourself
Take full control of how buyers see your home on Zillow by listing For Sale by Owner (FSBO).
List your homeWhat's special
Charming gas fireplacePrivate patioSeamless open floor planPrivate officeFour spacious bedroomsCentral islandSleek countertops
Zillow last checked:
Listing updated:
Listed by:
Nikki Peters 0708443 469-964-7079,
Coldwell Banker Apex, REALTORS 972-442-7575
Bought with:
Rebecca Lee, 0696969
Monument Realty
Source: NTREIS,MLS#: 21217204
Facts & features
Interior
Bedrooms & bathrooms
- Bedrooms: 4
- Bathrooms: 4
- Full bathrooms: 3
- 1/2 bathrooms: 1
Primary bedroom
- Level: First
- Dimensions: 17 x 15
Bedroom
- Level: First
- Dimensions: 14 x 10
Bedroom
- Features: Walk-In Closet(s)
- Level: First
- Dimensions: 13 x 12
Primary bathroom
- Features: Built-in Features, Dual Sinks, En Suite Bathroom, Garden Tub/Roman Tub, Separate Shower
- Level: First
- Dimensions: 15 x 11
Breakfast room nook
- Level: First
- Dimensions: 15 x 10
Dining room
- Level: First
- Dimensions: 13 x 11
Other
- Level: First
- Dimensions: 8 x 5
Other
- Features: Linen Closet
- Level: First
- Dimensions: 10 x 5
Game room
- Level: Second
- Dimensions: 18 x 18
Half bath
- Level: Second
- Dimensions: 6 x 5
Kitchen
- Features: Built-in Features, Granite Counters, Kitchen Island, Pantry
- Level: First
- Dimensions: 15 x 11
Living room
- Features: Ceiling Fan(s), Fireplace
- Level: First
- Dimensions: 22 x 21
Office
- Level: First
- Dimensions: 13 x 12
Utility room
- Features: Closet
- Level: First
- Dimensions: 7 x 5
Appliances
- Included: Double Oven, Dishwasher, Electric Oven, Gas Cooktop, Disposal, Microwave
Features
- Decorative/Designer Lighting Fixtures, Granite Counters, High Speed Internet, Kitchen Island, Open Floorplan, Pantry, Cable TV, Walk-In Closet(s)
- Flooring: Carpet, Ceramic Tile, Wood
- Has basement: No
- Number of fireplaces: 1
- Fireplace features: Gas
Interior area
- Total interior livable area: 3,142 sqft
Property
Parking
- Total spaces: 2
- Parking features: Driveway, Garage, Garage Door Opener, Kitchen Level, Garage Faces Rear
- Attached garage spaces: 2
Features
- Levels: Two
- Stories: 2
- Pool features: None
Lot
- Size: 8,712 Square Feet
Details
- Parcel number: R879900A00201
Construction
Type & style
- Home type: SingleFamily
- Architectural style: Detached
- Property subtype: Single Family Residence
Condition
- Year built: 2010
Utilities & green energy
- Sewer: Public Sewer
- Water: Public
- Utilities for property: Electricity Available, Electricity Connected, Sewer Available, Water Available, Cable Available
Community & HOA
Community
- Features: Curbs
- Subdivision: Country Ridge Ph B
HOA
- Has HOA: Yes
- Services included: All Facilities
- HOA fee: $550 annually
- HOA name: Real Management
- HOA phone: 866-473-2573
Location
- Region: Wylie
Financial & listing details
- Tax assessed value: $574,002
- Annual tax amount: $10,389
- Date on market: 3/27/2026
- Cumulative days on market: 70 days
- Exclusions: any mounted TV
Price history
| Date | Event | Price |
|---|---|---|
| 6/25/2026 | Sold | -- |
Source: NTREIS #21217204 Report a problem | ||
| 6/18/2026 | Pending sale | $550,000$175/sqft |
Source: NTREIS #21217204 Report a problem | ||
| 6/5/2026 | Contingent | $550,000$175/sqft |
Source: NTREIS #21217204 Report a problem | ||
| 5/7/2026 | Price change | $550,000-1.8%$175/sqft |
Source: NTREIS #21217204 Report a problem | ||
| 3/27/2026 | Listed for sale | $560,000$178/sqft |
Source: NTREIS #21217204 Report a problem | ||
Public tax history
| Year | Property taxes | Tax assessment |
|---|---|---|
| 2025 | $4,753 -17.7% | $533,008 +10% |
| 2024 | $5,773 +0.4% | $484,553 +10% |
| 2023 | $5,752 -25% | $440,503 +10% |
| 2022 | $7,669 -0.9% | $400,457 +10% |
| 2021 | $7,736 -0.4% | $364,052 +3.4% |
| 2020 | $7,764 -6.9% | $351,914 -0.2% |
| 2019 | $8,337 +0.6% | $352,639 +6.1% |
| 2018 | $8,287 +14.4% | $332,245 +2.6% |
| 2017 | $7,247 | $323,781 +17.1% |
| 2016 | $7,247 +1.1% | $276,609 -1% |
| 2015 | $7,166 | $279,437 +6.5% |
| 2014 | $7,166 | $262,460 +2.4% |
| 2013 | -- | $256,359 +4.2% |
| 2012 | -- | $245,940 -8.9% |
| 2011 | -- | $269,981 +871.2% |
| 2010 | -- | $27,800 -0.1% |
| 2009 | -- | $27,840 -15.6% |
| 2008 | -- | $33,000 -12.2% |
| 2007 | -- | $37,584 +1.3% |
| 2006 | -- | $37,120 |
Find assessor info on the county website
Neighborhood: Country Ridge
Nearby homes
- $540,6005 bd3 ba3.1k sqft1605 Thornberry Dr, Wylie, TX 75098Off Market
- $634,2006 bd4 ba4.7k sqft1601 Thornberry Dr, Wylie, TX 75098Off Market
- $578,2004 bd4 ba4k sqft1607 Thornberry Dr, Wylie, TX 75098Off Market
- $527,1004 bd3 ba3k sqft1737 Teakwood Dr, Wylie, TX 75098Off Market
- $622,9004 bd3 ba3.6k sqft1736 Redcedar Dr, Wylie, TX 75098Off Market
- $516,8004 bd3 ba3.2k sqft1609 Thornberry Dr, Wylie, TX 75098Off Market
- $660,4005 bd4 ba4k sqft1735 Teakwood Dr, Wylie, TX 75098Off Market
- $--4 bd4 ba3.5k sqft1742 Teakwood Dr, Wylie, TX 75098Sold
Nearby schools
GreatSchools rating
- 10/10Rita Smith Elementary SchoolGrades: PK-4Distance: 0.8 mi
- 10/10Frank Mcmillan Junior High SchoolGrades: 7-8Distance: 1.3 mi
- 9/10Wylie High SchoolGrades: 9-12Distance: 1.9 mi
Schools provided by the listing agent
- Elementary: Smith
- Middle: Davis,Mcmillan
- High: Wylie
- District: Wylie ISD
Source: NTREIS. This data may not be complete. We recommend contacting the local school district to confirm school assignments for this home.
Get a cash offer in 3 minutes
Find out how much your home could sell for in as little as 3 minutes with a no-obligation cash offer.
Estimated market value
$541,000
Get a cash offer in 3 minutes
Find out how much your home could sell for in as little as 3 minutes with a no-obligation cash offer.
Estimated market value
$541,000
- Texas
- Collin County
- Wylie
- 75098
- Country Ridge
- 1603 Thornberry Dr
