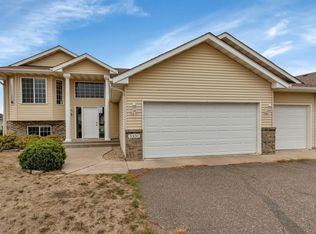
Welcome home to this beautifully maintained 4 bed, 2 bath home on a spacious corner lot in the desirable Quail Meadows neighborhood. Inside, you'll find a bright, updated kitchen with granite countertops, new sinks, fixtures, flooring (2023), and stainless appliances (2020). The vaulted living room is perfect for relaxing, while the fully finished lower-level shines with cherry woodwork, a cozy gas fireplace, wood plank ceiling, and built-in bar—ideal for entertaining. Enjoy summer nights on the deck (2021) overlooking the fully fenced backyard. A/C and upper lighting updated in 2019, new furnace installed winter (2023), The insulated 3-stall garage with 220V offers space for hobbies and storage. With thoughtful design throughout, warm tones, and plenty of room to host, unwind. Don’t miss out on this rare find—schedule your showing today!
Closed
Zillow last checked:
Listing updated:
Bought with:
Amy Legatt
RE/MAX Results
Source: NorthstarMLS as distributed by MLS GRID,MLS#: 6690168
Price history
| Date | Event | Price |
|---|---|---|
| 6/5/2025 | Sold | $335,000-1.5%$147/sqft |
Source:  NorthstarMLS as distributed by MLS GRID #6690168 Report a problem NorthstarMLS as distributed by MLS GRID #6690168 Report a problem | ||
| 4/28/2025 | Pending sale | $340,000$149/sqft |
Source: NorthstarMLS as distributed by MLS GRID #6690168 Report a problem | ||
| 4/26/2025 | Listed for sale | $340,000$149/sqft |
Source: NorthstarMLS as distributed by MLS GRID #6690168 Report a problem | ||
| 4/25/2025 | Pending sale | $340,000$149/sqft |
Source: NorthstarMLS as distributed by MLS GRID #6690168 Report a problem | ||
| 4/5/2025 | Listed for sale | $340,000+62.7%$149/sqft |
Source: NorthstarMLS as distributed by MLS GRID #6690168 Report a problem | ||
| 5/10/2019 | Sold | $209,000-3.2%$92/sqft |
Source: NorthstarMLS as distributed by MLS GRID #5195742 Report a problem | ||
| 4/6/2019 | Pending sale | $216,000$95/sqft |
Source: Edina Realty, Inc., a Berkshire Hathaway affiliate #5195742 Report a problem | ||
| 3/21/2019 | Listed for sale | $216,000+6.4%$95/sqft |
Source: Edina Realty, Inc., a Berkshire Hathaway affiliate #5195742 Report a problem | ||
| 3/1/2019 | Sold | $203,000+7.4%$89/sqft |
Source: Agent Provided Report a problem | ||
| 2/15/2011 | Price change | $189,000-0.5%$83/sqft |
Source: RE/MAX Realty Source #3951922 Report a problem | ||
| 1/30/2011 | Price change | $189,900+0.1%$83/sqft |
Source: Dominion Enterprises #3808855 Report a problem | ||
| 12/20/2010 | Price change | $189,700-0.1%$83/sqft |
Source: RE/MAX Realty Source #3951922 Report a problem | ||
| 12/19/2010 | Price change | $189,900+0.1%$83/sqft |
Source: Dominion Enterprises #3808855 Report a problem | ||
| 7/25/2010 | Price change | $189,700-0.1%$83/sqft |
Source: RE/MAX Realty Source #3951922 Report a problem | ||
| 7/24/2010 | Price change | $189,8750%$83/sqft |
Source: RE/MAX Realty Source #87577 Report a problem | ||
| 11/25/2009 | Price change | $189,900+0%$83/sqft |
Source: RE/MAX Realty Source #3857321 Report a problem | ||
| 3/4/2009 | Listed for sale | $189,875$83/sqft |
Source: Point2 #87577 Report a problem | ||
Nearby homes
Get a cash offer in 3 minutes
Find out how much your home could sell for in as little as 3 minutes with a no-obligation cash offer.
Estimated market value
$336,400
