Storybook 3BR/2BA rambler located on a private, tucked-away street in an unbeatable Towson location set in the Riderwood neighborhood. This updated one-level living home boasts character and charm, with over 1,400 square feet of living space flooded with natural light. Charming original oak hardwood flooring throughout most of the home; new LVP flooring in the kitchen/family room; new custom painting; updated kitchen; remodeled primary bathroom; and new lighting. Foyer entrance with hardwood flooring opens to living room with double exposure, corner-built in, ceiling fan, and crown molding; dining room with chair railing, crown molding, and pass through to kitchen; open kitchen/family room combination with brick fireplace, new LED recessed lighting, new LVP flooring, white painted cabinets, chandelier, side-door access to driveway, and new sliding glass door with integrated blinds to rear patio and yard; primary bedroom suite with hardwood flooring, double exposure, crown molding, full wall of closets, additional closet, and remodeled full bathroom; second and third bedrooms with hardwood flooring and ceiling fans; full bath in the hallway with granite vanity, ceramic tile floors and tile tub surround; hallway with hardwood flooring, new lighting, coat closet, pantry, laundry closet with washer & dryer, and HVAC closet; newer water heater, gas boiler to supply the radiant baseboard heating, and central air conditioning (air handler in attic). Partially fenced, finely manicured lot with a shed that was once a train station structure. This property offers easy access to major commuter routes and is conveniently located near Towson University, Goucher College, leading medical centers, retail, dining, and entertainment. Estate Sale being sold “As-Is.”
Sold for $370,000
$370,000
1603 Twin Maple Ave, Baltimore, MD 21204
3beds
1,408sqft
Single Family Residence
Built in 1947
5,662 Square Feet Lot
$370,800 Zestimate®
$263/sqft
$2,781 Estimated rent
Home value
$370,800
$341,000 - $404,000
$2,781/mo
Zestimate® history
Owner options
List your home for rent
$2,781/mo
Rent Zestimate®
Find your next renter with Zillow Rental Manager. Plus, with online applications, you can quickly screen prospective tenants – for free.
$2,781/mo
Rent Zestimate®
Refinance and save
$2,401/mo
Est. payment
Refinancing to a lower rate could help reduce your monthly payments and save thousands over the life of the loan.
$2,401/mo
Est. payment
Explore your selling options
Work with a Zillow partner agent
Leverage their expertise and Zillow's premium Showcase listings to get your home seen by more buyers.
Get startedList with your own agent
Get your home in front of millions of buyers by listing it on Zillow.
Learn how to do itSell it yourself
Take full control of how buyers see your home on Zillow by listing For Sale by Owner (FSBO).
List your homeWhat's special
Brick fireplacePrivate tucked-away streetRemodeled primary bathroomNew custom paintingCrown moldingNew led recessed lightingFlooded with natural light
Zillow last checked:
Listing updated:
Listed by:
Michael P. Rose 301-814-3200,
Rory S. Coakley Realty, Inc.,
Co-Listing Agent: Christopher B Nagel 301-787-8001,
Rory S. Coakley Realty, Inc.
Bought with:
Tracy Philips, 577872
Cummings & Co. Realtors
Source: Bright MLS,MLS#: MDBC2153842
Facts & features
Interior
Bedrooms & bathrooms
- Bedrooms: 3
- Bathrooms: 2
- Full bathrooms: 2
- Main level bathrooms: 2
- Main level bedrooms: 3
Rooms
- Room types: Living Room, Dining Room, Primary Bedroom, Bedroom 2, Bedroom 3, Kitchen, Bathroom 2, Primary Bathroom
Primary bedroom
- Features: Crown Molding, Flooring - HardWood
- Level: Main
- Area: 208 Square Feet
- Dimensions: 16 X 13
Bedroom 2
- Features: Ceiling Fan(s), Flooring - HardWood
- Level: Main
- Area: 144 Square Feet
- Dimensions: 12 X 12
Bedroom 3
- Features: Ceiling Fan(s), Flooring - HardWood
- Level: Main
- Area: 156 Square Feet
- Dimensions: 13 X 12
Primary bathroom
- Features: Bathroom - Walk-In Shower, Flooring - Ceramic Tile
- Level: Main
Bathroom 2
- Level: Main
Dining room
- Features: Chair Rail, Crown Molding, Flooring - HardWood
- Level: Main
- Area: 120 Square Feet
- Dimensions: 15 X 8
Kitchen
- Features: Fireplace - Wood Burning, Flooring - Luxury Vinyl Plank, Kitchen - Electric Cooking, Recessed Lighting
- Level: Main
- Area: 224 Square Feet
- Dimensions: 16 X 14
Living room
- Features: Crown Molding, Flooring - HardWood
- Level: Main
- Area: 228 Square Feet
- Dimensions: 12 X 19
Heating
- Radiator, Natural Gas
Cooling
- Central Air, Electric
Appliances
- Included: Disposal, Dryer, Ice Maker, Oven/Range - Electric, Refrigerator, Washer, Gas Water Heater
- Laundry: Main Level
Features
- Ceiling Fan(s), Crown Molding, Dining Area, Floor Plan - Traditional, Primary Bath(s), Recessed Lighting, Bathroom - Tub Shower, Bathroom - Walk-In Shower, Eat-in Kitchen
- Flooring: Ceramic Tile, Hardwood, Luxury Vinyl, Wood
- Doors: Sliding Glass
- Has basement: No
- Number of fireplaces: 1
- Fireplace features: Wood Burning, Brick
Interior area
- Total structure area: 1,408
- Total interior livable area: 1,408 sqft
- Finished area above ground: 1,408
- Finished area below ground: 0
Property
Parking
- Parking features: Driveway
- Has uncovered spaces: Yes
Accessibility
- Accessibility features: None
Features
- Levels: One
- Stories: 1
- Patio & porch: Patio
- Exterior features: Storage
- Pool features: None
- Fencing: Partial
Lot
- Size: 5,662 Square Feet
- Dimensions: 1.00 x
Details
- Additional structures: Above Grade, Below Grade
- Parcel number: 04080823002720
- Zoning: R
- Special conditions: Standard
Construction
Type & style
- Home type: SingleFamily
- Architectural style: Ranch/Rambler
- Property subtype: Single Family Residence
Materials
- Other
- Foundation: Slab
Condition
- New construction: No
- Year built: 1947
Utilities & green energy
- Sewer: Public Sewer
- Water: Public
Community & HOA
Community
- Subdivision: Riderwood
HOA
- Has HOA: No
Location
- Region: Baltimore
Financial & listing details
- Price per square foot: $263/sqft
- Tax assessed value: $400,800
- Annual tax amount: $4,858
- Date on market: 3/12/2026
- Listing agreement: Exclusive Right To Sell
- Ownership: Fee Simple
Price history
| Date | Event | Price |
|---|---|---|
| 5/11/2026 | Sold | $370,000-7.5%$263/sqft |
Source:  Bright MLS #MDBC2153842 Report a problem Bright MLS #MDBC2153842 Report a problem | ||
| 4/12/2026 | Contingent | $400,000$284/sqft |
Source: Bright MLS #MDBC2153842 Report a problem | ||
| 3/12/2026 | Listed for sale | $400,000+32.7%$284/sqft |
Source: Bright MLS #MDBC2153842 Report a problem | ||
| 8/20/2004 | Sold | $301,500+43.6%$214/sqft |
Source: Public Record Report a problem | ||
| 3/5/2004 | Sold | $210,000$149/sqft |
Source: Public Record Report a problem | ||
Public tax history
| Year | Property taxes | Tax assessment |
|---|---|---|
| 2025 | $5,339 +13.9% | $400,800 +3.6% |
| 2024 | $4,688 +3.8% | $386,767 +3.8% |
| 2023 | $4,518 +3.9% | $372,733 +3.9% |
| 2022 | $4,347 +5.2% | $358,700 +5.2% |
| 2021 | $4,134 +5.5% | $341,067 +5.5% |
| 2020 | $3,920 +5.8% | $323,433 +5.8% |
| 2019 | $3,706 +2% | $305,800 +2% |
| 2018 | $3,634 +2% | $299,833 +2% |
| 2017 | $3,562 +11.6% | $293,867 +2.1% |
| 2016 | $3,191 | $287,900 |
| 2015 | $3,191 | $287,900 |
| 2014 | $3,191 | $287,900 -0.4% |
| 2013 | -- | $289,100 |
| 2012 | -- | $289,100 |
| 2011 | -- | $289,100 -16% |
| 2010 | -- | $344,040 +6.9% |
| 2009 | -- | $321,950 +7.4% |
| 2008 | -- | $299,860 +8% |
| 2007 | -- | $277,770 +22.8% |
| 2006 | -- | $226,230 +29.5% |
| 2005 | -- | $174,690 +41.9% |
| 2004 | -- | $123,150 +1.3% |
| 2003 | -- | $121,540 +1.3% |
| 2002 | -- | $119,930 +1.4% |
| 2001 | -- | $118,320 |
Find assessor info on the county website
Neighborhood: 21204
Nearby homes
- $642,4004 bd3 ba2k sqft8003 Rider Ave, Baltimore, MD 21204Off Market
- $475,0002 bd2 ba1.2k sqft1601 Twin Maple Ave, Towson, MD 21204Sold
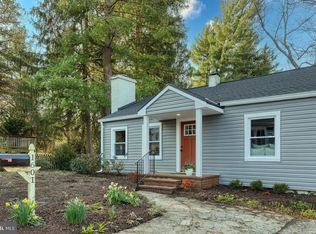
- $369,400-- bd1 ba1.3k sqft1605 Twin Maple Ave, Towson, MD 21204Off Market
- $---- bd-- ba-- sqft1601 Twin Maple Ave, Towson, MD 21204Off Market
- $735,100-- bd3 ba3.4k sqft8001 Rider Ave, Towson, MD 21204Off Market
- $296,600-- bd1 ba1.5k sqft8004 Rider Ave, Baltimore, MD 21204Off Market
- $493,400-- bd2 ba1.7k sqft1602 Twin Maple Ave, Baltimore, MD 21204Off Market
- $542,100-- bd2 ba1.6k sqft8006 Rider Ave, Baltimore, MD 21204Off Market
Nearby schools
GreatSchools rating
- 10/10Riderwood Elementary SchoolGrades: K-5Distance: 0.3 mi
- 8/10Dumbarton Middle SchoolGrades: 6-8Distance: 2.8 mi
- 8/10Towson High Law & Public PolicyGrades: 9-12Distance: 2.8 mi
Schools provided by the listing agent
- Elementary: Riderwood
- Middle: Dumbarton
- High: Towson High Law & Public Policy
- District: Baltimore County Public Schools
Source: Bright MLS. This data may not be complete. We recommend contacting the local school district to confirm school assignments for this home.
Get a cash offer in 3 minutes
Find out how much your home could sell for in as little as 3 minutes with a no-obligation cash offer.
Estimated market value
$370,800
Get a cash offer in 3 minutes
Find out how much your home could sell for in as little as 3 minutes with a no-obligation cash offer.
Estimated market value
$370,800
- Maryland
- Baltimore County
- Towson
- 21204
- 1603 Twin Maple Ave
