Nicely updated 4-Bed, 2-Bath, 2-Car Garage W POOL in University Estates! Updates include - New ROOF & new interior paint. All-New Kitchen has shaker cabs, Quartz ctops, stylish Backsplash, & SS Appliances. Plenty of space with 2 living areas, a bonus room overlooking pool, & 2 dining areas. Main dining room has bench seating on one side with built in shelves for extra storage. All liv areas flow together with new Luxury Vinyl Plank flooring. Main liv area off the kitchen comes with gas fplace & new cfan. Plenty of kitchen storage in the pantry & Full-size Laundry room. Primary bedroom has a walk-in closet & an additional closet, and has its own access to the bonus room through French doors. Updated Primary bath with newly painted cabs, quartz ctops, new lighting, mirrors, & flooring. Updated hall bath comes w tub & quartz ctops and linen closet for more storage. All bedrooms come with new carpet & cfans. Great curb appeal with new landscaping & lighting. The nice sized covered front porch will be another place to hang out. Summer is approaching quick & no better place to be than the beautiful backyard pool surrounded entirely by Travertine. Additional covered parking in back with a 2 car carport. Sellers Disclosures in Trans Docs. SELLER HAS NO SURVEY. BUYER EXPENSE, if needed.
Sold
Price Unknown
1603 University Dr, Richardson, TX 75081
4beds
2,093sqft
Single Family Residence
Built in 1970
8,624 Square Feet Lot
$434,900 Zestimate®
$--/sqft
$3,517 Estimated rent
Home value
$434,900
$400,000 - $474,000
$3,517/mo
Zestimate® history
Owner options
List your home for rent
$3,517/mo
Rent Zestimate®
Find your next renter with Zillow Rental Manager. Plus, with online applications, you can quickly screen prospective tenants – for free.
$3,517/mo
Rent Zestimate®
Refinance and save
Refinancing to a lower rate could help reduce your monthly payments and save thousands over the life of the loan.
Explore your selling options
Work with a Zillow partner agent
Leverage their expertise and Zillow's premium Showcase listings to get your home seen by more buyers.
Get startedList with your own agent
Get your home in front of millions of buyers by listing it on Zillow.
Learn how to do itSell it yourself
Take full control of how buyers see your home on Zillow by listing For Sale by Owner (FSBO).
List your homeWhat's special
Stylish backsplashNew interior paintNew roof and windowsBonus room overlooking poolFull-size laundry room
Zillow last checked:
Listing updated:
Listed by:
Mark Fuller 0618960 214-669-7090,
IP Realty, LLC 214-669-7090
Bought with:
Deborah Irvin
Keller Williams Urban Dallas
Source: NTREIS,MLS#: 21182694
Facts & features
Interior
Bedrooms & bathrooms
- Bedrooms: 4
- Bathrooms: 2
- Full bathrooms: 2
Primary bedroom
- Level: First
- Dimensions: 14 x 15
Bedroom
- Level: First
- Dimensions: 10 x 11
Bedroom
- Level: First
- Dimensions: 11 x 11
Bedroom
- Level: First
- Dimensions: 11 x 11
Bonus room
- Level: First
- Dimensions: 10 x 17
Dining room
- Level: First
- Dimensions: 9 x 8
Living room
- Level: First
- Dimensions: 17 x 18
Living room
- Level: First
- Dimensions: 11 x 12
Heating
- Central, Natural Gas
Cooling
- Central Air
Appliances
- Included: Dishwasher, Disposal, Gas Range, Gas Water Heater, Ice Maker, Microwave
- Laundry: Laundry in Utility Room
Features
- Decorative/Designer Lighting Fixtures, Eat-in Kitchen, Granite Counters, Pantry, Walk-In Closet(s)
- Flooring: Carpet, Luxury Vinyl Plank, Tile
- Has basement: No
- Number of fireplaces: 1
- Fireplace features: Gas, Masonry
Interior area
- Total interior livable area: 2,093 sqft
Property
Parking
- Total spaces: 4
- Parking features: Garage, Garage Door Opener
- Attached garage spaces: 2
- Carport spaces: 2
- Covered spaces: 4
Features
- Levels: One
- Stories: 1
- Exterior features: Lighting, Rain Gutters
- Pool features: Gunite, In Ground, Pool
- Fencing: Wood
Lot
- Size: 8,624 Square Feet
- Features: Interior Lot, Landscaped
Details
- Parcel number: 42245500020330000
Construction
Type & style
- Home type: SingleFamily
- Architectural style: Traditional,Detached
- Property subtype: Single Family Residence
- Attached to another structure: Yes
Materials
- Brick
- Foundation: Slab
- Roof: Composition
Condition
- Year built: 1970
Utilities & green energy
- Sewer: Public Sewer
- Water: Public
- Utilities for property: Cable Available, Electricity Available, Natural Gas Available, Sewer Available, Separate Meters, Water Available
Community & HOA
Community
- Subdivision: University Estates
HOA
- Has HOA: No
Location
- Region: Richardson
Financial & listing details
- Tax assessed value: $440,900
- Annual tax amount: $9,614
- Date on market: 2/18/2026
- Cumulative days on market: 11 days
- Listing terms: Cash,Conventional,VA Loan
- Exclusions: Staging furniture
- Electric utility on property: Yes
Price history
| Date | Event | Price |
|---|---|---|
| 4/2/2026 | Sold | -- |
Source: NTREIS #21182694 Report a problem | ||
| 3/9/2026 | Pending sale | $444,995$213/sqft |
Source: NTREIS #21182694 Report a problem | ||
| 3/1/2026 | Contingent | $444,995$213/sqft |
Source: NTREIS #21182694 Report a problem | ||
| 2/18/2026 | Listed for sale | $444,995+154.3%$213/sqft |
Source: NTREIS #21182694 Report a problem | ||
| 5/19/2011 | Listing removed | $175,000$84/sqft |
Source: Ebby Halliday Realtors #11571436 Report a problem | ||
| 4/6/2011 | Listed for sale | $175,000$84/sqft |
Source: Active Website #11571436 Report a problem | ||
Public tax history
| Year | Property taxes | Tax assessment |
|---|---|---|
| 2025 | $4,274 +9.1% | $440,900 |
| 2024 | $3,916 +6.9% | $440,900 +8.3% |
| 2023 | $3,665 +7% | $407,240 |
| 2022 | $3,424 +1.7% | $407,240 +34.1% |
| 2021 | $3,367 -1% | $303,760 |
| 2020 | $3,399 +9.5% | $303,760 +0.1% |
| 2019 | $3,105 +9.2% | $303,490 |
| 2018 | $2,842 -43.7% | $303,490 +25.2% |
| 2017 | $5,047 +10.8% | $242,330 |
| 2016 | $4,553 +19.7% | $242,330 +17.3% |
| 2015 | $3,802 | $206,670 +22.5% |
| 2014 | $3,802 | $168,750 |
| 2013 | -- | -- |
| 2012 | -- | -- |
| 2011 | -- | -- |
| 2010 | -- | -- |
| 2009 | -- | -- |
| 2008 | -- | -- |
| 2007 | -- | -- |
| 2005 | -- | -- |
| 2004 | -- | -- |
| 2003 | -- | -- |
| 2002 | -- | -- |
| 2001 | -- | -- |
Find assessor info on the county website
Neighborhood: Duck Creek
Nearby homes
- $384,1003 bd2 ba1.8k sqft1605 University Dr, Richardson, TX 75081Off Market
- $363,6004 bd2 ba1.8k sqft1601 University Dr, Richardson, TX 75081Off Market
- $487,7004 bd3 ba2.9k sqft1602 Marquette Dr, Richardson, TX 75081Off Market
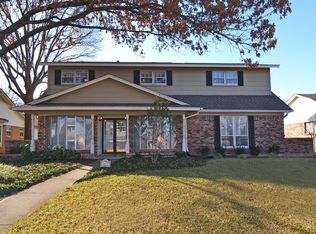
- $421,5004 bd2 ba2.3k sqft1607 University Dr, Richardson, TX 75081Off Market

- $429,3005 bd2 ba2.4k sqft1604 Marquette Dr, Richardson, TX 75081Off Market
- $368,7003 bd2 ba1.9k sqft1600 Marquette Dr, Richardson, TX 75081Off Market
- $362,0003 bd2 ba1.9k sqft1602 University Dr, Richardson, TX 75081Off Market
- $373,2003 bd2 ba2k sqft1600 University Dr, Richardson, TX 75081Off Market
Nearby schools
GreatSchools rating
- 7/10Dartmouth Elementary SchoolGrades: PK-6Distance: 0.6 mi
- 5/10Apollo Junior High SchoolGrades: 7-8Distance: 0.4 mi
- 4/10Berkner High SchoolGrades: 9-12Distance: 0.6 mi
Schools provided by the listing agent
- Elementary: Dartmouth
- High: Berkner
- District: Richardson ISD
Source: NTREIS. This data may not be complete. We recommend contacting the local school district to confirm school assignments for this home.
Get a cash offer in 3 minutes
Find out how much your home could sell for in as little as 3 minutes with a no-obligation cash offer.
Estimated market value
$434,900
Get a cash offer in 3 minutes
Find out how much your home could sell for in as little as 3 minutes with a no-obligation cash offer.
Estimated market value
$434,900
- Texas
- Dallas County
- Richardson
- 75081
- Duck Creek
- 1603 University Dr
Nearby cities
Nearby neighborhoods
Nearby zip codes
Other Richardson Topics
