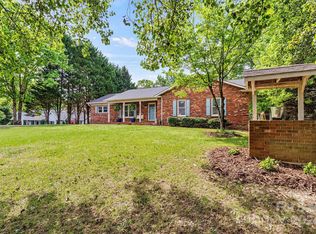
Custom built 3 bedroom, 3.5 bath aprox 3,500 sq ft nestled in a beautifully landscaped wooded 1.8 acre with a circular drive in front & back. A gorgeous rap around brick front porch and a wonderful covered brick porch in the back of the home for outdoor dining and relation. Additional single garage with a workshop in the back, and a covered parking space for a boat or small RV. Plenty of room to park a large RV with a 50 amp hookup. There is a sprinkler system in the back as well as one in the front, new stainless steal stovetop, new dishwasher in 2021, new disposal.
Come and see this beautifully maintained home in Conover!
We do have a permit for an expanded septic, for 3 bedrooms, but the work will be done the week of 8/7/23
Closed
$550,000
1603 Victorian Hills Cir, Conover, NC 28613
3beds
3,361sqft
Single Family Residence
Built in 1992
1.8 Acres Lot
$622,900 Zestimate®
$164/sqft
$2,534 Estimated rent
Home value
$622,900
$592,000 - $667,000
$2,534/mo
Zestimate® history
Owner options
List your home for rent
$2,534/mo
Rent Zestimate®
Find your next renter with Zillow Rental Manager. Plus, with online applications, you can quickly screen prospective tenants – for free.
$2,534/mo
Rent Zestimate®
Refinance and save
$3,399/mo
Est. payment
Refinancing to a lower rate could help reduce your monthly payments and save thousands over the life of the loan.
$3,399/mo
Est. payment
Explore your selling options
Work with a Zillow partner agent
Leverage their expertise and Zillow's premium Showcase listings to get your home seen by more buyers.
Get startedList with your own agent
Get your home in front of millions of buyers by listing it on Zillow.
Learn how to do itSell it yourself
Take full control of how buyers see your home on Zillow by listing For Sale by Owner (FSBO).
List your homeWhat's special
New stainless steal stovetopNew disposalSingle garageBrick front porchCovered parking space
Zillow last checked:
Listing updated:
Listed by:
Cynthia Suszycki cynthia.suszycki@allentate.com,
Howard Hanna Allen Tate Lake Norman
Bought with:
Dana Gibson
Realty Executives of Hickory
Source: Canopy MLS as distributed by MLS GRID,MLS#: 4055574
Facts & features
Interior
Bedrooms & bathrooms
- Bedrooms: 3
- Bathrooms: 4
- Full bathrooms: 3
- 1/2 bathrooms: 1
- Main level bedrooms: 2
Primary bedroom
- Level: Main
- Area: 416.6 Square Feet
- Dimensions: 20' 10" X 20' 0"
Primary bedroom
- Level: Main
Bedroom s
- Features: Ceiling Fan(s)
- Level: Main
- Area: 202.89 Square Feet
- Dimensions: 14' 8" X 13' 10"
Bedroom s
- Features: Ceiling Fan(s)
- Level: Basement
- Area: 313.15 Square Feet
- Dimensions: 15' 11" X 19' 8"
Bedroom s
- Level: Main
Bedroom s
- Level: Basement
Bathroom full
- Features: Garden Tub
- Level: Main
- Area: 54.57 Square Feet
- Dimensions: 6' 5" X 8' 6"
Bathroom full
- Level: Main
- Area: 318 Square Feet
- Dimensions: 13' 3" X 24' 0"
Bathroom half
- Level: Main
- Area: 47.88 Square Feet
- Dimensions: 5' 7" X 8' 7"
Bathroom full
- Level: Basement
- Area: 110.63 Square Feet
- Dimensions: 14' 9" X 7' 6"
Bathroom full
- Level: Main
Bathroom full
- Level: Main
Bathroom half
- Level: Main
Bathroom full
- Level: Basement
Dining room
- Level: Main
- Area: 192.96 Square Feet
- Dimensions: 16' 1" X 12' 0"
Dining room
- Level: Main
Flex space
- Level: Basement
- Area: 213.65 Square Feet
- Dimensions: 15' 11" X 13' 5"
Flex space
- Level: Basement
Kitchen
- Features: Cathedral Ceiling(s)
- Level: Main
- Area: 231.34 Square Feet
- Dimensions: 15' 2" X 15' 3"
Kitchen
- Level: Main
Living room
- Features: Ceiling Fan(s)
- Level: Main
- Area: 389.28 Square Feet
- Dimensions: 16' 0" X 24' 4"
Living room
- Level: Main
Heating
- Heat Pump, Propane
Cooling
- Central Air
Appliances
- Included: Dishwasher, Disposal, Gas Cooktop, Gas Oven, Microwave
- Laundry: Laundry Room
Features
- Cathedral Ceiling(s), Soaking Tub
- Flooring: Carpet, Marble, Tile, Vinyl, Wood
- Windows: Insulated Windows, Storm Window(s)
- Basement: Exterior Entry,Finished
- Fireplace features: Propane
Interior area
- Total structure area: 2,326
- Total interior livable area: 3,361 sqft
- Finished area above ground: 2,326
- Finished area below ground: 1,035
Property
Parking
- Total spaces: 3
- Parking features: Circular Driveway, Attached Garage, Detached Garage, Garage Door Opener, Garage Faces Front, Garage Shop, Parking Space(s), RV Access/Parking, Garage on Main Level
- Attached garage spaces: 3
- Has uncovered spaces: Yes
- Details: 2nd dettached Garage 456 SQ FT workshop 288 SQ FT
Accessibility
- Accessibility features: Two or More Access Exits
Features
- Levels: One
- Stories: 1
- Patio & porch: Covered, Front Porch, Rear Porch, Wrap Around
Lot
- Size: 1.8 Acres
- Dimensions: 390 x 201
- Features: Rolling Slope, Wooded
Details
- Parcel number: 3744104626260000
- Zoning: R-20
- Special conditions: Standard
- Other equipment: Fuel Tank(s)
Construction
Type & style
- Home type: SingleFamily
- Architectural style: Victorian
- Property subtype: Single Family Residence
Materials
- Aluminum, Vinyl
- Roof: Shingle
Condition
- New construction: No
- Year built: 1992
Utilities & green energy
- Sewer: Septic Installed
- Water: Well
Community & HOA
Community
- Security: Carbon Monoxide Detector(s), Smoke Detector(s)
- Subdivision: Victorian Hills
Location
- Region: Conover
Financial & listing details
- Price per square foot: $164/sqft
- Tax assessed value: $319,500
- Annual tax amount: $2,084
- Date on market: 8/12/2023
- Cumulative days on market: 2 days
- Listing terms: Cash,Conventional,FHA,USDA Loan,VA Loan
- Road surface type: Asphalt, Paved
Price history
| Date | Event | Price |
|---|---|---|
| 10/2/2023 | Sold | $550,000+0%$164/sqft |
Source:  Canopy MLS as distributed by MLS GRID #4055574 Report a problem Canopy MLS as distributed by MLS GRID #4055574 Report a problem | ||
| 8/12/2023 | Listed for sale | $549,900+42.8%$164/sqft |
Source: Canopy MLS as distributed by MLS GRID #4055574 Report a problem | ||
| 4/20/2021 | Sold | $385,000+24.2%$115/sqft |
Source: Public Record Report a problem | ||
| 5/19/2005 | Sold | $310,000$92/sqft |
Source: Public Record Report a problem | ||
Public tax history
| Year | Property taxes | Tax assessment |
|---|---|---|
| 2025 | $2,084 +3.8% | $449,800 +3.2% |
| 2024 | $2,008 +0.5% | $435,700 +0.6% |
| 2023 | $1,998 -2.6% | $433,200 +35.6% |
| 2022 | $2,052 | $319,500 |
| 2021 | $2,052 | $319,500 |
| 2020 | $2,052 | $319,500 |
| 2019 | $2,052 +10% | $319,500 +9.9% |
| 2018 | $1,865 | $290,700 |
| 2017 | $1,865 +8.3% | -- |
| 2016 | $1,722 | -- |
| 2015 | $1,722 | $290,730 -1% |
| 2014 | $1,722 | $293,800 |
| 2013 | $1,722 | -- |
| 2012 | $1,722 | -- |
| 2011 | $1,722 +5.6% | -- |
| 2010 | $1,631 +2.7% | -- |
| 2009 | $1,589 +0.1% | -- |
| 2008 | $1,587 | -- |
| 2007 | $1,587 +14.9% | -- |
| 2006 | $1,381 | -- |
| 2005 | -- | -- |
| 2004 | -- | -- |
| 2003 | -- | -- |
| 2002 | -- | -- |
| 2001 | -- | -- |
| 2000 | -- | -- |
Find assessor info on the county website
Neighborhood: 28613
Nearby homes
- $549,0003 bd3 ba3k sqft1567 Victorian Hills Cir, Conover, NC 28613Off Market
- $400,0003 bd3 ba3k sqft1586 Victorian Hills Cir, Conover, NC 28613Sold
- $468,0003 bd3 ba3.3k sqft1606 Victorian Hills Cir, Conover, NC 28613Off Market
- $353,1003 bd3 ba1.6k sqft5371 Lee Cline Rd, Conover, NC 28613Off Market
- $172,9002 bd1 ba1k sqft5393 Lee Cline Rd, Conover, NC 28613Off Market
- $313,3003 bd2 ba1.5k sqft5349 Lee Cline Rd, Conover, NC 28613Off Market
- $600,0004 bd5 ba3.4k sqft1538 Victorian Hills Cir, Conover, NC 28613Sold
- $13,5000.5 acres5391 Lee Cline Rd, Conover, NC 28613Off Market
Nearby schools
GreatSchools rating
- 5/10Lyle Creek ElementaryGrades: PK-6Distance: 2.4 mi
- 5/10River Bend MiddleGrades: 7-8Distance: 5.7 mi
- 4/10Bunker Hill HighGrades: 9-12Distance: 5.5 mi
Schools provided by the listing agent
- Elementary: Lyle Creek
- Middle: River Bend
- High: Bunker Hill
Source: Canopy MLS as distributed by MLS GRID. This data may not be complete. We recommend contacting the local school district to confirm school assignments for this home.
Get a cash offer in 3 minutes
Find out how much your home could sell for in as little as 3 minutes with a no-obligation cash offer.
Estimated market value
$622,900
Get a cash offer in 3 minutes
Find out how much your home could sell for in as little as 3 minutes with a no-obligation cash offer.
Estimated market value
$622,900
- North Carolina
- Catawba County
- Conover
- 28613
- 1603 Victorian Hills Cir
