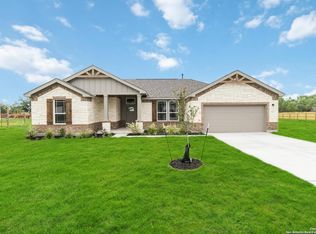

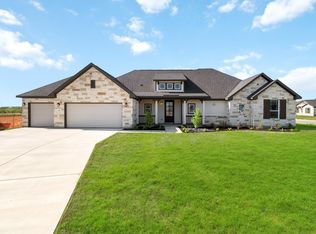
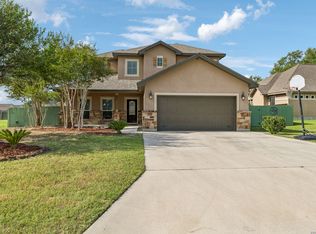
Welcome to this sprawling estate home on 1/3 acre with NO HOA, thoughtfully designed to accommodate today's growing families. It features five bedrooms, three baths and the option for a formal dining room or a study, providing flexibility to suit your needs. Soaring ceilings and custom details throughout the home create an impressive and luxurious living environment. This beautiful home combines functionality, customizability and exquisite design, catering to discerning homeowners.
New construction
Price cut: $50K (7/30)
$419,990
1603 Vista View Drive, Pleasanton, TX 78064
5beds
2,174sqft
Single Family Residence
Built in 2026
0.39 Acres Lot
$418,000 Zestimate®
$193/sqft
$-- HOA
What's special
- 123 days
- 156
- 10
Zillow last checked:
Listing updated:
Listed by:
Daniel Signorelli TREC #419930 (210) 941-3580,
The Signorelli Company
Source: LERA MLS,MLS#: 1963641
Facts & features
Interior
Bedrooms & bathrooms
- Bedrooms: 5
- Bathrooms: 3
- Full bathrooms: 3
Primary bedroom
- Features: Walk-In Closet(s), Ceiling Fan(s), Full Bath, Other
- Area: 208
- Dimensions: 13 x 16
Bedroom 2
- Area: 132
- Dimensions: 12 x 11
Bedroom 3
- Area: 121
- Dimensions: 11 x 11
Bedroom 4
- Area: 121
- Dimensions: 11 x 11
Bedroom 5
- Area: 132
- Dimensions: 12 x 11
Primary bathroom
- Features: Tub/Shower Separate, Double Vanity, Soaking Tub
- Area: 288
- Dimensions: 16 x 18
Dining room
- Area: 132
- Dimensions: 11 x 12
Family room
- Area: 304
- Dimensions: 16 x 19
Kitchen
- Area: 176
- Dimensions: 16 x 11
Heating
- Central, Jet, Natural Gas, Propane Owned
Cooling
- 13-15 SEER AX, Ceiling Fan(s), Central Air
Appliances
- Included: Microwave, Range, Disposal, Dishwasher, Electric Water Heater, Plumb for Water Softener
- Laundry: Laundry Room, Washer Hookup, Dryer Connection
Features
- One Living Area, Separate Dining Room, Kitchen Island, High Ceilings, Open Floorplan, Ceiling Fan(s), Central Distribution Plumbing System, Programmable Thermostat
- Flooring: Carpet, Ceramic Tile, Vinyl
- Windows: Double Pane Windows
- Has basement: No
- Attic: 12"+ Attic Insulation
- Has fireplace: No
- Fireplace features: Not Applicable
Interior area
- Total interior livable area: 2,174 sqft
Property
Parking
- Total spaces: 2
- Parking features: Two Car Garage, Attached
- Attached garage spaces: 2
Accessibility
- Accessibility features: First Floor Bath, Full Bath/Bed on 1st Flr, First Floor Bedroom
Features
- Levels: One
- Stories: 1
- Patio & porch: Covered
- Exterior features: Partial Sprinkler System
- Pool features: None
Lot
- Size: 0.39 Acres
- Dimensions: 200x85
- Features: 1/4 - 1/2 Acre, Level, Curbs, Sidewalks
Details
- Parcel number: 0280203002005000
Construction
Type & style
- Home type: SingleFamily
- Property subtype: Single Family Residence
Materials
- Brick, 3 Sides Masonry, Stone, Fiber Cement, 1 Side Masonry
- Foundation: Slab
- Roof: Composition
Condition
- Under Construction,New Construction
- New construction: Yes
- Year built: 2026
Details
- Builder name: First America Homes
Utilities & green energy
- Sewer: Sewer System
- Water: Water System
Green energy
- Green verification: HERS 0-85
- Indoor air quality: Mechanical Fresh Air, Contaminant Control
- Water conservation: Water-Smart Landscaping
Community & HOA
Community
- Features: None, Cluster Mail Box, School Bus
- Security: Smoke Detector(s), Prewired, Carbon Monoxide Detector(s)
- Subdivision: Bonita Vista
Location
- Region: Pleasanton
Financial & listing details
- Price per square foot: $193/sqft
- Tax assessed value: $45,000
- Annual tax amount: $1
- Price range: $420K - $420K
- Date on market: 5/4/2026
- Cumulative days on market: 124 days
- Listing terms: Conventional,FHA,VA Loan,Buydown,TX Vet,Cash,Investors OK,USDA Loan
- Road surface type: Paved
Estimated market value
$418,000
$397,000 - $439,000
$2,102/mo
Price history
| Date | Event | Price |
|---|---|---|
| 7/30/2026 | Price change | $369,990-11.9%$170/sqft |
Source:  First America Homes Report a problem First America Homes Report a problem | ||
| 7/28/2026 | Price change | $419,990+0%$193/sqft |
Source:  LERA MLS #1963641 Report a problem LERA MLS #1963641 Report a problem | ||
| 7/23/2026 | Price change | $419,906+13.5%$193/sqft |
Source: First America Homes Report a problem | ||
| 6/26/2026 | Price change | $369,990-22.9%$170/sqft |
Source: LERA MLS #1963641 Report a problem | ||
| 5/11/2026 | Price change | $479,906+0.8%$221/sqft |
Source: LERA MLS #1963641 Report a problem | ||
| 5/4/2026 | Price change | $475,906-0.8%$219/sqft |
Source: LERA MLS #1963641 Report a problem | ||
| 5/2/2026 | Price change | $479,906+0.8%$221/sqft |
Source: First America Homes Report a problem | ||
| 3/24/2026 | Listed for sale | $475,906$219/sqft |
Source: First America Homes Report a problem | ||
Public tax history
| Year | Property taxes | Tax assessment |
|---|---|---|
| 2025 | $351 +21.4% | $24,960 +20% |
| 2024 | $289 -0.2% | $20,800 |
| 2023 | $290 -1.2% | $20,800 +15.6% |
| 2022 | $293 | $18,000 |
Find assessor info on the county website
Monthly payment
Est. payment
Payment breakdown
Explore the cost of this home by adjusting the details. Changes won't be saved.Climate risks
Neighborhood: 78064
Nearby schools
Schools provided by the listing agent
- Elementary: Pleasanton
- Middle: Pleasanton
- High: Pleasanton
- District: Pleasanton
Source: LERA MLS. This data may not be complete. We recommend contacting the local school district to confirm school assignments for this home.
Similar homes
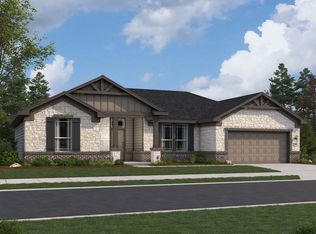
- $442,6724 bd2 ba1.9k sqft1538 Vista View Drive, Pleasanton, TX 78064New Construction
 LERA MLS
 - $448,4994 bd2 ba1.9k sqft501 SCENIC DR, Pleasanton, TX 78064New ConstructionLERA MLS
- $463,9903 bd3 ba2.1k sqft541 Alta Vista Drive, Pleasanton, TX 78064New Construction
 LERA MLS
 - $430,0004 bd3 ba2.2k sqft1627 STONE HVN, Pleasanton, TX 78064For Sale
 MLS ID #2006764, Lanessa Smoot TREC #720338, Brohill Realty Ltd. LERA MLS
 - $376,5004 bd2 ba1.7k sqft1683 Vista View, Pleasanton, TX 78064For SaleMLS ID #1973774, Kristy Parker TREC #644973, TX SOLD, LLC. LERA MLS
- $422,0004 bd3 ba2.7k sqft1732 Continental, Pleasanton, TX 78064For SaleMLS ID #1884613, Kristy Parker TREC #644973, TX SOLD, LLC. LERA MLS
- $430,0003 bd2 ba1.8k sqft81 Pulliam Dr, Pleasanton, TX 78064Active
 MLS ID #2338960, Sarah Zapata Zapata, eXp Realty, LLC. Unlock MLS
 - $342,0003 bd2 ba1.8k sqft1705 CROOKED CREEK DR, Pleasanton, TX 78064For SaleMLS ID #1962847, Pandy Salinas TREC #711456, Brohill Realty Ltd. LERA MLS
- $352,0003 bd2 ba1.7k sqft1729 Vista View Dr, Pleasanton, TX 78064For SaleMLS ID #2003243, Sara Seewald TREC #631034, Dowdy Real Estate. LERA MLS
- $489,0004 bd3 ba2.3k sqft1640 CAMDEN LN, Pleasanton, TX 78064For SaleMLS ID #1993810, Kristy Parker TREC #644973, TX SOLD, LLC. LERA MLS
- $329,9003 bd2 ba1.8k sqft235 Valley Forge, Pleasanton, TX 78064For SaleMLS ID #1968433, Tannah Tolbirt TREC #462497, Shahan Real Estate. LERA MLS
- $499,5003 bd2 ba2.6k sqft1626 Clover Ridge, Pleasanton, TX 78064For SaleMLS ID #1938452, Lanessa Smoot TREC #720338, Brohill Realty Ltd. LERA MLS
