**We are in receipt of multiple offers. The sellers are requesting everyone's highest and best offers by noon on Monday July 24th** Do you desire a rarely-available and fabulously updated townhome in one of Delaware’s trendiest communities? Look no further! Ideally situated on a quiet street in Downtown Wilmington’s coveted neighborhood of Trolley Square, this 5BR/1.5BA residence affords urban living at its very finest. Enjoy the close proximity of a local grocery store (1-block), coffee shop (1-block), highly-rated restaurants (2-blocks), excellent shopping venues (2+blocks), Brandywine Park and River (3-blocks), I-95 (0.9-miles), and Rockford Park (1-mile). Originally built in 1907, this stunning twin conveys early 20th century vibes with a classic brick façade, a gorgeous covered front porch, neighborly sidewalks, beautiful mansard roofline, and vibrant greenery. This three-story home is one of the larger designs you will find in the area. Retaining the fabulous charm of the late “Gilded Age,” the interior captivates with high 9’ ceilings, tall baseboards, magnificent newer wide-plank hardwood flooring, completely remodeled main-level powder room w/marble sink top, exposed solid wood turned staircase, and an exceptionally spacious living room highlighted by a corner gas fireplace and custom wood blinds. Delight in the renovated kitchen (2021), which has stainless-steel appliances, granite counters, white 42” cabinetry, a built-in fridge, grey tile backsplash, crown molding, electric stove, built-in microwave, dishwasher, and a ceiling fan. True to form, the elegant dining room accommodates with matching built-in cabinetry, attractive chandelier, and plenty of room for a large table. Explore the 2nd floor to find an oversized primary bedroom with original pine flooring, ample closet space, ceiling fan, and charming bay windows. Two additional bedrooms with dedicated closets are found on the second-floor, while the third-floor impresses with two extra bedrooms featuring original pine floors and abundant potential as home offices or flex spaces. Fashioned with a timeless black-and-white theme, the 2nd floor full bathroom includes tile flooring, storage vanity, and a sizeable tub/shower with a white subway tile surround. Freshly painted for easy entertaining, the rear deck beckons parties, as the fully fenced-in backyard ensures plenty of room for pets, gardening, grilling, or hobbies. Other great features: newer HVAC (2020), professionally re-parged full basement with exterior access and laundry area, whole house water filtration/softener system, vinyl replacement “tilt-in” windows, extra off-street parking nearby, and more! Call now to schedule your private tour!
Sold for $402,000
$402,000
1603 W 13th St, Wilmington, DE 19806
5beds
2,050sqft
Single Family Residence
Built in 1907
2,178 Square Feet Lot
$469,800 Zestimate®
$196/sqft
$3,326 Estimated rent
Home value
$469,800
$437,000 - $507,000
$3,326/mo
Zestimate® history
Owner options
List your home for rent
$3,326/mo
Rent Zestimate®
Find your next renter with Zillow Rental Manager. Plus, with online applications, you can quickly screen prospective tenants – for free.
$3,326/mo
Rent Zestimate®
Refinance and save
$1,927/mo
Est. payment
Refinancing to a lower rate could help reduce your monthly payments and save thousands over the life of the loan.
$1,927/mo
Est. payment
Explore your selling options
Work with a Zillow partner agent
Leverage their expertise and Zillow's premium Showcase listings to get your home seen by more buyers.
Get startedList with your own agent
Get your home in front of millions of buyers by listing it on Zillow.
Learn how to do itSell it yourself
Take full control of how buyers see your home on Zillow by listing For Sale by Owner (FSBO).
List your homeWhat's special
Zillow last checked:
Listing updated:
Listed by:
Eric Brinker 302-377-1292,
Coldwell Banker Realty,
Co-Listing Team: Showtimere Team, Co-Listing Agent: Daniel Shainsky 302-249-3880,
Coldwell Banker Realty
Bought with:
Patrick Lorenz, RS-0022224
Patterson-Schwartz - Greenville
Source: Bright MLS,MLS#: DENC2046280
Facts & features
Interior
Bedrooms & bathrooms
- Bedrooms: 5
- Bathrooms: 2
- Full bathrooms: 1
- 1/2 bathrooms: 1
- Main level bathrooms: 1
Rooms
- Room types: Living Room, Dining Room, Primary Bedroom, Bedroom 2, Bedroom 3, Bedroom 4, Bedroom 5, Kitchen, Basement, Full Bath, Half Bath
Basement
- Area: 0
Heating
- Forced Air, Natural Gas
Cooling
- Central Air, Electric
Appliances
- Included: Stainless Steel Appliance(s), Refrigerator, Oven/Range - Electric, Dishwasher, Microwave, Gas Water Heater
- Laundry: In Basement
Features
- Kitchen Island, Ceiling Fan(s), Eat-in Kitchen, 9'+ Ceilings
- Flooring: Hardwood
- Windows: Bay/Bow
- Basement: Full
- Number of fireplaces: 1
- Fireplace features: Gas/Propane
Interior area
- Total structure area: 2,050
- Total interior livable area: 2,050 sqft
- Finished area above ground: 2,050
- Finished area below ground: 0
Property
Parking
- Parking features: On Street
- Has uncovered spaces: Yes
Accessibility
- Accessibility features: None
Features
- Levels: Four
- Stories: 4
- Patio & porch: Deck, Porch
- Pool features: None
- Fencing: Full
Lot
- Size: 2,178 Square Feet
- Dimensions: 20.00 x 103.80
- Features: Level, Rear Yard
Details
- Additional structures: Above Grade, Below Grade
- Parcel number: 26020.10190
- Zoning: 26R-3
- Special conditions: Standard
Construction
Type & style
- Home type: SingleFamily
- Architectural style: Traditional,Straight Thru
- Property subtype: Single Family Residence
- Attached to another structure: Yes
Materials
- Brick, Vinyl Siding
- Foundation: Stone
- Roof: Flat
Condition
- Excellent,Very Good
- New construction: No
- Year built: 1907
Utilities & green energy
- Electric: Circuit Breakers
- Sewer: Public Sewer
- Water: Public
Community & HOA
Community
- Subdivision: Trolley Square
HOA
- Has HOA: No
Location
- Region: Wilmington
Financial & listing details
- Price per square foot: $196/sqft
- Tax assessed value: $60,900
- Annual tax amount: $2,789
- Date on market: 7/19/2023
- Listing agreement: Exclusive Right To Sell
- Listing terms: Conventional,Cash,FHA,VA Loan
- Inclusions: Refrigerator, Washer, & Dryer
- Ownership: Fee Simple
Price history
| Date | Event | Price |
|---|---|---|
| 9/8/2023 | Sold | $402,000+4.4%$196/sqft |
Source:  Bright MLS #DENC2046280 Report a problem Bright MLS #DENC2046280 Report a problem | ||
| 7/27/2023 | Pending sale | $384,900$188/sqft |
Source: Bright MLS #DENC2046280 Report a problem | ||
| 7/20/2023 | Listed for sale | $384,900+14.9%$188/sqft |
Source: Bright MLS #DENC2046280 Report a problem | ||
| 3/24/2021 | Listing removed | -- |
Source: Owner Report a problem | ||
| 1/26/2019 | Listing removed | $1,950$1/sqft |
Source: Owner Report a problem | ||
| 12/29/2018 | Price change | $1,950-2.5%$1/sqft |
Source: Owner Report a problem | ||
| 11/7/2018 | Listed for rent | $2,000$1/sqft |
Source: Owner Report a problem | ||
| 4/3/2007 | Sold | $335,000+86.6%$163/sqft |
Source: Public Record Report a problem | ||
| 4/9/2001 | Sold | $179,500$88/sqft |
Source: Public Record Report a problem | ||
Public tax history
| Year | Property taxes | Tax assessment |
|---|---|---|
| 2025 | -- | $482,000 +691.5% |
| 2024 | $1,900 +15.1% | $60,900 |
| 2023 | $1,651 -0.5% | $60,900 |
| 2022 | $1,659 +0.2% | $60,900 |
| 2021 | $1,656 -0.6% | $60,900 |
| 2020 | $1,666 -0.5% | $60,900 |
| 2019 | $1,675 +1.2% | $60,900 |
| 2017 | $1,655 -38.7% | $60,900 |
| 2016 | $2,698 | $60,900 |
| 2015 | $2,698 +4.6% | $60,900 |
| 2014 | $2,581 | $60,900 |
| 2013 | -- | $60,900 |
| 2012 | -- | $60,900 |
| 2011 | -- | $60,900 |
| 2010 | -- | $60,900 |
| 2009 | -- | $60,900 |
| 2008 | -- | $60,900 |
| 2007 | -- | $60,900 |
| 2006 | -- | $60,900 |
| 2005 | -- | $60,900 |
| 2004 | -- | $60,900 |
| 2003 | -- | $60,900 |
| 2002 | -- | $60,900 |
| 2001 | -- | $60,900 |
Find assessor info on the county website
Neighborhood: Trolley Square
Nearby homes
- $380,5005 bd2 ba2k sqft1601 W 13th St, Wilmington, DE 19806Off Market
- $380,2004 bd1 ba1.9k sqft1607 W 13th St, Wilmington, DE 19806Off Market
- $--1 bd1 ba600 sqft1607 W 13th St APT 2, Wilmington, DE 19806Off Market

- $--2 bd1 ba700 sqft1607 W 13th St APT 1, Wilmington, DE 19806Off Market
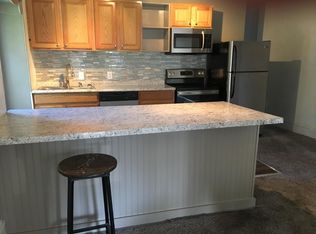
- $596,7004 bd5 ba2k sqft1605 W 13th St, Wilmington, DE 19806Off Market
- $--1 bd1 ba-- sqft1607 W 13th St APT 3, Wilmington, DE 19806Off Market
- $74,900-- bd-- ba-- sqft1609 W 13th St, Wilmington, DE 19806Off Market
- $--1 bd1 ba350 sqft1303 N Clayton St APT 2, Wilmington, DE 19806Off Market
Nearby schools
GreatSchools rating
- 2/10Highlands Elementary SchoolGrades: K-5Distance: 0.5 mi
- 1/10duPont (Alexis I.) Middle SchoolGrades: 6-8Distance: 1.4 mi
- 4/10duPont (Alexis I.) High SchoolGrades: 9-12Distance: 2.5 mi
Schools provided by the listing agent
- District: Red Clay Consolidated
Source: Bright MLS. This data may not be complete. We recommend contacting the local school district to confirm school assignments for this home.
Get a cash offer in 3 minutes
Find out how much your home could sell for in as little as 3 minutes with a no-obligation cash offer.
Estimated market value
$469,800
Get a cash offer in 3 minutes
Find out how much your home could sell for in as little as 3 minutes with a no-obligation cash offer.
Estimated market value
$469,800
- Delaware
- New Castle County
- Wilmington
- 19806
- Trolley Square
- 1603 W 13th St
Nearby cities
Nearby neighborhoods
Nearby zip codes
Other Wilmington Topics
