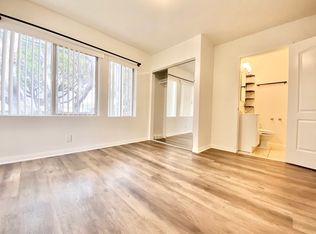
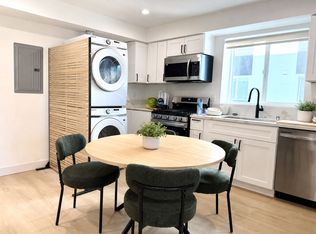
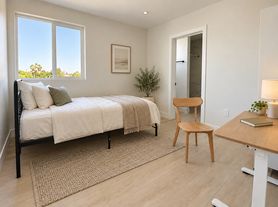
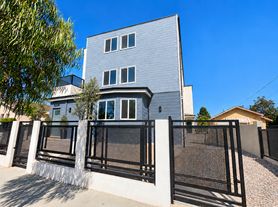
Building B at 1603 W 36th Street is available for lease as an entire 20-bedroom rear residence. The three-level layout includes four private en-suite bedrooms on the first floor, eight on the second floor and eight on the third floor. Each bedroom has its own bathroom, a bed and a desk. A full kitchen and living/dining areas are on the first floor, with additional lounge areas upstairs. On-site laundry, central air conditioning and heat-pump heating are available. Convenient access to USC, Exposition Park and public transportation.
The listed monthly rent of USD 21,000 applies to the entire Building B residence. Tenant is responsible for utilities; utilities are not included in rent. Flexible leasing options are available by room, group of rooms, floor or entire building. Room groupings, rental rates and lease terms are negotiable, subject to availability. For room-by-room or floor arrangements, water and electricity are USD 100 per bedroom per month.
The front residence, Building A at 1601 W 36th Street, is also available for lease separately and is not included in the listed rent. Building A has 15 private en-suite bedrooms. Together, Buildings A and B offer 35 private en-suite bedrooms, with options to lease either building or both buildings together, subject to availability and negotiated terms.
Apartment for rent
Multifamily
Available now
Air conditioner, central air
Common area laundry
Central, heat pump
What's special
Full kitchenOn-site laundryHeat-pump heatingCentral air conditioningAdditional lounge areas upstairs
- 8 days |
- -- |
- -- |
Zillow last checked:
Listing updated:
Travel times

Let’s turn your rent into credit progress
Build credit history with every on-time payment and get credit for the payment you’re already making.
Facts & features
Interior
Bedrooms & bathrooms
- Bedrooms: 20
- Bathrooms: 20
- Full bathrooms: 7
- 3/4 bathrooms: 13
Rooms
- Room types: Bedroom, Family Room, Kitchen, Laundry, Living Room
Heating
- Central, Heat Pump
Cooling
- Air Conditioner, Central Air
Appliances
- Included: Dryer, Gas Range, Microwave Oven, Refrigerator, Washer
- Laundry: Common Area, In Unit
Features
- Bedroom on Main Level, Partially Furnished
- Furnished: Yes
Interior area
- Total interior livable area: 5,575 sqft
Property
Parking
- Details: Contact manager
Features
- Stories: 3
- Exterior features: Partially Furnished, Urban
- Pool features: Contact manager
- Has view: Yes
- View description: Neighborhood
Lot
- Features: Level
Details
- Parcel number: 5041012009
Construction
Type & style
- Home type: MultiFamily
- Property subtype: MultiFamily
Condition
- Year built: 2026
Community & HOA
Community
- Features: Curbs, Sidewalks
Location
- Region: Los Angeles
Financial & listing details
- Lease term: Negotiable
Nearby apartments for rent


Price history
| Date | Event | Price |
|---|---|---|
| 10/29/2026 | Listed for rent | $21,000$4/sqft |
Source: CRMLS #CV26232995 Report a problem | ||
| 3/28/2024 | Sold | $915,000-3.7%$164/sqft |
Source:  CRMLS #SR23065889 Report a problem | ||
| 10/25/2023 | Pending sale | $950,000$170/sqft |
Source: JohnHart Real Estate #SR23065889 Report a problem | ||
| 10/24/2023 | Contingent | $950,000$170/sqft |
Source: CRMLS #SR23065889 Report a problem | ||
| 4/24/2023 | Listed for sale | $950,000+678.7%$170/sqft |
Source: CRMLS #SR23065889 Report a problem | ||
| 4/28/1995 | Sold | $122,000$22/sqft |
Source: Public Record Report a problem | ||