Skip main navigation
Active
  • Price cut: $25.1K (6/27)
    $489,900

    1603 W Creek Loop, Round Rock, TX 78681

    3beds
    1,698sqft
    : 
    Loading
    Get pre-qualified
    Single Family Residence
    Built in 1983
    0.66 Acres Lot
    $-- Zestimate®
    $289/sqft
    $70/mo HOA

    What's special

    Quiet loop streetThoughtfully designed floor planPrivate ever-changing natural backdropManicured lawnsWell-kept homes
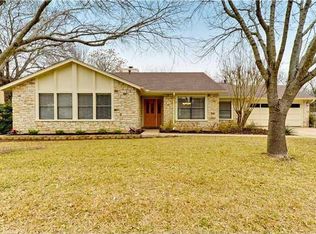
    Set along the banks of Lake Creek on a quiet loop street — the kind where children still play outside and neighbors know each other by name — this home offers something increasingly rare in Central Texas: genuine tranquility, steps from everything. Creek-side properties on West Creek Loop are a genuinely rare commodity. Live oak canopy lines the street. Manicured lawns and well-kept homes signal a neighborhood that takes pride in itself. And behind this home, the creek provides a private, ever-changing natural backdrop that most buyers can only dream about. The thoughtfully designed floor plan maximizes every square foot, and the 16’ x 32’ covered deck extends your living space into one of the finest back yards you’ll find in this zip code. Step onto the covered deck and watch deer pick their way along the opposite bank. A great blue heron stands motionless on a debris pile mid-creek, waiting for breakfast. At dusk, a barred owl materializes in the live oak canopy — you'll hear its call long before you spot it. Turtles sun themselves on logs. Foxes trot through at dawn. The milk snake that patrols the driveway keeps the rodent population honest. This isn't a nature preserve — it's just Tuesday. Top-rated schools, proximity to major employers, and the livability that keeps making Round Rock one of Texas's most sought-after suburbs. Shadow Brook Pool and tennis courts are private, card-access amenities exclusively for Shadow Brook subdivision residents. If you’ve been waiting for a creek-side home on West Creek Loop — this is the one. Roof replaced 2024 and water heater 12/24.
    76 days
    |
    1,115
    |
    51
    |

    Zillow last checked:

    Listing updated:

    Listed by:

    Megan Peeples (512) 497-7748,

    Central Metro Realty (512) 454-6873

    Source: Unlock MLS,MLS#: 9429426MLS Logo

    Loading...

      Facts & features

      Interior

      Bedrooms & bathrooms
      • Bedrooms: 3
      • Bathrooms: 2
      • Full bathrooms: 2
      • Main level bedrooms: 3
      Primary bedroom
      • Description: Double door entry into the primary bedroom that features windows that look out to the private backyard and two walk in closets.
      • Features: Full Bath, Two Primary Closets, Walk-In Closet(s)
      • Level: Main
      Heating
      • Central, Natural Gas
      Cooling
      • Central Air
      Appliances
      • Included: Dishwasher, Disposal, Dryer, Free-Standing Gas Range, Free-Standing Refrigerator
      Features
      • Cathedral Ceiling(s), Gas Dryer Hookup, Eat-in Kitchen, No Interior Steps, Primary Bedroom on Main, Smart Thermostat, Walk-In Closet(s)
      • Flooring: Laminate, Tile
      • Windows: Screens
      • Number of fireplaces: 1
      • Fireplace features: Family Room
      Interior area
      • Total interior livable area: 1,698 sqft

      Property

      Parking
      • Total spaces: 2
      • Parking features: Garage, Garage Door Opener
      • Garage spaces: 2
      Accessibility
      • Accessibility features: None
      Features
      • Levels: One
      • Stories: 1
      • Patio & porch: Covered, Deck, Rear Porch
      • Exterior features: See Remarks
      • Pool features: None
      • Fencing: Full
      • Has view: Yes
      • View description: See Remarks, Creek/Stream, Water
      • Has water view: Yes
      • Water view: Creek/Stream,Water
      • Waterfront features: Creek, Waterfront
      • Body of water: Lake Creek Lake
      Lot
      • Size: 0.66 Acres
      • Dimensions: 77 x 269
      • Features: Cul-De-Sac, Rolling Slope, Trees-Heavy, Trees-Large (Over 40 Ft), Views
      Details
      • Additional structures: None
      • Parcel number: 165200000C0015
      • Special conditions: Standard

      Construction

      Type & style
      • Home type: SingleFamily
      • Property subtype: Single Family Residence
      Materials
      • Foundation: Slab
      • Roof: Composition
      Condition
      • Resale
      • New construction: No
      • Year built: 1983

      Utilities & green energy

      • Sewer: Public Sewer
      • Water: Public
      • Utilities for property: Electricity Available, Internet-Fiber, Natural Gas Available, Sewer Available, Water Available

      Community & HOA

      Community
      • Features: Pool
      • Subdivision: Round Rock West Sec 06B
      HOA
      • Has HOA: Yes
      • Services included: Common Area Maintenance
      • HOA fee: $417 semi-annually
      • HOA name: Shadowbrook Homeowners Association
      Location
      • Region: Round Rock

      Financial & listing details

      • Price per square foot: $289/sqft
      • Tax assessed value: $419,820
      • Annual tax amount: $7,553
      • Date on market: 4/23/2026
      • Listing terms: Cash,Conventional,Texas Vet,VA Loan
      • Electric utility on property: Yes

        Estimated market value

        Not available

        Estimated sales range

        Not available

        Not available

        Price history

        DateEventPrice
        6/27/2026Price change$489,900-4.9%$289/sqft
        Source: Unlock MLS #9429426 Report a problem
        6/9/2026Price change$515,000-6.4%$303/sqft
        Source: Unlock MLS #9429426 Report a problem
        4/23/2026Listed for sale$550,000$324/sqft
        Source: Unlock MLS #9429426 Report a problem

        Public tax history

        YearProperty taxesTax assessment
        2025$2,397 +4.9%$419,820 +4.2%
        2024$2,285 +9.6%$402,992 +10%
        2023$2,085 -36.6%$366,356 +10%
        2022$3,289 -3.1%$333,051 +10%
        2021$3,395 +0.4%$302,774 +10%
        2020$3,382 -1%$275,249 -2%
        2019$3,418 +3.8%$280,940 +1%
        2018$3,293 $278,049 +6.2%
        2017$3,293 +3.1%$261,719 +7.5%
        2016$3,192 +1.5%$243,354 +4.7%
        2015$3,145 $232,322 +10%
        2014$3,145 $211,202 +10%
        2013-- $192,002 -0.9%
        2012-- $193,743 -2.1%
        2011-- $197,874 +1.9%
        2010-- $194,225 +0.7%
        2009-- $192,925 +3.8%
        2007-- $185,866 +10.3%
        2006-- $168,550 +0.4%
        2005-- $167,812 +0.2%
        2004-- $167,525 +1.4%
        2003-- $165,274 -4.3%
        2002-- $172,730 +13.9%
        2001-- $151,600

        Find assessor info on the county website

        Monthly payment

        Est. payment

        Payment breakdown

        Explore the cost of this home by adjusting the details. Changes won't be saved.
        All calculations are estimates and provided by Zillow, Inc. for informational purposes only. Actual amounts may vary.
        HOA fees may include property taxes on listings classified as Co-Ops. Contact the listing agent and/or owner for fee details.
        Mortgage interest rates are dependent on a number of factors, including credit score, down payment, and repayment length. Interest rate data provided by Zillow Group Marketplace, Inc. as of 1/1/1970 from various mortgage lenders with which we have lead or other similar arrangements; the Estimated Payment is an average of those rates.
        See how much you could borrow to make a competitive offer.

        Climate risks

        Neighborhood: Round Rock West

        Getting around

        10 / 100
        Car-Dependent
        28 / 100
        Somewhat Bikeable

        Nearby schools

        GreatSchools rating
        Schools provided by the listing agent
        • Elementary: Deep Wood
        • Middle: Chisholm Trail
        • High: Round Rock
        • District: Round Rock ISD

        Source: Unlock MLS. This data may not be complete. We recommend contacting the local school district to confirm school assignments for this home.

        A local agent can set up tours, give advice and negotiate with sellers.

        A local lender can help you make sure your offer is ready when you are.

        Browse local experts

        Similar homes

        Skip to the end of the carouselSkip to the beginning of the carousel