Skip main navigation
Sold for $350,000
  • $350,000

    1603 W KERRY Lane, Phoenix, AZ 85027

    3beds
    1,062sqft
    Single Family Residence
    Built in 1976
    8,180 Square Feet Lot
    $350,000 Zestimate®
    $330/sqft
    $1,771 Estimated rent

    Home value

    $350,000

    $322,000 - $382,000

    $1,771/mo

    Zestimate® history
    Loading
    Loading...

    Owner options

    List your home for rent

    $1,771/mo

    Rent Zestimate®

    Find your next renter with Zillow Rental Manager. Plus, with online applications, you can quickly screen prospective tenants – for free.

    Learn more

    $1,771/mo

    Rent Zestimate®

    Refinance and save

    $1,994/mo

    Est. payment

    Refinancing to a lower rate could help reduce your monthly payments and save thousands over the life of the loan.

    See today's rates

    $1,994/mo

    Est. payment

    Explore your selling options

    Work with a Zillow partner agent

    Leverage their expertise and Zillow's premium Showcase listings to get your home seen by more buyers.

    Get started

    List with your own agent

    Get your home in front of millions of buyers by listing it on Zillow.

    Learn how to do it

    Sell it yourself

    Take full control of how buyers see your home on Zillow by listing For Sale by Owner (FSBO).

    List your home

    What's special

    Desirable open layoutRenewed kitchenSpacious backyardTons of natural lightRecessed lightingSubway tile backsplashWhite shaker cabinets
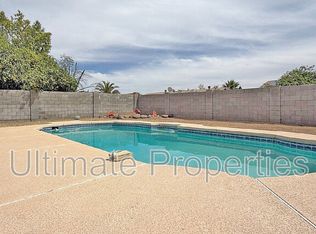
    BEAUTIFULLY REMODELED 3-bedroom home in Phoenix is sure to impress! Displaying a 2-car garage and a newly landscaped front yard w/paver pathway & artificial turf. The inviting interior boasts clean lines that promote a modern feel! Enhanced by a fresh neutral palette, new wood-look flooring, new ceiling fans & light fixtures, and tons of natural light. You'll love the desirable open layout paired with sliding doors to the back! The renewed kitchen boasts SS appliances, quartz counters, subway tile backsplash, recessed lighting, and white shaker cabinets. PLUS! There is an office nook with built-ins. Perfectly sized bedrooms! The main bedroom has an updated bathroom w/newer fixtures. Check out the spacious backyard, offering a paver-covered patio w/free-standing fireplace! Ready to move in!

    Zillow last checked:

    Listing updated:

    Listed by:

    Derek B Rabago Lopez 480-559-1209,

    eXp Realty,

    Emely Lopez 602-448-1945,

    eXp Realty

    Bought with:

    Matthew S. Potter, SA647555000

    Real Broker

    Source: ARMLS,MLS#: 7036461MLS Logo

    Facts & features

    Interior

    Bedrooms & bathrooms
    • Bedrooms: 3
    • Bathrooms: 1
    • Full bathrooms: 1
    Heating
    • Electric
    Cooling
    • Central Air
    Appliances
    • Included: Dryer, Washer, Refrigerator, Built-in Microwave, Dishwasher, Disposal, Gas Range
    • Laundry: In Garage
    Features
    • Quartz Countertops, High Speed Internet, 9+ Flat Ceilings, No Interior Steps, 3/4 Bath Master Bdrm
    • Flooring: Vinyl, Tile
    • Has basement: No
    • Number of fireplaces: 1
    • Fireplace features: Wood Burning, Exterior Fireplace, Free Standing
    Interior area
    • Total structure area: 1,062
    • Total interior livable area: 1,062 sqft

    Property

    Parking
    • Total spaces: 4
    • Parking features: Attached, RV Gate, Garage Door Opener, Direct Access
    • Attached garage spaces: 2
    • Uncovered spaces: 2
    Features
    • Stories: 1
    • Patio & porch: Covered
    • Spa features: None
    • Fencing: Back Yard,Block
    Lot
    • Size: 8,180 sqft
    • Features: North/South Exposure, Gravel/Stone Front, Gravel/Stone Back, Grass Back, Synthetic Grass Frnt
    Details
    • Parcel number: 20913806

    Construction

    Type & style
    • Home type: SingleFamily
    • Architectural style: Ranch
    • Property subtype: Single Family Residence
    Materials
    • Stucco, Painted, Block
    • Roof: Composition
    Condition
    • Year built: 1976

    Utilities & green energy

    • Sewer: Public Sewer
    • Water: City Water

    Community & neighborhood

    Location
    • Region: Phoenix
    • Subdivision: DESERT VALLEY ESTATES 5

    Other

    Other facts
    • Listing terms: Cash,Conventional,FHA,VA Loan
    • Ownership: Fee Simple
    • Road surface type: Paved

    Price history

    DateEventPrice
    6/26/2026Sold$350,000$330/sqft
    Source: ARMLS #7036461 Report a problem
    6/4/2026Pending sale$350,000$330/sqft
    Source: ARMLS #7036461 Report a problem
    6/3/2026Listed for sale$350,000+75%$330/sqft
    Source: ARMLS #7036461 Report a problem
    2/6/2026Sold$200,000$188/sqft
    Source: Public Record Report a problem

    Public tax history

    YearProperty taxesTax assessment
    2025$870 +1%$29,470 -3.9%
    2024$862 +1.6%$30,660 +230.9%
    2023$848 +1.8%$9,266 -51.5%
    2022$832 -2.5%$19,110 +9.4%
    2021$853 +3.2%$17,470 +10.4%
    2020$827 +3.6%$15,820 +11.6%
    2019$798 $14,170 +14%
    2018$798 +3.6%$12,430 +12.3%
    2017$771 +18.7%$11,070 +5.4%
    2016$649 +1.3%$10,500 +7.4%
    2015$641 $9,780 +50%
    2014-- $6,520 +20.1%
    2013-- $5,430 -21.9%
    2012-- $6,950 -10.1%
    2011-- $7,730 -26.4%
    2010-- $10,500 -22.3%
    2009-- $13,510 -12.3%
    2008-- $15,400 +16.7%
    2007-- $13,200 +41.9%
    2006-- $9,300
    2005-- $9,300 +24%
    2004-- $7,500
    2003-- $7,500 +11.1%
    2002-- $6,750

    Find assessor info on the county website

    Neighborhood: Deer Valley

    Nearby schools

    GreatSchools rating
    Schools provided by the listing agent
    • Elementary: Esperanza Elementary School
    • Middle: Deer Valley Middle School
    • High: Barry Goldwater High School
    • District: Deer Valley Unified District

    Source: ARMLS. This data may not be complete. We recommend contacting the local school district to confirm school assignments for this home.

    Get pre-qualified for a loan
    At Zillow Home Loans, we can pre-qualify you in as little as 5 minutes with no impact to your credit score.

    An equal housing lender. NMLS #10287.