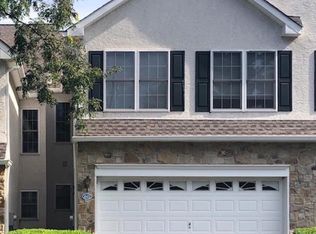
Welcome Home! An incredible opportunity to own this beautifully maintained and updated townhome in the desirable community of Penns Preserve. Enter through the landscaped walkway or two-car garage to see gleaming oak floors in the living and dining rooms. Be dazzled by the exquisite columns and amazing woodwork. The bright and sunny great room,, complete with fireplace, lead you to a chef's delight in the updated kitchen and breakfast bar. Granite countertops, stainless steel appliances, and a large pantry will make anyone want to prepare a delicious meal. The first floor has a tastefully decorated powder room for your guest's convenience. Head through the large glass sliding doors off the eat-in kitchen to enjoy a peaceful deck with majestic views. Having a party, look no further than your finished walk-out basement, lots of natural light, flagstone patio, additional powder room, and plenty of space to entertain. After a long day, seek out your retreat in the primary bedroom, fit for a king or queen. Two incredibly large closets, soaking tub, tray ceiling, and double vanity gives a feel of a daily vacation. The second floor has two additional large bedrooms, hall Bath an laundry room and plantation shutters. Enjoy maintenance-free living with HOA amenities covering lawn care, landscaping, snow removal, roof and more. Ideally located within the award-winning Great Valley School District and just moments from scenic nature preserves, walking trails, and major commuter routes, this exceptional home is ready for its next lucky owner. Don't miss your chance - schedule a tour today!
Sold for $580,000
$580,000
1603 Whispering Brooke Dr, Newtown Square, PA 19073
3beds
3,002sqft
Townhouse
Built in 2003
1,447 Square Feet Lot
$601,000 Zestimate®
$193/sqft
$4,511 Estimated rent
Home value
$601,000
$565,000 - $643,000
$4,511/mo
Zestimate® history
Owner options
List your home for rent
$4,511/mo
Rent Zestimate®
Find your next renter with Zillow Rental Manager. Plus, with online applications, you can quickly screen prospective tenants – for free.
$4,511/mo
Rent Zestimate®
Refinance and save
$4,018/mo
Est. payment
Refinancing to a lower rate could help reduce your monthly payments and save thousands over the life of the loan.
$4,018/mo
Est. payment
Explore your selling options
Work with a Zillow partner agent
Leverage their expertise and Zillow's premium Showcase listings to get your home seen by more buyers.
Get startedList with your own agent
Get your home in front of millions of buyers by listing it on Zillow.
Learn how to do itSell it yourself
Take full control of how buyers see your home on Zillow by listing For Sale by Owner (FSBO).
List your homeWhat's special
Finished walk-out basementExquisite columnsSoaking tubAmazing woodworkFlagstone patioLandscaped walkwayLarge pantry
Zillow last checked:
Listing updated:
Listed by:
Angie Chung 267-243-3893,
BHHS Fox & Roach-Blue Bell,
Co-Listing Agent: Il Hwan Kim 215-542-2200,
BHHS Fox & Roach-Blue Bell
Bought with:
Tom Toole III, RS228901
RE/MAX Main Line-West Chester
Mike Jannelli
RE/MAX Main Line-West Chester
Source: Bright MLS,MLS#: PACT2096902
Facts & features
Interior
Bedrooms & bathrooms
- Bedrooms: 3
- Bathrooms: 4
- Full bathrooms: 2
- 1/2 bathrooms: 2
- Main level bathrooms: 1
Rooms
- Room types: Dining Room, Primary Bedroom, Bedroom 2, Bedroom 3, Kitchen, Family Room
Primary bedroom
- Level: Upper
Bedroom 2
- Level: Upper
Bedroom 3
- Level: Upper
Dining room
- Level: Main
Family room
- Level: Main
Kitchen
- Level: Main
Heating
- Central, Natural Gas
Cooling
- Central Air, Electric
Appliances
- Included: Microwave, Built-In Range, Dishwasher, Disposal, Dryer, Freezer, Self Cleaning Oven, Refrigerator, Stainless Steel Appliance(s), Washer, Water Heater, Electric Water Heater
- Laundry: Upper Level
Features
- Breakfast Area, Butlers Pantry, Combination Kitchen/Dining, Dining Area, Family Room Off Kitchen, Open Floorplan, Eat-in Kitchen, Kitchen Island, Kitchen - Table Space, Primary Bath(s), Recessed Lighting, Soaking Tub, Bathroom - Tub Shower, Walk-In Closet(s), 9'+ Ceilings
- Flooring: Carpet, Tile/Brick, Wood
- Doors: Sliding Glass
- Windows: Window Treatments
- Basement: Finished,Exterior Entry,Walk-Out Access
- Number of fireplaces: 1
- Fireplace features: Gas/Propane
Interior area
- Total structure area: 3,002
- Total interior livable area: 3,002 sqft
- Finished area above ground: 2,498
- Finished area below ground: 504
Property
Parking
- Total spaces: 4
- Parking features: Built In, Garage Faces Front, Inside Entrance, Driveway, Attached, Parking Lot
- Attached garage spaces: 2
- Uncovered spaces: 2
Accessibility
- Accessibility features: 2+ Access Exits
Features
- Levels: Two
- Stories: 2
- Patio & porch: Deck, Patio
- Exterior features: Barbecue, Lighting, Sidewalks, Street Lights
- Pool features: None
Lot
- Size: 1,447 Square Feet
- Features: Backs to Trees, Level, Suburban
Details
- Additional structures: Above Grade, Below Grade
- Parcel number: 5408 2675
- Zoning: RU RESIDENTIAL
- Special conditions: Standard
Construction
Type & style
- Home type: Townhouse
- Architectural style: Colonial
- Property subtype: Townhouse
Materials
- Stucco
- Foundation: Concrete Perimeter
- Roof: Pitched,Shingle
Condition
- Very Good
- New construction: No
- Year built: 2003
Utilities & green energy
- Sewer: Public Sewer
- Water: Public
- Utilities for property: Cable Connected, Electricity Available, Natural Gas Available, Sewer Available, Water Available
Community & HOA
Community
- Security: Smoke Detector(s)
- Subdivision: Penns Preserve
HOA
- Has HOA: Yes
- HOA fee: $290 monthly
Location
- Region: Newtown Square
- Municipality: WILLISTOWN TWP
Financial & listing details
- Price per square foot: $193/sqft
- Tax assessed value: $207,690
- Annual tax amount: $6,192
- Date on market: 4/29/2025
- Listing agreement: Exclusive Right To Sell
- Listing terms: Cash,Conventional,FHA,VA Loan
- Inclusions: Refrigerator, Washer, Dryer, Bbq Grill, Patio Furniture
- Ownership: Fee Simple
- Road surface type: Paved
Price history
| Date | Event | Price |
|---|---|---|
| 7/16/2025 | Sold | $580,000-0.9%$193/sqft |
Source:  Bright MLS #PACT2096902 Report a problem Bright MLS #PACT2096902 Report a problem | ||
| 5/20/2025 | Contingent | $585,000$195/sqft |
Source: Bright MLS #PACT2096902 Report a problem | ||
| 5/8/2025 | Price change | $585,000-5.5%$195/sqft |
Source: Bright MLS #PACT2096902 Report a problem | ||
| 4/29/2025 | Listed for sale | $619,000+56.7%$206/sqft |
Source: Bright MLS #PACT2096902 Report a problem | ||
| 1/18/2018 | Sold | $395,000-1.3%$132/sqft |
Source: Public Record Report a problem | ||
| 12/24/2017 | Pending sale | $400,000$133/sqft |
Source: Kw Greater West Chester #1003288631 Report a problem | ||
| 10/24/2017 | Listed for sale | $400,000+5.8%$133/sqft |
Source: Keller Williams Real Estate -Exton #7073465 Report a problem | ||
| 11/5/2015 | Sold | $378,000+9.6%$126/sqft |
Source: Public Record Report a problem | ||
| 9/13/2012 | Sold | $345,000-6.5%$115/sqft |
Source: Public Record Report a problem | ||
| 5/11/2012 | Price change | $369,000-5.1%$123/sqft |
Source: RE/MAX Executive Realty #6023506 Report a problem | ||
| 3/17/2012 | Listed for sale | $389,000+7.7%$130/sqft |
Source: RE/MAX Executive Realty #6023506 Report a problem | ||
| 7/22/2003 | Sold | $361,041$120/sqft |
Source: Public Record Report a problem | ||
Public tax history
| Year | Property taxes | Tax assessment |
|---|---|---|
| 2025 | $6,192 +2.1% | $207,690 |
| 2024 | $6,065 +2.5% | $207,690 |
| 2023 | $5,917 +2.7% | $207,690 |
| 2022 | $5,764 +2.1% | $207,690 |
| 2021 | $5,647 +295.9% | $207,690 |
| 2020 | $1,427 -73.5% | $207,690 |
| 2019 | $5,388 +1.9% | $207,690 |
| 2018 | $5,286 +9899.1% | $207,690 |
| 2017 | $53 -99.1% | $207,690 |
| 2016 | $5,799 | $207,690 |
| 2015 | $5,799 | $207,690 |
| 2014 | $5,799 | $207,690 -19.4% |
| 2013 | -- | $257,550 |
| 2012 | -- | $257,550 |
| 2011 | -- | $257,550 |
| 2010 | -- | $257,550 |
| 2009 | -- | $257,550 |
| 2008 | -- | $257,550 |
| 2007 | -- | $257,550 |
| 2006 | -- | $257,550 |
| 2005 | -- | $257,550 +234.1% |
| 2004 | -- | $77,090 |
Find assessor info on the county website
Neighborhood: 19073
Nearby homes
- $569,3003 bd3 ba3k sqft1602 Whispering Brooke Dr, Newtown Square, PA 19073Off Market
- $657,9003 bd2 ba3k sqft1604 Whispering Brooke Dr, Newtown Square, PA 19073Off Market
- $611,0003 bd2 ba2.5k sqft1601 Whispering Brooke Dr, Newtown Square, PA 19073Off Market

- $586,1003 bd4 ba2.4k sqft1605 Whispering Brooke Dr, Newtown Square, PA 19073Off Market

- $613,7003 bd2 ba3k sqft1606 Whispering Brooke Dr, Newtown Square, PA 19073Off Market
- $691,7003 bd2 ba3.6k sqft1205 Whispering Brooke Dr, Newtown Square, PA 19073Off Market
- $620,3003 bd2 ba2.5k sqft1301 Whispering Brooke Dr, Newtown Square, PA 19073Off Market
- $620,3003 bd2 ba2.4k sqft1302 Whispering Brooke Dr, Newtown Square, PA 19073Off Market
Nearby schools
GreatSchools rating
- 7/10Sugartown El SchoolGrades: K-4Distance: 4.1 mi
- 10/10Great Valley Middle SchoolGrades: 7-8Distance: 7.8 mi
- 10/10Great Valley High SchoolGrades: 9-12Distance: 7.8 mi
Schools provided by the listing agent
- District: Great Valley
Source: Bright MLS. This data may not be complete. We recommend contacting the local school district to confirm school assignments for this home.
Get a cash offer in 3 minutes
Find out how much your home could sell for in as little as 3 minutes with a no-obligation cash offer.
Estimated market value
$601,000
Get a cash offer in 3 minutes
Find out how much your home could sell for in as little as 3 minutes with a no-obligation cash offer.
Estimated market value
$601,000
- Pennsylvania
- Chester County
- Newtown Square
- 19073
- 1603 Whispering Brooke Dr
Nearby cities
Nearby zip codes
Other Newtown Square Topics
