Skip main navigation
Under contract
  • Price increase: $6.1K (7/1)
    $346,000

    1603 Winding Brook Way, Baltimore, MD 21244

    4beds
    1,932sqft
    : 
    Loading
    Get pre-qualified
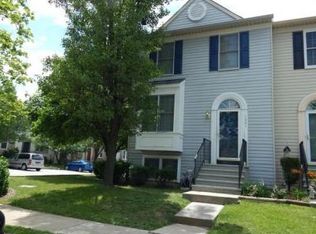
    Townhouse
    Built in 1988
    1,800 Square Feet Lot
    $338,800 Zestimate®
    $179/sqft
    $71/mo HOA

    What's special

    Contemporary finishesAdditional living spaceBrand-new shaker cabinetryFully renovated kitchenAbundant storageBeautiful backyardUltra-modern sink
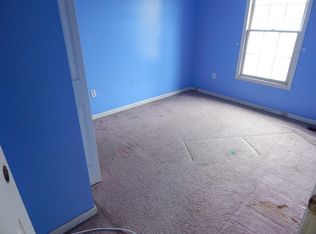
    Good afternoon we are in receipt of multiple offers. We're asking that highest and best for all offers be submitted by 4:00 p.m. Tomorrow Tuesday the 30th of June. Thank you Welcome to 1603 Winding Brook Way — a beautifully updated 4-bedroom, 3-bath townhome offering stylish, move-in-ready living in the heart of Windsor Mill. From the moment you step inside, you’ll appreciate the bright, open feel created by fresh paint and gleaming hardwood floors that flow throughout the home. The fully renovated kitchen is a true showpiece, featuring premium quartz countertops, brand-new shaker cabinetry, designer tile finishes, an ultra-modern sink, and stainless steel appliances—perfect for both everyday living and entertaining. All three full bathrooms have been tastefully renovated with contemporary finishes, creating a fresh and modern feel throughout the home. A built-in water softener and filtration system add everyday comfort and convenience. Step outside to the private covered deck, an ideal space to enjoy your morning coffee, unwind after a long day, or entertain guests year-round. The beautiful backyard provides additional outdoor living space for relaxation, gardening, or play. The fully finished lower level offers exceptional flexibility with a generously sized fourth bedroom/family room with attached bathroom, additional living space, and abundant storage rarely found in similar homes. Whether you need space for guests, a home office, recreation, or multi-generational living, this home delivers. Key Features: • Fully renovated kitchen with premium quartz countertops • Brand-new shaker cabinets and stainless steel appliances • Designer tile finishes and modern fixtures • Hardwood flooring throughout the home • Freshly painted interior and exterior • Three full renovated bathrooms • Built-in water softener and drinking water filtration • Private covered deck for year-round enjoyment • Fully finished lower level with abundant storage • Spacious 4-bedroom, 3-bath layout Conveniently located near shopping, dining, parks, and major commuter routes, this turnkey home combines modern updates, flexible living space, and exceptional value. Schedule your showing and experience everything this beautifully updated home has to offer.
    25 days
    |
    928
    |
    86
    |

    Likely to sell faster than

    Zillow last checked:

    Listing updated:

    Listed by:

    James Nicholson 443-822-3513,

    Keller Williams Realty Centre 4103120000,

    Listing Team: The Smart Move Group, Co-Listing Team: The Smart Move Group,Co-Listing Agent: Jonah Levi Taylor 616-405-4337,

    Keller Williams Realty Centre

    Source: Bright MLS,MLS#: MDBC2165794MLS Logo

      Facts & features

      Interior

      Bedrooms & bathrooms
      • Bedrooms: 4
      • Bathrooms: 3
      • Full bathrooms: 3
      Rooms
      • Room types: Living Room, Dining Room, Primary Bedroom, Bedroom 2, Bedroom 3, Kitchen, Family Room, Sun/Florida Room, Laundry
      Primary bedroom
      • Level: Upper
      • Area: 160 Square Feet
      • Dimensions: 10 X 16
      Bedroom 2
      • Level: Upper
      • Area: 110 Square Feet
      • Dimensions: 10 X 11
      Bedroom 3
      • Level: Upper
      • Area: 88 Square Feet
      • Dimensions: 8 X 11
      Dining room
      • Features: Flooring - HardWood
      • Level: Main
      • Area: 160 Square Feet
      • Dimensions: 16 X 10
      Family room
      • Features: Flooring - Carpet
      • Level: Lower
      • Area: 306 Square Feet
      • Dimensions: 17 X 18
      Kitchen
      • Level: Main
      • Area: 190 Square Feet
      • Dimensions: 19 X 10
      Laundry
      • Features: Flooring - Vinyl
      • Level: Lower
      • Area: 132 Square Feet
      • Dimensions: 11 X 12
      Living room
      • Features: Flooring - HardWood
      • Level: Main
      • Area: 160 Square Feet
      • Dimensions: 16 X 10
      Other
      • Level: Main
      Heating
      • Heat Pump, Electric
      Cooling
      • Heat Pump, Electric
      Appliances
      • Included: Dishwasher, Disposal, Dryer, Exhaust Fan, Refrigerator, Cooktop, Washer, Electric Water Heater
      • Laundry: Laundry Room
      Features
      • Combination Dining/Living, Kitchen - Table Space, Upgraded Countertops, Primary Bath(s)
      • Flooring: Wood
      • Basement: Other
      • Has fireplace: No
      Interior area
      • Total structure area: 1,932
      • Total interior livable area: 1,932 sqft
      • Finished area above ground: 1,292
      • Finished area below ground: 640
      Video & virtual tour

      Property

      Parking
      • Parking features: None
      Accessibility
      • Accessibility features: None
      Features
      • Levels: Three
      • Stories: 3
      • Pool features: None
      Lot
      • Size: 1,800 Square Feet
      Details
      • Additional structures: Above Grade, Below Grade
      • Parcel number: 04012000008062
      • Zoning: R
      • Special conditions: Standard

      Construction

      Type & style
      • Home type: Townhouse
      • Architectural style: Colonial
      • Property subtype: Townhouse
      Materials
      • Vinyl Siding
      • Foundation: Block
      Condition
      • New construction: No
      • Year built: 1988

      Utilities & green energy

      • Sewer: Public Sewer
      • Water: Public

      Community & HOA

      Community
      • Subdivision: Fairbrook
      HOA
      • Has HOA: Yes
      • HOA fee: $71 monthly
      Location
      • Region: Baltimore

      Financial & listing details

      • Price per square foot: $179/sqft
      • Tax assessed value: $263,300
      • Annual tax amount: $3,022
      • Date on market: 6/12/2026
      • Listing agreement: Exclusive Right To Sell
      • Ownership: Fee Simple

        Estimated market value

        $338,800

        $322,000 - $356,000

        $2,764/mo

        Price history

        DateEventPrice
        7/1/2026Contingent$346,000+1.8%$179/sqft
        Source: Bright MLS #MDBC2165794 Report a problem
        6/12/2026Listed for sale$339,900+48.4%$176/sqft
        Source: Bright MLS #MDBC2165794 Report a problem
        5/17/2018Sold$229,000$119/sqft
        Source: Public Record Report a problem
        3/4/2018Price change$229,000+1.8%$119/sqft
        Source: Advance Realty, Inc. #1000220076 Report a problem
        3/1/2018Listed for sale$225,000+62.7%$116/sqft
        Source: Advance Realty, Inc. #1000220076 Report a problem
        8/4/2003Sold$138,300$72/sqft
        Source: Public Record Report a problem

        Public tax history

        YearProperty taxesTax assessment
        2025$4,719 +65.5%$249,300 +5.9%
        2024$2,852 +2.4%$235,300 +2.4%
        2023$2,784 +2.5%$229,700 -2.4%
        2022$2,716 +2.6%$235,300 +7.7%
        2021$2,648 +9%$218,500 +9%
        2020$2,430 +9.9%$200,500 -8.2%
        2019$2,212 +10.9%$218,500 +32.8%
        2018$1,994 +1.2%$164,500 +1.2%
        2017$1,971 -6.9%$162,600 +1.2%
        2016$2,116 $160,700 +1.2%
        2015$2,116 $158,800
        2014$2,116 $158,800
        2013-- $158,800 -10.7%
        2012-- $177,800
        2011-- $177,800
        2010-- $177,800 -26%
        2009-- $240,310 +20%
        2008-- $200,240 +25%
        2007-- $160,170 +33.4%
        2006-- $120,100 +9.1%
        2005-- $110,040 +10.1%
        2004-- $99,980 +11.2%
        2003-- $89,920
        2002-- $89,920
        2001-- $89,920

        Find assessor info on the county website

        Monthly payment

        Est. payment

        Payment breakdown

        Explore the cost of this home by adjusting the details. Changes won't be saved.
        All calculations are estimates and provided by Zillow, Inc. for informational purposes only. Actual amounts may vary.
        HOA fees may include property taxes on listings classified as Co-Ops. Contact the listing agent and/or owner for fee details.
        Mortgage interest rates are dependent on a number of factors, including credit score, down payment, and repayment length. Interest rate data provided by Zillow Group Marketplace, Inc. as of 1/1/1970 from various mortgage lenders with which we have lead or other similar arrangements; the Estimated Payment is an average of those rates.
        See how much you could borrow to make a competitive offer.

        Climate risks

        Neighborhood: 21244

        Getting around

        31 / 100
        Car-Dependent
        56 / 100
        Good Transit
        36 / 100
        Somewhat Bikeable

        Nearby schools

        GreatSchools rating
        Schools provided by the listing agent
        • District: Baltimore County Public Schools

        Source: Bright MLS. This data may not be complete. We recommend contacting the local school district to confirm school assignments for this home.

        A local agent can set up tours, give advice and negotiate with sellers.

        Browse local experts

        Similar homes

        Skip to the end of the carouselSkip to the beginning of the carousel