Welcome to this beautifully maintained four-bedroom, 2.5-bath home in desirable Downingtown, offering a bright and open floorplan designed for both everyday living and effortless entertaining. Upon entry, you’re greeted by a formal living room on the left and a formal dining area on the right, creating a welcoming and versatile layout. The heart of the home features a modern kitchen with stylish white cabinetry, upgraded countertops, and a tile backsplash, complemented by ample counter space and storage. Just beyond, the spacious family room provides a comfortable gathering space, while the newly added sunroom fills the home with natural light and offers serene views of the back deck—perfect for relaxing or hosting. The first floor also includes a convenient half bath and laundry room. Upstairs, the generously sized primary suite features a private ensuite bath. Three additional well-proportioned bedrooms and a full hall bath complete the second level. Ideally located near parks, shopping, and dining, this home combines comfort, functionality, and convenience in a sought-after setting. Mortgage savings may be available for buyers of this listing.
Sold for $585,000
$585,000
1603 Wolfe Ln, Downingtown, PA 19335
4beds
1,939sqft
Single Family Residence
Built in 1987
8,521 Square Feet Lot
$585,300 Zestimate®
$302/sqft
$3,121 Estimated rent
Home value
$585,300
$556,000 - $615,000
$3,121/mo
Zestimate® history
Owner options
List your home for rent
$3,121/mo
Rent Zestimate®
Find your next renter with Zillow Rental Manager. Plus, with online applications, you can quickly screen prospective tenants – for free.
$3,121/mo
Rent Zestimate®
Refinance and save
$4,142/mo
Est. payment
Refinancing to a lower rate could help reduce your monthly payments and save thousands over the life of the loan.
$4,142/mo
Est. payment
Explore your selling options
Work with a Zillow partner agent
Leverage their expertise and Zillow's premium Showcase listings to get your home seen by more buyers.
Get startedList with your own agent
Get your home in front of millions of buyers by listing it on Zillow.
Learn how to do itSell it yourself
Take full control of how buyers see your home on Zillow by listing For Sale by Owner (FSBO).
List your homeWhat's special
Bright and open floorplanFull hall bathSpacious family roomTile backsplashThree additional well-proportioned bedroomsFormal dining areaUpgraded countertops
Zillow last checked:
Listing updated:
Listed by:
Lori-Nan Engler 215-837-8841,
Redfin Corporation
Bought with:
Rory Burkhart, RS-0017589
EXP Realty, LLC
Connor Ciallella, RS325038
EXP Realty, LLC
Source: Bright MLS,MLS#: PACT2122876
Facts & features
Interior
Bedrooms & bathrooms
- Bedrooms: 4
- Bathrooms: 3
- Full bathrooms: 2
- 1/2 bathrooms: 1
- Main level bathrooms: 1
Rooms
- Room types: Living Room, Dining Room, Primary Bedroom, Bedroom 2, Bedroom 3, Bedroom 4, Kitchen, Family Room, Foyer, Sun/Florida Room, Laundry, Bathroom 2, Bathroom 3
Primary bedroom
- Level: Upper
Bedroom 2
- Level: Upper
Bedroom 3
- Level: Upper
Bedroom 4
- Level: Upper
Bathroom 2
- Level: Upper
Bathroom 3
- Level: Upper
Dining room
- Level: Main
Family room
- Level: Main
Foyer
- Level: Main
Kitchen
- Level: Main
Laundry
- Level: Main
Living room
- Level: Main
Other
- Level: Main
Heating
- Forced Air, Electric
Cooling
- Central Air, Electric
Appliances
- Included: Cooktop, Dishwasher, Disposal, Energy Efficient Appliances, Microwave, Self Cleaning Oven, Oven, Refrigerator, Stainless Steel Appliance(s), Electric Water Heater
- Laundry: Main Level, Laundry Room
Features
- Has basement: No
- Number of fireplaces: 1
- Fireplace features: Electric
Interior area
- Total structure area: 1,939
- Total interior livable area: 1,939 sqft
- Finished area above ground: 1,939
- Finished area below ground: 0
Property
Parking
- Total spaces: 6
- Parking features: Garage Faces Front, Driveway, Attached
- Attached garage spaces: 2
- Uncovered spaces: 4
Accessibility
- Accessibility features: None
Features
- Levels: Two
- Stories: 2
- Pool features: None
Lot
- Size: 8,521 Square Feet
Details
- Additional structures: Above Grade, Below Grade
- Parcel number: 5005A0385
- Zoning: RESIDENTIAL
- Special conditions: Standard
Construction
Type & style
- Home type: SingleFamily
- Architectural style: Colonial
- Property subtype: Single Family Residence
Materials
- Aluminum Siding
- Foundation: Other
- Roof: Shingle
Condition
- New construction: No
- Year built: 1987
Utilities & green energy
- Sewer: Public Sewer
- Water: Public
Community & HOA
Community
- Subdivision: Victoria Crossing
HOA
- Has HOA: Yes
- Services included: Common Area Maintenance
- HOA fee: $395 annually
- HOA name: BRADFROD GLEN HOMEOWNER’S ASSOCIATION
Location
- Region: Downingtown
- Municipality: WEST BRADFORD TWP
Financial & listing details
- Price per square foot: $302/sqft
- Tax assessed value: $139,930
- Annual tax amount: $5,222
- Date on market: 4/17/2026
- Listing agreement: Exclusive Right To Sell
- Ownership: Fee Simple
Price history
| Date | Event | Price |
|---|---|---|
| 6/10/2026 | Sold | $585,000+8.5%$302/sqft |
Source:  Bright MLS #PACT2122876 Report a problem Bright MLS #PACT2122876 Report a problem | ||
| 4/21/2026 | Pending sale | $539,000$278/sqft |
Source: Bright MLS #PACT2122876 Report a problem | ||
| 4/17/2026 | Listed for sale | $539,000+191.4%$278/sqft |
Source: Bright MLS #PACT2122876 Report a problem | ||
| 10/3/2002 | Sold | $185,000+20.6%$95/sqft |
Source: Public Record Report a problem | ||
| 11/10/1997 | Sold | $153,400$79/sqft |
Source: Public Record Report a problem | ||
Public tax history
| Year | Property taxes | Tax assessment |
|---|---|---|
| 2025 | $5,090 +1.7% | $139,930 |
| 2024 | $5,004 +3.3% | $139,930 |
| 2023 | $4,843 +3% | $139,930 |
| 2022 | $4,703 +2.5% | $139,930 |
| 2021 | $4,586 +194.8% | $139,930 |
| 2020 | $1,556 -63.7% | $139,930 +3% |
| 2019 | $4,285 | $135,810 |
| 2018 | $4,285 +9899.9% | $135,810 |
| 2017 | $43 -98.9% | $135,810 |
| 2016 | $3,965 | $135,810 |
| 2015 | $3,965 | $135,810 |
| 2014 | $3,965 | $135,810 |
| 2013 | -- | $135,810 |
| 2012 | -- | $135,810 |
| 2011 | -- | $135,810 |
| 2010 | -- | $135,810 |
| 2009 | -- | $135,810 |
| 2008 | -- | $135,810 |
| 2007 | -- | $135,810 |
| 2006 | -- | $135,810 |
| 2005 | -- | $135,810 |
| 2004 | -- | $135,810 |
| 2003 | -- | $135,810 |
| 2000 | -- | $135,810 |
Find assessor info on the county website
Neighborhood: 19335
Nearby homes
- $543,7004 bd3 ba2.3k sqft1605 Wolfe Ln, Downingtown, PA 19335Off Market
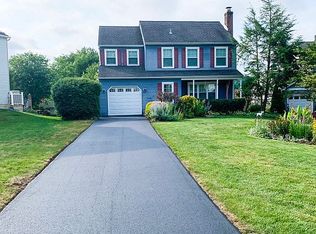
- $546,1004 bd2 ba1.8k sqft1601 Wolfe Ln, Downingtown, PA 19335Off Market
- $557,0003 bd2 ba1.8k sqft1610 Wolfe Ln, Downingtown, PA 19335Off Market
- $436,9003 bd1 ba1.3k sqft1607 Wolfe Ln, Downingtown, PA 19335Off Market
- $567,3004 bd3 ba1.9k sqft1608 Wolfe Ln, Downingtown, PA 19335Off Market
- $573,8004 bd2 ba2.4k sqft1612 Wolfe Ln, Downingtown, PA 19335Off Market
- $521,0004 bd2 ba2k sqft1606 Wolfe Ln, Downingtown, PA 19335Off Market
- $599,5004 bd3 ba2k sqft1614 Wolfe Ln, Downingtown, PA 19335Off Market
Nearby schools
GreatSchools rating
- 10/10West Bradford El SchoolGrades: K-5Distance: 0.5 mi
- 8/10Downington Middle SchoolGrades: 7-8Distance: 2.7 mi
- 9/10Downingtown High School West CampusGrades: 9-12Distance: 2.5 mi
Schools provided by the listing agent
- District: Downingtown Area
Source: Bright MLS. This data may not be complete. We recommend contacting the local school district to confirm school assignments for this home.
Get a cash offer in 3 minutes
Find out how much your home could sell for in as little as 3 minutes with a no-obligation cash offer.
Estimated market value
$585,300
Get a cash offer in 3 minutes
Find out how much your home could sell for in as little as 3 minutes with a no-obligation cash offer.
Estimated market value
$585,300
- Pennsylvania
- Chester County
- Downingtown
- 19335
- 1603 Wolfe Ln
Nearby cities
Nearby zip codes
Other Downingtown Topics
