This 3 Bed/2 Bath home in the Lindale ISD has been very well taken care of over the years. • The interior of this home has tons of natural light that's made even more magnificent by the higher ceilings and bright paint pallet throughout. • Open floor plan & really nice living space that spills right into the dining and kitchen. • The kitchen itself comes with all of the apportionment you could home for in a modern home. Great counters. Gas Range. Island Sink. • Master-split design with a large bath & sitting area. • The large utility room in the center of the home helps to provide extra convenience and storage. • The seller has gone to great lengths to develop a gardening habitat in the back yard and there are countless examples of this work to show for it.
For sale
$284,000
16030 Crossing Cir, Lindale, TX 75771
3beds
1,550sqft
Single Family Residence
Built in 2022
-- sqft lot
$280,300 Zestimate®
$183/sqft
$-- HOA
What's special
Open floor planBright paint pallet throughoutTons of natural lightMaster-split designHigher ceilingsIsland sinkGreat counters
- 9 days
- 173
- 14
Zillow last checked:
Listing updated:
Listed by:
Doc Deason Main:903-561-0000,
RealEdge Real Estate - Tyler
Source: GTARMLS,MLS#: 26013419
Facts & features
Interior
Bedrooms & bathrooms
- Bedrooms: 3
- Bathrooms: 2
- Full bathrooms: 2
Bathroom
- Features: Shower/Tub
Heating
- Central/Electric
Cooling
- Central Electric
Appliances
- Included: Gas Range, Dishwasher, Disposal, Microwave
Features
- Breakfast Bar, Ceiling Fan, Pantry, Kitchen Island
- Flooring: Carpet, Tile
- Fireplace features: Other
Interior area
- Total structure area: 1,550
- Total interior livable area: 1,550 sqft
Property
Parking
- Total spaces: 2
- Parking features: Garage, Concrete
- Garage spaces: 2
Features
- Levels: One
- Stories: 1
- Patio & porch: Covered
- Exterior features: Irrigation System
- Pool features: None
- Fencing: Other/See Remarks
Lot
- Features: Subdivision Lot
Details
- Parcel number: 118640000001044000
Construction
Type & style
- Home type: SingleFamily
- Architectural style: Traditional
- Property subtype: Single Family Residence
Materials
- Brick
- Foundation: Slab
- Roof: Composition
Condition
- Pre-owned
- Year built: 2022
Utilities & green energy
- Sewer: Public Sewer
- Water: Public
- Utilities for property: Cable Available, Standard Electric, Cable Internet
Community & HOA
Community
- Features: Curbs, Sidewalks
- Security: Audio and Video Surveillance
- Subdivision: Crossing at Mission Ridge
HOA
- Has HOA: No
Location
- Region: Lindale
Financial & listing details
- Price per square foot: $183/sqft
- Tax assessed value: $304,179
- Annual tax amount: $4,863
- Date on market: 10/1/2026
- Listing terms: Conventional,FHA,VA Loan,Cash
Estimated market value
$280,300
$266,000 - $294,000
$2,146/mo
Price history
| Date | Event | Price |
|---|---|---|
| 10/1/2026 | Listed for sale | $284,000-1.7%$183/sqft |
Source:  GTARMLS #26013419 Report a problem GTARMLS #26013419 Report a problem | ||
| 10/1/2026 | Listing removed | $289,000$186/sqft |
Source: GTARMLS #26004972 Report a problem | ||
| 8/26/2026 | Price change | $289,000-1.7%$186/sqft |
Source: GTARMLS #26004972 Report a problem | ||
| 7/20/2026 | Price change | $294,000-1.7%$190/sqft |
Source: GTARMLS #26004972 Report a problem | ||
| 7/2/2026 | Price change | $299,000-0.1%$193/sqft |
Source: GTARMLS #26004972 Report a problem | ||
| 6/26/2026 | Price change | $299,250-0.1%$193/sqft |
Source: GTARMLS #26004972 Report a problem | ||
| 6/19/2026 | Price change | $299,500-0.2%$193/sqft |
Source: GTARMLS #26004972 Report a problem | ||
| 4/9/2026 | Listed for sale | $300,000-5.6%$194/sqft |
Source: GTARMLS #26004972 Report a problem | ||
| 6/21/2023 | Sold | -- |
Source: GTARMLS #23004614 Report a problem | ||
| 5/12/2023 | Pending sale | $317,750$205/sqft |
Source: GTARMLS #23004614 Report a problem | ||
| 4/13/2023 | Listed for sale | $317,750$205/sqft |
Source: GTARMLS #23004614 Report a problem | ||
Public tax history
| Year | Property taxes | Tax assessment |
|---|---|---|
| 2024 | $4,969 +51.1% | $304,179 +77.6% |
| 2023 | $3,289 +397.7% | $171,230 +467.2% |
| 2022 | $661 +1400.4% | $30,187 +1127.1% |
| 2021 | $44 | $2,460 |
Find assessor info on the county website
Monthly payment
Est. payment
Payment breakdown
Explore the cost of this home by adjusting the details. Changes won't be saved.Climate risks
Neighborhood: 75771
Nearby schools
Schools provided by the listing agent
- Elementary: Lindale
- Middle: Lindale
- High: Lindale
Source: GTARMLS. This data may not be complete. We recommend contacting the local school district to confirm school assignments for this home.
Similar homes
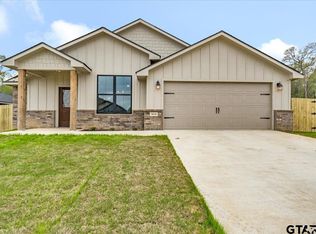
- $315,0003 bd2 ba1.6k sqft2312 Pittman Ln, Lindale, TX 75771For Sale
 MLS ID #26010368, Leslie Cain, Leslie Cain Realty, LLC. GTARMLS
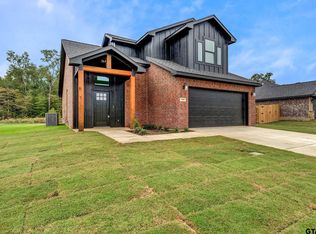
 - $259,9993 bd2 ba1.2k sqft17018 Crossing Cir, Lindale, TX 75771For Sale
 MLS ID #26007476, Douglas Crutcher, RE/MAX Properties. GTARMLS
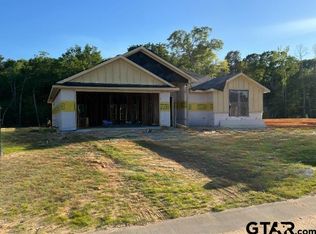
 - $279,0003 bd2 ba1.4k sqft605 Penny Ln, Lindale, TX 75771For Sale
 MLS ID #26007427, Charlotte Williams, Keller Williams Realty-Tyler. GTARMLS

 - from $291,9904 bd2 ba1.7k sqftHuntsville Plan, The Reserve at Timber Creek, Lindale, TX 75771New Construction
 DR Horton
