Experience lakeside living at its finest in this one-of-a-kind 2015 custom-built home, designed with both relaxation and entertaining in mind. Set on a gently sloping lot just steps to a sandy beach, this property offers panoramic lake views and stunning sunsets from nearly every room. The home blends natural materials—wood, stone, and expansive glass—for a warm, contemporary feel. The main level boasts a dramatic two-story great room, a stylish kitchen and open dining space that flows to a maintenance-free Trex deck. A flexible second bedroom (or office/playroom), powder room, and laundry round out the main floor. Upstairs, the private primary suite is a peaceful retreat with a spa-like bath featuring a jetted tub, dual sinks, custom shower and walk-in closet. A third bedroom and additional bath provide comfort for guests or kids. The lower level is made for gathering, complete with radiant in-floor heat, surround sound, a full bar, game area and walkout to a spacious patio. A fourth bedroom, bathroom, and plenty of storage make it functional for everyday living or weekend entertaining. Car lovers and lake-goers will appreciate the heated attached 2-car garage with floor drain and EV charging, plus an additional 2-car detached garage—ideal for storing all your lake toys. All this just a short walk from downtown Prior Lake’s dining, shops, parks, and Farmers Market.
Closed
$1,373,000
16030 Eagle Creek Ave SE, Prior Lake, MN 55372
4beds
2,949sqft
Single Family
Built in 2015
8,276 Square Feet Lot
$1,369,600 Zestimate®
$466/sqft
$3,652 Estimated rent
Home value
$1,369,600
$1.27M - $1.48M
$3,652/mo
Zestimate® history
Owner options
List your home for rent
$3,652/mo
Rent Zestimate®
Find your next renter with Zillow Rental Manager. Plus, with online applications, you can quickly screen prospective tenants – for free.
$3,652/mo
Rent Zestimate®
Refinance and save
$6,926/mo
Est. payment
Refinancing to a lower rate could help reduce your monthly payments and save thousands over the life of the loan.
$6,926/mo
Est. payment
Explore your selling options
Work with a Zillow partner agent
Leverage their expertise and Zillow's premium Showcase listings to get your home seen by more buyers.
Get startedList with your own agent
Get your home in front of millions of buyers by listing it on Zillow.
Learn how to do itSell it yourself
Take full control of how buyers see your home on Zillow by listing For Sale by Owner (FSBO).
List your homeWhat's special
Stylish kitchenSpacious patioNatural materialsPanoramic lake viewsJetted tubDramatic two-story great roomCustom shower
Zillow last checked:
Listing updated:
Listed by:
Jason Walgrave 612-419-9425,
RE/MAX Advantage Plus,
Ryley Bester 952-491-3375
Bought with:
Christopher J Dennis
Lakes Area Realty
Source: NorthstarMLS as distributed by MLS GRID,MLS#: 6722141
Facts & features
Interior
Bedrooms & bathrooms
- Bedrooms: 4
- Bathrooms: 4
- Full bathrooms: 1
- 3/4 bathrooms: 2
- 1/2 bathrooms: 1
Bedroom
- Level: Upper
- Area: 234 Square Feet
- Dimensions: 18x13
Bedroom 2
- Level: Upper
- Area: 132 Square Feet
- Dimensions: 12x11
Bedroom 3
- Level: Main
- Area: 132 Square Feet
- Dimensions: 12x11
Bedroom 4
- Level: Lower
- Area: 176 Square Feet
- Dimensions: 16x11
Other
- Level: Lower
- Area: 115 Square Feet
- Dimensions: 23x5
Deck
- Level: Main
- Area: 476 Square Feet
- Dimensions: 34x14
Dining room
- Level: Main
- Area: 130 Square Feet
- Dimensions: 10x13
Family room
- Level: Lower
- Area: 437 Square Feet
- Dimensions: 23x19
Kitchen
- Level: Main
- Area: 169 Square Feet
- Dimensions: 13x13
Laundry
- Level: Main
- Area: 105 Square Feet
- Dimensions: 7x15
Living room
- Level: Main
- Area: 210 Square Feet
- Dimensions: 21x10
Patio
- Level: Lower
- Area: 615 Square Feet
- Dimensions: 41x15
Walk in closet
- Level: Upper
- Area: 130 Square Feet
- Dimensions: 10x13
Heating
- Forced Air, In-Floor Heating
Cooling
- Central Air
Appliances
- Included: Air-To-Air Exchanger, Cooktop, Dishwasher, Disposal, Dryer, Exhaust Fan, Microwave, Range, Refrigerator, Stainless Steel Appliance(s), Tankless Water Heater, Washer, Water Softener Owned
- Laundry: Laundry Room, Main Level, Sink
Features
- Basement: Drain Tiled,Finished,Full,Sump Pump,Walk-Out Access
- Number of fireplaces: 1
- Fireplace features: Gas, Living Room
Interior area
- Total structure area: 3,027
- Total interior livable area: 2,949 sqft
- Finished area above ground: 1,960
- Finished area below ground: 989
Property
Parking
- Total spaces: 4
- Parking features: Attached, Detached Garage, Asphalt, Electric Vehicle Charging Station(s), Floor Drain, Garage Door Opener, Heated Garage, Storage
- Attached garage spaces: 4
- Has uncovered spaces: Yes
- Details: Garage Dimensions (22x21)
Accessibility
- Accessibility features: None
Features
- Levels: Two
- Stories: 2
- Patio & porch: Composite Decking, Covered, Deck, Front Porch, Patio
- Has view: Yes
- View description: Lake, West
- Has water view: Yes
- Water view: Lake
- Waterfront features: Lake Front, Waterfront Elevation(10-15), Lake Bottom(Rocky, Sand)
- Frontage length: Water Frontage: 59
Lot
- Size: 8,276 Square Feet
- Dimensions: 59 x 120
- Features: Accessible Shoreline, Tree Coverage - Light
Details
- Foundation area: 1105
- Parcel number: 250960360
- Zoning description: Residential-Single Family
Construction
Type & style
- Home type: SingleFamily
- Property subtype: Single Family
Materials
- Roof: Asphalt
Condition
- New construction: No
- Year built: 2015
Utilities & green energy
- Gas: Natural Gas
- Sewer: City Sewer/Connected
- Water: City Water/Connected, Well
Community & HOA
Community
- Subdivision: Lakeside
HOA
- Has HOA: No
Location
- Region: Prior Lake
Financial & listing details
- Price per square foot: $466/sqft
- Tax assessed value: $1,179,800
- Annual tax amount: $13,016
- Date on market: 5/16/2025
- Cumulative days on market: 21 days
- Road surface type: Paved
Price history
| Date | Event | Price |
|---|---|---|
| 6/30/2025 | Sold | $1,373,000-1.9%$466/sqft |
Source:  NorthstarMLS as distributed by MLS GRID #6722141 Report a problem NorthstarMLS as distributed by MLS GRID #6722141 Report a problem | ||
| 6/13/2025 | Pending sale | $1,399,000$474/sqft |
Source: NorthstarMLS as distributed by MLS GRID #6722141 Report a problem | ||
| 6/6/2025 | Listing removed | $1,399,000$474/sqft |
Source: NorthstarMLS as distributed by MLS GRID #6722141 Report a problem | ||
| 6/2/2025 | Price change | $1,399,000-6.4%$474/sqft |
Source: NorthstarMLS as distributed by MLS GRID #6722141 Report a problem | ||
| 5/23/2025 | Price change | $1,495,000-3.5%$507/sqft |
Source: NorthstarMLS as distributed by MLS GRID #6722141 Report a problem | ||
| 5/16/2025 | Listed for sale | $1,550,000-6.1%$526/sqft |
Source: NorthstarMLS as distributed by MLS GRID #6722141 Report a problem | ||
| 10/17/2023 | Listing removed | -- |
Source: BHHS broker feed Report a problem | ||
| 9/21/2023 | Listed for sale | $1,650,000+489.3%$560/sqft |
Source: NorthstarMLS as distributed by MLS GRID #6434076 Report a problem | ||
| 3/2/2015 | Sold | $280,000-6.7%$95/sqft |
Source:  Lake Superior Area Realtors as distributed by MLS GRID #2190446 Report a problem Lake Superior Area Realtors as distributed by MLS GRID #2190446 Report a problem | ||
| 11/13/2014 | Pending sale | $300,000$102/sqft |
Source: RE/MAX Results #4489703 Report a problem | ||
| 10/21/2014 | Price change | $300,000-3.1%$102/sqft |
Source: RE/MAX Results #4489703 Report a problem | ||
| 9/3/2014 | Price change | $309,500-3.3%$105/sqft |
Source: RE/MAX Results #4489703 Report a problem | ||
| 6/7/2014 | Listed for sale | $319,900-11.1%$108/sqft |
Source: RE/MAX Results #4489703 Report a problem | ||
| 11/26/2013 | Listing removed | $359,900$122/sqft |
Source: Associated Realtors #4370925 Report a problem | ||
| 6/21/2013 | Price change | $359,900-1.4%$122/sqft |
Source: Associated Realtors #4370925 Report a problem | ||
| 5/24/2013 | Listed for sale | $365,000$124/sqft |
Source: Associated Realtors #4370925 Report a problem | ||
| 11/10/2012 | Listing removed | $365,000$124/sqft |
Source: Associated Realtors #4170199 Report a problem | ||
| 5/10/2012 | Listed for sale | $365,000+1.4%$124/sqft |
Source: Associated Realtors #4150837 Report a problem | ||
| 9/5/2010 | Listing removed | $360,000$122/sqft |
Source: Premier Realty Report a problem | ||
| 5/29/2010 | Listed for sale | $360,000$122/sqft |
Source: Premier Realty Report a problem | ||
Public tax history
| Year | Property taxes | Tax assessment |
|---|---|---|
| 2025 | $13,016 +3.8% | $1,179,800 0% |
| 2024 | $12,534 +7.7% | $1,180,200 +6.3% |
| 2023 | $11,640 +6.7% | $1,110,700 +4% |
| 2022 | $10,912 +9.1% | $1,067,600 +23% |
| 2021 | $10,002 +4.7% | $867,900 +19.3% |
| 2020 | $9,550 | $727,500 |
| 2019 | $9,550 +2.6% | $727,500 |
| 2018 | $9,306 +123.8% | -- |
| 2016 | $4,158 | -- |
| 2014 | $4,158 | -- |
| 2013 | -- | $306,700 |
| 2012 | -- | $306,700 -10.2% |
| 2011 | $4,612 +3.5% | $341,600 -5.4% |
| 2010 | $4,456 +21.6% | $361,100 +15.6% |
| 2009 | $3,664 +23.3% | $312,300 |
| 2008 | $2,972 +14.1% | -- |
| 2007 | $2,604 +28.5% | -- |
| 2006 | $2,026 +21.3% | -- |
| 2005 | $1,670 +8.7% | -- |
| 2004 | $1,536 +5.2% | -- |
| 2003 | $1,460 +24.4% | -- |
| 2002 | $1,174 -14.7% | -- |
| 2001 | $1,376 | -- |
Find assessor info on the county website
Neighborhood: 55372
Nearby homes
- $958,2004 bd2 ba1.1k sqft16020 Eagle Creek Ave SE, Prior Lake, MN 55372Off Market
- $1,556,1005 bd4 ba3.6k sqft16044 Eagle Creek Ave SE, Prior Lake, MN 55372Off Market
- $728,2002 bd2 ba954 sqft16010 Eagle Creek Ave SE, Prior Lake, MN 55372Off Market
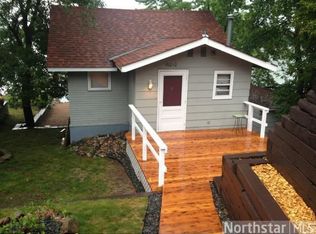
- $1,144,1004 bd2 ba2.3k sqft16058 Eagle Creek Ave SE, Prior Lake, MN 55372Off Market
- $4,200,00096.36 Acres7 180th St E, Prior Lake, MN 55372Sold
- $1,090,3003 bd2 ba2k sqft16072 Eagle Creek Ave SE, Prior Lake, MN 55372Off Market
- $1,111,8003 bd2 ba1.5k sqft16084 Eagle Creek Ave SE, Prior Lake, MN 55372Off Market
- $380,3003 bd1 ba1.1k sqft16000 Sunfish Trl SE, Prior Lake, MN 55372Off Market
Nearby schools
GreatSchools rating
- 7/10Five Hawks Elementary SchoolGrades: K-5Distance: 0.6 mi
- 8/10Hidden Oaks Middle SchoolGrades: 6-8Distance: 1.6 mi
- 9/10Prior Lake High SchoolGrades: 9-12Distance: 2.9 mi
Get a cash offer in 3 minutes
Find out how much your home could sell for in as little as 3 minutes with a no-obligation cash offer.
Estimated market value
$1,369,600
Get a cash offer in 3 minutes
Find out how much your home could sell for in as little as 3 minutes with a no-obligation cash offer.
Estimated market value
$1,369,600
- Minnesota
- Scott County
- Prior Lake
- 55372
- 16030 Eagle Creek Ave SE
Nearby cities
Nearby zip codes
Other Prior Lake Topics
