Welcome to your new home in the quaint Historic town of Montverde. This home includes a beautifully remodeled Kitchen, Living Room, and Master Bath. The front porch welcomes you through the double front doors with a view straight into an Open floorplan to the triple sliding doors that lead to the spacious screened in Lanai with your own private heated pool. The Kitchen includes an oversized Island with plenty of room for extra seating. The custom made range hood is a focal point of this beautiful designed kitchen. Marble countertops and an Apron Front quartz Farmhouse sink adds that special touch of elegance. The beautiful dining room space is large enough for your oversized dining room table. French Doors leading to the office/den/playroom provides added privacy. The Primary Suite has plenty of room for your King size bed and features a remodeled Bath with oversized walk in Shower with dual shower heads, note single fixed Shower Glass Panel to be installed. Master Bath includes a large marble countertop vanity with his and hers dual sinks. This Primary Bath has a spa like feel that will not disappoint. The home features a three way bedroom split plan with 2 bedrooms and bath on one side and the remaining bedroom on the other side with a separate bathroom. This home is perfect for a large family. Your friends and family will also enjoy your large screened in Lanai with a Heated pool. You have ample space for a firepit table and extra seating. The half an acre lot has a spacious private fenced in back yard that provides plenty of room to roam and play. The 3 car garage gives you extra room for your golf cart or workshop. Extra storage space in attic with recently installed attic pulldown ladder. Downtown Montverde is Golf Cart approved with newly built Library, Park Recreation area and Ice Cream shop. Montverde offers a small town feel but only minutes away from Clermont with plenty of shopping and dining. You are going to love this quiet little neighborhood. Call to schedule your private showing today before it is too late.
Sold for $649,000
$649,000
16030 KEALAN CIRCLE, MONTVERDE, FL 34756
4beds
2,397sqft
Single Family Residence
Built in 1999
0.5 Acres Lot
$649,100 Zestimate®
$271/sqft
$4,132 Estimated rent
Home value
$649,100
$604,000 - $695,000
$4,132/mo
Zestimate® history
Owner options
List your home for rent
$4,132/mo
Rent Zestimate®
Find your next renter with Zillow Rental Manager. Plus, with online applications, you can quickly screen prospective tenants – for free.
$4,132/mo
Rent Zestimate®
Refinance and save
$4,406/mo
Est. payment
Refinancing to a lower rate could help reduce your monthly payments and save thousands over the life of the loan.
$4,406/mo
Est. payment
Explore your selling options
Work with a Zillow partner agent
Leverage their expertise and Zillow's premium Showcase listings to get your home seen by more buyers.
Get startedList with your own agent
Get your home in front of millions of buyers by listing it on Zillow.
Learn how to do itSell it yourself
Take full control of how buyers see your home on Zillow by listing For Sale by Owner (FSBO).
List your homeWhat's special
Private heated poolBeautifully remodeled kitchenHalf an acre lotOpen floorplanCustom made range hoodFront porchMarble countertops
Zillow last checked:
Listing updated:
Listed by:
Teresa Stewart 407-493-3057,
SOUTHERN REALTY GROUP LLC 407-217-6480,
Michael Stewart 407-766-9826,
SOUTHERN REALTY GROUP LLC
Bought with:
Ashley Nope, 3650580
EXP REALTY LLC
Source: Stellar MLS,MLS#: O6383002 Originating MLS: Orlando Regional
Originating MLS: Orlando Regional
Facts & features
Interior
Bedrooms & bathrooms
- Bedrooms: 4
- Bathrooms: 3
- Full bathrooms: 3
Rooms
- Room types: Attic, Den/Library/Office, Dining Room, Great Room, Utility Room
Primary bedroom
- Description: Room5
- Features: Ceiling Fan(s), Walk-In Closet(s)
- Level: First
- Area: 238 Square Feet
- Dimensions: 17x14
Bedroom 2
- Description: Room8
- Features: Ceiling Fan(s), Built-in Closet
- Level: First
- Area: 117 Square Feet
- Dimensions: 13x9
Bedroom 3
- Description: Room9
- Features: Ceiling Fan(s), Built-in Closet
- Level: First
- Area: 130 Square Feet
- Dimensions: 10x13
Bedroom 4
- Description: Room10
- Features: Ceiling Fan(s), Walk-In Closet(s)
- Level: First
- Area: 120 Square Feet
- Dimensions: 10x12
Primary bathroom
- Description: Room7
- Features: Water Closet/Priv Toilet, Shower No Tub, En Suite Bathroom, Dual Sinks, Stone Counters
- Level: First
- Area: 225 Square Feet
- Dimensions: 15x15
Dinette
- Description: Room4
- Level: First
- Area: 120 Square Feet
- Dimensions: 12x10
Dining room
- Description: Room3
- Level: First
- Area: 132 Square Feet
- Dimensions: 12x11
Great room
- Description: Room1
- Features: Ceiling Fan(s)
- Level: First
- Area: 360 Square Feet
- Dimensions: 20x18
Kitchen
- Description: Room2
- Features: Exhaust Fan, Kitchen Island, Stone Counters
- Level: First
- Area: 159.3 Square Feet
- Dimensions: 13.5x11.8
Office
- Description: Room6
- Features: Ceiling Fan(s)
- Level: First
- Area: 132 Square Feet
- Dimensions: 11x12
Heating
- Central, Electric
Cooling
- Central Air
Appliances
- Included: Dishwasher, Dryer, Microwave, Range, Range Hood, Refrigerator, Washer
- Laundry: Inside, Laundry Room, Washer Hookup
Features
- Cathedral Ceiling(s), Ceiling Fan(s), Eating Space In Kitchen, Kitchen/Family Room Combo, Open Floorplan, Solid Wood Cabinets, Split Bedroom, Stone Counters, Thermostat, Tray Ceiling(s), Walk-In Closet(s)
- Flooring: Ceramic Tile, Luxury Vinyl
- Doors: Sliding Doors
- Windows: Blinds
- Has fireplace: No
Interior area
- Total structure area: 3,540
- Total interior livable area: 2,397 sqft
Property
Parking
- Total spaces: 3
- Parking features: Driveway, Garage Door Opener, Garage Faces Side, Oversized
- Attached garage spaces: 3
- Has uncovered spaces: Yes
- Details: Garage Dimensions: 32x22
Features
- Levels: One
- Stories: 1
- Patio & porch: Covered, Enclosed, Front Porch, Screened
- Exterior features: Irrigation System, Rain Gutters, Sprinkler Metered
- Has private pool: Yes
- Pool features: Heated, In Ground, Lighting, Screen Enclosure
- Fencing: Fenced,Vinyl,Wood
Lot
- Size: 0.5 Acres
- Features: Landscaped
- Residential vegetation: Mature Landscaping, Trees/Landscaped
Details
- Parcel number: 022226120000000500
- Zoning: R-1
- Special conditions: None
Construction
Type & style
- Home type: SingleFamily
- Architectural style: Contemporary
- Property subtype: Single Family Residence
Materials
- Block, Stucco
- Foundation: Slab
- Roof: Shingle
Condition
- Completed
- New construction: No
- Year built: 1999
Utilities & green energy
- Sewer: Septic Tank
- Water: Public
- Utilities for property: Cable Available, Electricity Connected, Public, Sprinkler Meter
Community & HOA
Community
- Features: Community Mailbox, Deed Restrictions
- Security: Smoke Detector(s)
- Pet fee: $0 monthly
- Subdivision: MONTVERDE LONG RIDGE SUB
HOA
- Has HOA: Yes
- HOA fee: $33 monthly
- HOA name: Len Boris
- HOA phone: 302-943-1439
Location
- Region: Montverde
Financial & listing details
- Price per square foot: $271/sqft
- Tax assessed value: $558,443
- Annual tax amount: $398
- Date on market: 2/16/2026
- Cumulative days on market: 2 days
- Listing terms: Cash,Conventional,FHA,VA Loan
- Ownership: Fee Simple
- Total actual rent: 0
- Electric utility on property: Yes
- Road surface type: Paved, Asphalt
Price history
| Date | Event | Price |
|---|---|---|
| 3/30/2026 | Sold | $649,000$271/sqft |
Source:  Stellar MLS #O6383002 Report a problem Stellar MLS #O6383002 Report a problem | ||
| 2/18/2026 | Pending sale | $649,000$271/sqft |
Source: Stellar MLS #O6383002 Report a problem | ||
| 2/16/2026 | Listed for sale | $649,000+96.7%$271/sqft |
Source: Stellar MLS #O6383002 Report a problem | ||
| 7/16/2018 | Sold | $330,000-1.5%$138/sqft |
Source: Public Record Report a problem | ||
| 5/5/2018 | Listed for sale | $335,000+1362.9%$140/sqft |
Source: TRAVIS REALTY GROUP #G5001077 Report a problem | ||
| 8/31/1998 | Sold | $22,900$10/sqft |
Source: Public Record Report a problem | ||
Public tax history
| Year | Property taxes | Tax assessment |
|---|---|---|
| 2025 | $415 | $299,320 +2.9% |
| 2024 | $415 +84.4% | $290,890 +3% |
| 2023 | $225 +11.9% | $282,420 +3% |
| 2022 | $201 +101% | $274,200 +3% |
| 2021 | $100 | $266,216 +1.4% |
| 2020 | $100 +25% | $262,541 +2.3% |
| 2019 | $80 -97.3% | $256,639 +19% |
| 2018 | $2,938 | $215,718 +2.1% |
| 2017 | $2,938 +1.8% | $211,282 +2.1% |
| 2016 | $2,888 +0.4% | $206,937 +0.7% |
| 2015 | $2,875 +0.5% | $205,499 +0.8% |
| 2014 | $2,861 +6.2% | $203,869 +1.5% |
| 2013 | $2,696 +4.1% | $200,857 +4.2% |
| 2012 | $2,588 -3.8% | $192,800 -3.1% |
| 2011 | $2,691 -2.7% | $198,954 -0.9% |
| 2010 | $2,765 +3.5% | $200,696 +2.7% |
| 2009 | $2,673 +0.2% | $195,420 +0.1% |
| 2008 | $2,667 -7% | $195,225 +3% |
| 2007 | $2,868 -4.8% | $189,539 +2.5% |
| 2006 | $3,011 +2% | $184,917 +3% |
| 2005 | $2,951 +3.1% | $179,532 |
| 2004 | $2,862 -0.8% | -- |
| 2003 | $2,884 +16.1% | $175,158 +16.3% |
| 2002 | $2,484 +7.2% | $150,622 +1.6% |
| 2001 | $2,317 +2.8% | $148,250 +3% |
| 2000 | $2,253 | $143,933 |
Find assessor info on the county website
Neighborhood: 34756
Nearby homes
- $565,0005 bd4 ba3.1k sqft16024 Kealan Cir, Montverde, FL 34756Sold

- $606,8003 bd2 ba2.4k sqft16036 Kealan Cir, Montverde, FL 34756Off Market

- $334,4003 bd2 ba1.3k sqft16217 Hillside Cir, Montverde, FL 34756Off Market
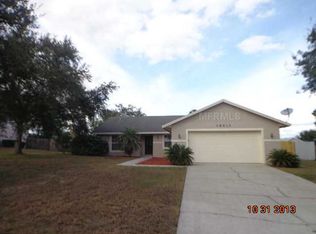
- $343,0003 bd2 ba1.3k sqft16213 Hillside Cir, Montverde, FL 34756Off Market
- $376,3003 bd2 ba1.4k sqft16223 Hillside Cir, Montverde, FL 34756Off Market
- $631,0003 bd2 ba2.2k sqft16027 Kealan Cir, Montverde, FL 34756Off Market
- $384,6003 bd2 ba1.5k sqft16211 Hillside Cir, Montverde, FL 34756Off Market
- $591,9004 bd3 ba2.4k sqft16033 Kealan Cir, Montverde, FL 34756Off Market
Nearby schools
GreatSchools rating
- 8/10Minneola Conversion Charter SchoolGrades: PK-8Distance: 3.5 mi
- 5/10Lake Minneola High SchoolGrades: 9-12Distance: 2.4 mi
Schools provided by the listing agent
- High: Lake Minneola High
Source: Stellar MLS. This data may not be complete. We recommend contacting the local school district to confirm school assignments for this home.
Get a cash offer in 3 minutes
Find out how much your home could sell for in as little as 3 minutes with a no-obligation cash offer.
Estimated market value
$649,100
Get a cash offer in 3 minutes
Find out how much your home could sell for in as little as 3 minutes with a no-obligation cash offer.
Estimated market value
$649,100
- Florida
- Lake County
- Montverde
- 34756
- 16030 KEALAN CIRCLE
Nearby cities
Nearby zip codes
Other Montverde Topics
