Welcome to this beautifully maintained condo in the highly desirable gated community of Aspen Hills—where comfort, convenience, and rare features come together.
This well-cared-for home stands out with a rare two-car driveway in addition to a two-car attached garage—a feature found in fewer than 10 units in the entire community. Inside, you’ll find a bright and open floor plan designed for modern living. The spacious family room offers large windows with serene lake views, a ceiling fan, and seamless flow into the dining area and open kitchen.
The kitchen is both stylish and functional, featuring a center island with granite countertops, stainless steel appliances, and ample space for cooking and gathering. A convenient powder room is located on the main level, along with a clean, well-organized garage that includes floating storage (included with the home).
Upstairs, enjoy newly installed LVP flooring throughout. The primary suite captures beautiful lake views and includes a ceiling fan and an en-suite bathroom with dual sinks. The secondary bedroom features sliding glass doors that open to a covered balcony with charming neighborhood views. An additional full bathroom and an upstairs laundry closet add everyday convenience.
Outdoor living is just as inviting, with a fenced courtyard porch and patio offering peaceful lake views—perfect for relaxing or entertaining.
Residents of Aspen Hills enjoy access to resort-style amenities, including a pool, spa, clubhouse, picnic area, playground, security, trash service, and maintained grounds.
Additional features include leased solar, helping to support energy efficiency.
This tidy, move-in-ready home combines rare features, thoughtful upgrades, and a prime setting—don’t miss your opportunity to own in this sought-after community.
Sold for $440,000
Listed by: Fiv Realty Co • Alexa Ulloa Castaneda • Contact: 909-489-5455
Bought with: Keller Williams Realty
$440,000
16030 Lasselle St Unit 4, Moreno Valley, CA 92551
2beds
1,373sqft
Single Family Residence
Built in 2023
1,861 Square Feet Lot
$441,500 Zestimate®
$320/sqft
$2,609 Estimated rent
Home value
$441,500
$402,000 - $486,000
$2,609/mo
Zestimate® history
Owner options
List your home for rent
$2,609/mo
Rent Zestimate®
Find your next renter with Zillow Rental Manager. Plus, with online applications, you can quickly screen prospective tenants – for free.
$2,609/mo
Rent Zestimate®
Refinance and save
$3,135/mo
Est. payment
Refinancing to a lower rate could help reduce your monthly payments and save thousands over the life of the loan.
$3,135/mo
Est. payment
Explore your selling options
Work with a Zillow partner agent
Leverage their expertise and Zillow's premium Showcase listings to get your home seen by more buyers.
Get startedList with your own agent
Get your home in front of millions of buyers by listing it on Zillow.
Learn how to do itSell it yourself
Take full control of how buyers see your home on Zillow by listing For Sale by Owner (FSBO).
List your homeWhat's special
Upstairs laundry closetTwo-car attached garageSpacious family roomRare two-car drivewayCeiling fanStainless steel appliances
Zillow last checked:
Listing updated:
Listed by:
Alexa Ulloa Castaneda DRE #02197047 alexatherealtor8@gmail.com,
Fiv Realty Co,
Nazar Kalayji DRE #01479494 951-394-0820,
Fiv Realty Co.
Bought with:
Ariel Virgilio, DRE #01933060
Keller Williams Realty
Source: CRMLS,MLS#: IG26081900 Originating MLS: California Regional MLS
Originating MLS: California Regional MLSFacts & features
Interior
Bedrooms & bathrooms
- Bedrooms: 2
- Bathrooms: 3
- Full bathrooms: 2
- 1/2 bathrooms: 1
- Main level bathrooms: 1
Rooms
- Room types: Bedroom, Family Room, Kitchen, Laundry, Primary Bedroom, Other
Primary bedroom
- Features: Primary Suite
Bedroom
- Features: All Bedrooms Up
Bathroom
- Features: Bathroom Exhaust Fan, Dual Sinks, Tub Shower, Walk-In Shower
Kitchen
- Features: Granite Counters, Kitchen Island, Kitchen/Family Room Combo
Other
- Features: Walk-In Closet(s)
Heating
- Central, ENERGY STAR Qualified Equipment
Cooling
- Central Air, ENERGY STAR Qualified Equipment
Appliances
- Included: Dishwasher, ENERGY STAR Qualified Appliances, Free-Standing Range, Gas Oven, Microwave, Tankless Water Heater, Dryer, Washer
- Laundry: Washer Hookup, Electric Dryer Hookup, Gas Dryer Hookup, Laundry Closet, Upper Level
Features
- Breakfast Bar, Balcony, Ceiling Fan(s), Eat-in Kitchen, Granite Counters, Open Floorplan, Pantry, All Bedrooms Up, Primary Suite, Walk-In Closet(s)
- Flooring: Vinyl
- Doors: Sliding Doors
- Windows: Blinds
- Has fireplace: No
- Fireplace features: None
- Common walls with other units/homes: 2+ Common Walls
Interior area
- Total interior livable area: 1,373 sqft
Property
Parking
- Total spaces: 2
- Parking features: Direct Access, Door-Single, Driveway, Garage, Garage Faces Rear
- Attached garage spaces: 2
Accessibility
- Accessibility features: Parking, Accessible Doors
Features
- Levels: Two
- Stories: 2
- Entry location: 1
- Patio & porch: Concrete, Front Porch
- Pool features: Community, In Ground, Association
- Has spa: Yes
- Spa features: Association, Community
- Has view: Yes
- View description: Hills, Lake, Mountain(s), Water
- Has water view: Yes
- Water view: Lake,Water
- Waterfront features: Lake
Lot
- Size: 1,861 Square Feet
- Features: Near Park
Details
- Parcel number: 308633040
- Special conditions: Standard
Construction
Type & style
- Home type: SingleFamily
- Property subtype: Single Family Residence
- Attached to another structure: Yes
Materials
- Roof: Tile
Condition
- Updated/Remodeled,Turnkey
- New construction: No
- Year built: 2023
Utilities & green energy
- Electric: Standard
- Sewer: Public Sewer
- Water: Public
- Utilities for property: Electricity Available, Natural Gas Available, Sewer Available, Water Available
Green energy
- Energy efficient items: Appliances
Community & HOA
Community
- Features: Biking, Lake, Street Lights, Sidewalks, Gated, Park, Pool
- Security: Security Gate, Gated Community, 24 Hour Security, Smoke Detector(s)
HOA
- Has HOA: Yes
- Amenities included: Clubhouse, Controlled Access, Maintenance Grounds, Picnic Area, Playground, Pool, Spa/Hot Tub, Security, Trash
- HOA fee: $320 monthly
- HOA name: Aspen Hills
- HOA phone: 951-444-8248
Location
- Region: Moreno Valley
Financial & listing details
- Price per square foot: $320/sqft
- Tax assessed value: $445,615
- Annual tax amount: $4,929
- Date on market: 4/16/2026
- Cumulative days on market: 4 days
- Listing terms: Cash,Conventional,VA Loan
- Inclusions: Stove, microwave, washer, dryer, security cameras, front porch bench, floating shelving in garage.
- Exclusions: Fitness equipment affixed in garage.
- Road surface type: Paved
Price history
| Date | Event | Price |
|---|---|---|
| 5/27/2026 | Sold | $440,000+3.5%$320/sqft |
Source:  CRMLS #IG26081900 Report a problem CRMLS #IG26081900 Report a problem | ||
| 4/22/2026 | Contingent | $424,990$310/sqft |
Source: CRMLS #IG26081900 Report a problem | ||
| 4/16/2026 | Listed for sale | $424,990-2.7%$310/sqft |
Source: CRMLS #IG26081900 Report a problem | ||
| 4/16/2024 | Sold | $436,878+0%$318/sqft |
Source: CRMLS #SW24028794 Report a problem | ||
| 3/10/2024 | Pending sale | $436,828$318/sqft |
Source: CRMLS #SW24028794 Report a problem | ||
| 3/8/2024 | Price change | $436,8280%$318/sqft |
Source: CRMLS #SW24028794 Report a problem | ||
| 3/6/2024 | Price change | $436,878+1.2%$318/sqft |
Source:  Lennar Homes Report a problem Lennar Homes Report a problem | ||
| 2/15/2024 | Price change | $431,878+0.7%$315/sqft |
Source: CRMLS #SW24028794 Report a problem | ||
| 2/9/2024 | Price change | $428,878+2.1%$312/sqft |
Source: CRMLS #SW24028794 Report a problem | ||
| 2/1/2024 | Price change | $419,990+1.2%$306/sqft |
Source: Lennar Homes Report a problem | ||
| 1/11/2024 | Price change | $414,990+0.7%$302/sqft |
Source: Lennar Homes Report a problem | ||
| 11/16/2023 | Listed for sale | $411,990$300/sqft |
Source: Lennar Homes Report a problem | ||
Public tax history
| Year | Property taxes | Tax assessment |
|---|---|---|
| 2025 | $4,929 -11.7% | $445,615 +34.8% |
| 2024 | $5,580 | $330,512 |
Find assessor info on the county website
Neighborhood: Victoriano
Nearby homes
- $455,9263 bd3 ba1.5k sqft16036 Lasselle St UNIT 3, Moreno Valley, CA 92551Sold

- $450,9293 bd3 ba1.5k sqft16036 Lasselle St UNIT 2, Moreno Valley, CA 92551Sold
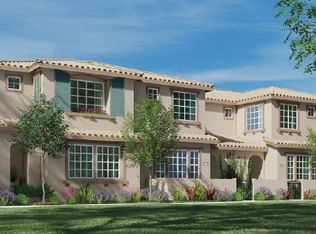
- $459,1863 bd4 ba1.8k sqft16036 Lasselle St UNIT 1, Moreno Valley, CA 92551Off Market
- $472,3113 bd4 ba1.8k sqft16036 Lasselle St UNIT 4, Moreno Valley, CA 92551Off Market
- $453,0713 bd4 ba1.8k sqft16024 Lasselle St UNIT 4, Moreno Valley, CA 92551Sold
- $420,0003 bd3 ba1.5k sqft16054 Lasselle St UNIT 2, Moreno Valley, CA 92551Sold
- $439,9003 bd3 ba1.5k sqft16006 Lasselle St, Moreno Valley, CA 92551Off Market
- $433,9903 bd3 ba1.5k sqft16024 Lasselle St UNIT 3, Moreno Valley, CA 92551Sold
Nearby schools
GreatSchools rating
- 6/10Victoriano Elementary SchoolGrades: K-5Distance: 0.7 mi
- 4/10Vista Verde Middle SchoolGrades: 6-8Distance: 1 mi
- 6/10Rancho Verde High SchoolGrades: 9-12Distance: 2.1 mi
Get a cash offer in 3 minutes
Find out how much your home could sell for in as little as 3 minutes with a no-obligation cash offer.
Estimated market value
$441,500
Get a cash offer in 3 minutes
Find out how much your home could sell for in as little as 3 minutes with a no-obligation cash offer.
Estimated market value
$441,500
- California
- Riverside County
- Moreno Valley
- 92551
- Victoriano
- 16030 Lasselle St Unit 4
Nearby cities
Nearby neighborhoods
Nearby zip codes
Other Moreno Valley Topics
