Welcome to your dream home, where comfort meets elegance! Immaculate Turnkey Entertainment Pool Home is Available. Exquisite single story property has 3-bedrooms, 2-bath home that offers the perfect blend of modern living and timeless charm. Upon approach, note the curb appeal and custom pavers. Step inside and fall in love beginning with the spacious living room that features 8’ ceilings, gorgeous detailed mantel graces, the gas fireplace and a bay window, perfect for curling up with a good book or entertaining guests. Also opens to the kitchen with granite countertops, wood cabinets with hardwired lights, stainless steel appliances, beverage nook, stone backsplash, trash compactor , dishwasher and a breakfast bar that seats 4. For additional ambiance and warmth step into the family room with soaring vaulted wood-beamed ceilings and the 2nd gas fireplace for those cozy nights and lasting memories. The master bedroom has its own private bathroom. Exquisite Interior Touches include: copper plumbing, central air/heat, scraped ceilings, plantation blinds, crown moldings, recessed lights, double pane windows, double panel doors and beveled glass patio doors. The backyard is perfect for relaxing in the sun or entertaining guests with a built-in barbecue and a refreshing pool and spa. Exterior custom pavers throughout the driveway and backyard is a huge maintenance time saver. Located in the Lowell Joint Unified School District. Convenience friendly proximity to parks, shopping and restaurants. Don’t miss this opportunity to make this stunning property your new home. TRULY A MUST SEE TO APPRECIATE !!!
Sold for $875,000
Listed by: RE/MAX Dynasty • Delicia Barba • Contact: 562-698-8454
Bought with: RE/MAX Dynasty
$875,000
16030 Sharonhill Dr, Whittier, CA 90604
3beds
1,653sqft
Single Family Residence
Built in 1958
6,034 Square Feet Lot
$941,000 Zestimate®
$529/sqft
$4,426 Estimated rent
Home value
$941,000
$894,000 - $988,000
$4,426/mo
Zestimate® history
Owner options
List your home for rent
$4,426/mo
Rent Zestimate®
Find your next renter with Zillow Rental Manager. Plus, with online applications, you can quickly screen prospective tenants – for free.
$4,426/mo
Rent Zestimate®
Refinance and save
$5,604/mo
Est. payment
Refinancing to a lower rate could help reduce your monthly payments and save thousands over the life of the loan.
$5,604/mo
Est. payment
Explore your selling options
Work with a Zillow partner agent
Leverage their expertise and Zillow's premium Showcase listings to get your home seen by more buyers.
Get startedList with your own agent
Get your home in front of millions of buyers by listing it on Zillow.
Learn how to do itSell it yourself
Take full control of how buyers see your home on Zillow by listing For Sale by Owner (FSBO).
List your homeWhat's special
Gas fireplaceModern livingScraped ceilingsCrown moldingsRecessed lightsDouble panel doorsGorgeous detailed mantel graces
Zillow last checked:
Listing updated:
Listed by:
Delicia Barba DRE #01232542 562-698-8454,
RE/MAX Dynasty,
Listing Team: The Barba Group
Bought with:
Delicia Barba, DRE #01232542
RE/MAX Dynasty
Source: CRMLS,MLS#: DW23138132 Originating MLS: California Regional MLS
Originating MLS: California Regional MLSFacts & features
Interior
Bedrooms & bathrooms
- Bedrooms: 3
- Bathrooms: 2
- Full bathrooms: 2
- Main level bathrooms: 2
- Main level bedrooms: 3
Rooms
- Room types: Bedroom, Family Room, Kitchen, Living Room, Primary Bedroom, Dining Room
Primary bedroom
- Features: Main Level Primary
Bedroom
- Features: All Bedrooms Down
Bedroom
- Features: Bedroom on Main Level
Kitchen
- Features: Granite Counters
Heating
- Central
Cooling
- Central Air
Appliances
- Included: Dishwasher, Free-Standing Range, Disposal, Gas Water Heater, Microwave, Trash Compactor
- Laundry: In Kitchen
Features
- Beamed Ceilings, Built-in Features, Chair Rail, Ceiling Fan(s), Crown Molding, Separate/Formal Dining Room, Granite Counters, Open Floorplan, Paneling/Wainscoting, Stone Counters, Recessed Lighting, All Bedrooms Down, Bedroom on Main Level, Main Level Primary
- Flooring: Tile, Wood
- Windows: Bay Window(s), Double Pane Windows, Plantation Shutters
- Has fireplace: Yes
- Fireplace features: Family Room, Gas Starter, Living Room
- Common walls with other units/homes: No Common Walls
Interior area
- Total interior livable area: 1,653 sqft
Property
Parking
- Total spaces: 2
- Parking features: Door-Multi, Driveway Level, Driveway, Garage Faces Front, Garage, Garage Door Opener, Paved, RV Potential
- Attached garage spaces: 2
Features
- Levels: One
- Stories: 1
- Entry location: Front Door
- Patio & porch: Concrete, Covered, Front Porch, Open, Patio
- Exterior features: Barbecue
- Has private pool: Yes
- Pool features: Heated, In Ground, Private
- Has spa: Yes
- Spa features: In Ground
- Fencing: Block
- Has view: Yes
- View description: Pool
Lot
- Size: 6,034 Square Feet
- Features: 0-1 Unit/Acre, Front Yard, Sprinklers In Front, Lawn, Level, Yard
Details
- Parcel number: 8039010003
- Zoning: LCRA6000*
- Special conditions: Standard
- Horse amenities: Riding Trail
Construction
Type & style
- Home type: SingleFamily
- Property subtype: Single Family Residence
Materials
- Stucco
- Roof: Shingle
Condition
- Turnkey
- New construction: No
- Year built: 1958
Utilities & green energy
- Sewer: Public Sewer
- Water: Public
- Utilities for property: Electricity Connected, Natural Gas Connected, Sewer Connected, Water Connected
Community & HOA
Community
- Features: Biking, Dog Park, Golf, Hiking, Horse Trails, Park, Street Lights, Sidewalks
Location
- Region: Whittier
Financial & listing details
- Price per square foot: $529/sqft
- Tax assessed value: $892,500
- Annual tax amount: $10,749
- Date on market: 7/26/2023
- Cumulative days on market: 16 days
- Listing terms: Cash to New Loan,Conventional,FHA,Fannie Mae,Freddie Mac,Submit,VA Loan
- Exclusions: Washer, Dryer, Refrigerator
- Road surface type: Paved
Price history
| Date | Event | Price |
|---|---|---|
| 9/20/2023 | Sold | $875,000$529/sqft |
Source:  CRMLS #DW23138132 Report a problem CRMLS #DW23138132 Report a problem | ||
| 8/11/2023 | Contingent | $875,000$529/sqft |
Source: CRMLS #DW23138132 Report a problem | ||
| 7/26/2023 | Listed for sale | $875,000+41.8%$529/sqft |
Source: CRMLS #DW23138132 Report a problem | ||
| 3/9/2018 | Sold | $617,000+2.9%$373/sqft |
Source: Public Record Report a problem | ||
| 1/24/2018 | Pending sale | $599,900$363/sqft |
Source: ReMax Dynasty #DW18005588 Report a problem | ||
| 1/11/2018 | Listed for sale | $599,900$363/sqft |
Source: ReMax Dynasty #DW18005588 Report a problem | ||
Public tax history
| Year | Property taxes | Tax assessment |
|---|---|---|
| 2025 | $10,749 +7.7% | $892,500 +2% |
| 2024 | $9,980 +27.9% | $875,000 +29.7% |
| 2023 | $7,802 +1% | $674,776 +2% |
| 2022 | $7,728 +2.1% | $661,546 +2% |
| 2021 | $7,566 +0.2% | $648,575 +1% |
| 2020 | $7,551 | $641,926 +2% |
| 2019 | $7,551 +326.2% | $629,340 +394% |
| 2018 | $1,772 | $127,408 +2% |
| 2017 | $1,772 +2% | $124,911 +2% |
| 2016 | $1,738 +3.6% | $122,462 +1.5% |
| 2015 | $1,677 +4.6% | $120,624 +2% |
| 2014 | $1,603 | $118,262 +2.5% |
| 2012 | -- | $115,420 +2% |
| 2011 | -- | $113,158 +0.8% |
| 2010 | -- | $112,313 -0.2% |
| 2009 | -- | $112,581 +2% |
| 2008 | -- | $110,374 +2% |
| 2007 | -- | $108,210 +2% |
| 2006 | -- | $106,089 |
| 2005 | -- | $106,089 +4% |
| 2004 | -- | $101,972 +1.9% |
| 2003 | -- | $100,104 +2% |
| 2002 | -- | $98,142 +4% |
| 2000 | -- | $94,334 |
Find assessor info on the county website
Neighborhood: East La Mirada
Nearby homes
- $871,9003 bd2 ba1.3k sqft16036 Sharonhill Dr, Whittier, CA 90604Off Market
- $942,8004 bd3 ba1.7k sqft16024 Sharonhill Dr, Whittier, CA 90604Off Market
- $877,1003 bd2 ba1.3k sqft16040 Sharonhill Dr, Whittier, CA 90604Off Market
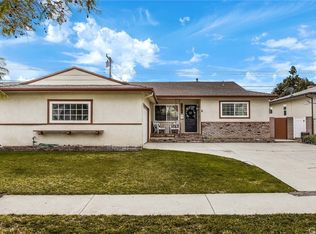
- $864,0003 bd2 ba1.3k sqft16069 Richvale Dr, Whittier, CA 90604Sold

- $879,6003 bd2 ba1.6k sqft16018 Sharonhill Dr, Whittier, CA 90604Off Market
- $1,038,4005 bd4 ba2.1k sqft16063 Richvale Dr, Whittier, CA 90604Off Market
- $890,3003 bd2 ba1.8k sqft16075 Richvale Dr, Whittier, CA 90604Off Market
- $850,2003 bd2 ba1.6k sqft11441 Grovedale Dr, Whittier, CA 90604Off Market
Nearby schools
GreatSchools rating
- 8/10Meadow Green Elementary SchoolGrades: K-6Distance: 0.4 mi
- 8/10Rancho-Starbuck Intermediate SchoolGrades: 7-8Distance: 0.8 mi
- 8/10La Habra High SchoolGrades: 9-12Distance: 1.9 mi
Get a cash offer in 3 minutes
Find out how much your home could sell for in as little as 3 minutes with a no-obligation cash offer.
Estimated market value
$941,000
Get a cash offer in 3 minutes
Find out how much your home could sell for in as little as 3 minutes with a no-obligation cash offer.
Estimated market value
$941,000
- California
- Los Angeles County
- Whittier
- 90604
- East La Mirada
- 16030 Sharonhill Dr
Nearby cities
Nearby neighborhoods
Nearby zip codes
Other Whittier Topics
