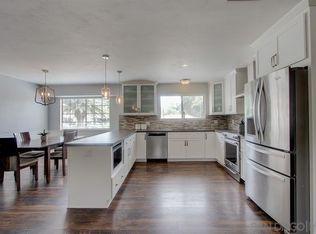
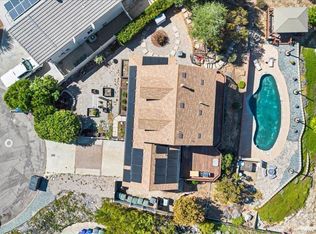
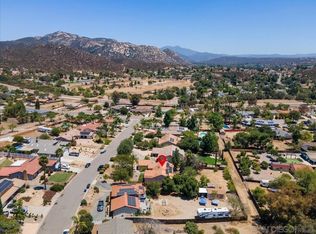
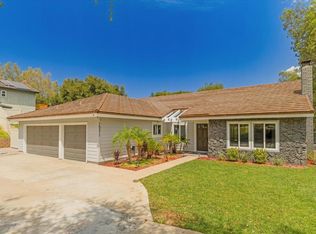
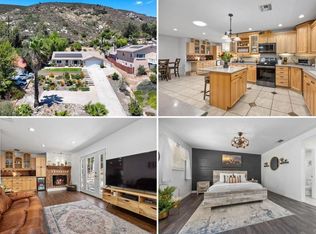
Updated 3-bedroom, 2-bath home on a flat, usable lot located on the west side of San Diego Country Estates. Interior features include updated finishes, a beehive fireplace, and additional flex room ideal for a home office. Solar and ample parking provide room for all your recreational toys. A sliding glass door off the dining room opens to a south-facing covered patio with mountain views. The fenced backyard features a large grass area, making it easy to keep an eye on kids and pets while enjoying the outdoor space. Designed for entertaining, the backyard also includes a hot tub, fire pit, gathering areas, direct trail access, and room for a potential ADU. San Diego Country Estates is a scenic master-planned community in Ramona known for its spacious properties, resort-style amenities, and picturesque setting surrounded by rolling hills and open space. Residents enjoy an active lifestyle with an award-winning golf course, equestrian trails, parks, tennis and pickleball courts, swimming pools, and a strong sense of community.
Pending
Listed by: Ibis Real Estate Advisors • Susan Willis • Contact: susan@ibisrealestate.org
Price cut: $2K (8/20)
$727,000
16030 Spangler Peak Rd, Ramona, CA 92065
3beds
1,760sqft
Single Family Residence
Built in 1978
0.42 Acres Lot
$720,400 Zestimate®
$413/sqft
$195/mo HOA
What's special
- 80 days
- 654
- 29
Likely to sell faster than
Zillow last checked:
Listing updated:
Listed by:
Susan Willis DRE #01280545 susan@ibisrealestate.org,
Ibis Real Estate Advisors,
Jenica Raymer DRE #02149439 760-443-0334,
Ibis Real Estate Advisors
Source: CRMLS,MLS#: NDP2606501 Originating MLS: California Regional MLS (North San Diego County & Pacific Southwest AORs)
Originating MLS: California Regional MLS (North San Diego County & Pacific Southwest AORs)Facts & features
Interior
Bedrooms & bathrooms
- Bedrooms: 3
- Bathrooms: 2
- Full bathrooms: 2
Rooms
- Room types: Bonus Room
Heating
- Forced Air
Cooling
- Central Air
Appliances
- Laundry: In Garage
Features
- Has fireplace: Yes
- Fireplace features: Living Room
- Common walls with other units/homes: No Common Walls
Interior area
- Total interior livable area: 1,760 sqft
Property
Parking
- Total spaces: 10
- Parking features: Garage - Attached
- Attached garage spaces: 2
- Uncovered spaces: 8
Features
- Levels: One
- Stories: 1
- Entry location: 1
- Pool features: Community, See Remarks, Association
- Fencing: Chain Link,Wood
- Has view: Yes
- View description: Hills, Mountain(s)
Lot
- Size: 0.42 Acres
- Features: Back Yard
Details
- Parcel number: 2883711800
- Zoning: R-1:SINGLE FAM-RES
- Special conditions: Standard
- Horse amenities: Riding Trail
Construction
Type & style
- Home type: SingleFamily
- Architectural style: Ranch
- Property subtype: Single Family Residence
Materials
- Roof: Composition
Condition
- Year built: 1978
Utilities & green energy
- Sewer: Public Sewer
Community & HOA
Community
- Features: Biking, Dog Park, Golf, Hiking, Horse Trails, Stable(s), Mountainous, Rural, Pool
HOA
- Has HOA: Yes
- Amenities included: Golf Course, Horse Trail(s), Paddle Tennis, Pickleball, Pool, Trail(s)
- HOA fee: $195 monthly
- HOA name: San Diego Country Estates
- HOA phone: 760-789-3788
Location
- Region: Ramona
Financial & listing details
- Price per square foot: $413/sqft
- Tax assessed value: $666,762
- Date on market: 7/8/2026
- Cumulative days on market: 80 days
- Listing terms: Cash,Conventional,FHA,VA Loan
Estimated market value
$720,400
$684,000 - $756,000
$3,615/mo
Price history
| Date | Event | Price |
|---|---|---|
| 9/15/2026 | Pending sale | $727,000$413/sqft |
Source:  CRMLS #NDP2606501 Report a problem CRMLS #NDP2606501 Report a problem | ||
| 8/20/2026 | Price change | $727,000-0.3%$413/sqft |
Source: CRMLS #NDP2606501 Report a problem | ||
| 7/8/2026 | Listed for sale | $729,000+55.4%$414/sqft |
Source: CRMLS #NDP2606501 Report a problem | ||
| 4/14/2005 | Sold | $469,000+89.9%$266/sqft |
Source: Public Record Report a problem | ||
| 5/10/2001 | Sold | $247,000+55.8%$140/sqft |
Source: Public Record Report a problem | ||
| 10/31/1995 | Sold | $158,500$90/sqft |
Source: Public Record Report a problem | ||
Public tax history
| Year | Property taxes | Tax assessment |
|---|---|---|
| 2026 | -- | $666,762 +2% |
| 2025 | $7,852 +1.8% | $653,689 +2% |
| 2024 | $7,711 +4.5% | $640,873 +2% |
| 2023 | $7,376 -1.2% | $628,308 +2% |
| 2022 | $7,465 +15.6% | $615,989 +18.5% |
| 2021 | $6,460 +8% | $520,000 +9.5% |
| 2020 | $5,984 +22.6% | $475,000 +1.1% |
| 2019 | $4,881 -16.4% | $470,000 |
| 2018 | $5,841 +5.7% | $470,000 +6.8% |
| 2017 | $5,525 +4.7% | $440,000 +4.8% |
| 2016 | $5,276 +9.9% | $420,000 +10.5% |
| 2015 | $4,801 +4.8% | $380,000 +4.1% |
| 2014 | $4,581 | $365,000 +17.7% |
| 2013 | -- | $310,000 |
| 2012 | -- | $310,000 |
| 2011 | -- | $310,000 |
| 2010 | -- | $310,000 -8.8% |
| 2009 | -- | $340,000 -31.7% |
| 2008 | -- | $497,705 +2% |
| 2007 | -- | $487,947 +2% |
| 2006 | -- | $478,380 +79.5% |
| 2005 | -- | $266,513 +2% |
| 2004 | -- | $261,288 +1.9% |
| 2003 | -- | $256,500 +2% |
| 2002 | -- | $251,472 +43.9% |
| 2001 | -- | $174,739 |
Find assessor info on the county website
Monthly payment
Est. payment
Payment breakdown
Explore the cost of this home by adjusting the details. Changes won't be saved.Climate risks
Neighborhood: 92065
Nearby schools
Schools provided by the listing agent
- Elementary: Barnett
- Middle: Olive Peirce Middle
- High: Ramona
Source: CRMLS. This data may not be complete. We recommend contacting the local school district to confirm school assignments for this home.
Similar homes
- $739,9003 bd3 ba1.8k sqft24144 Saint Helena Ct, Ramona, CA 92065For Sale
 MLS ID #PTP2606706, Mike Aon, Realty Executives Dillon. CRMLS
 - $755,0003 bd3 ba2k sqft24235 Cerro Vista Way, Ramona, CA 92065For Sale
 MLS ID #260018785, Olivier R Ajdnik, ROA California Inc. SDMLS
 - $819,9004 bd2 ba1.9k sqft15311 La Plata Ct, Ramona, CA 92065For Sale
 MLS ID #NDP2608139, Andrea Stykel, ReMax Direct. CRMLS
 - $779,9994 bd2 ba2k sqft24376 Rutherford Rd, Ramona, CA 92065For Sale
 MLS ID #NDP2604236, Regina Flores, LPT Realty. CRMLS
Local buyer's agents are ready to help
