Welcome home to this beautifully maintained Olathe gem offering the perfect blend of comfort, character, and location in the heart of highly desirable Johnson County. Set on a generous lot in an established neighborhood, this inviting home offers over 2,000 square feet, a functional floor plan, and everyday spaces designed for both relaxing and entertaining. Buyers will love being just minutes from scenic Black Bob Park with trails, sports fields, and recreation, while also enjoying convenient access to shopping, dining, and commuter routes throughout south Olathe. The home is ideally positioned near award-winning Olathe schools and close to neighborhood amenities that make this area so consistently sought-after. Outdoor enthusiasts will appreciate proximity to parks and green space, while those seeking convenience will love easy access to retail corridors and major highways for a smooth Kansas City commute. This established pocket of Olathe is known for mature trees, neighborhood charm, and strong pride of ownership, creating a setting buyers immediately feel at home in. Recent area market activity and the home’s generous size, 3-bedroom, 2.5-bath layout, and 2-car garage make this a compelling opportunity for buyers seeking value in a prime location. If you’ve been searching for a move-in ready home with lifestyle appeal, community amenities, and an exceptional Olathe address, this one is a must-see.
Sold
Price Unknown
16030 W 147th Ter, Olathe, KS 66062
3beds
2,060sqft
Single Family Residence
Built in 1983
9,289 Square Feet Lot
$420,000 Zestimate®
$--/sqft
$2,535 Estimated rent
Home value
$420,000
$395,000 - $449,000
$2,535/mo
Zestimate® history
Owner options
List your home for rent
$2,535/mo
Rent Zestimate®
Find your next renter with Zillow Rental Manager. Plus, with online applications, you can quickly screen prospective tenants – for free.
$2,535/mo
Rent Zestimate®
Refinance and save
Refinancing to a lower rate could help reduce your monthly payments and save thousands over the life of the loan.
Explore your selling options
Work with a Zillow partner agent
Leverage their expertise and Zillow's premium Showcase listings to get your home seen by more buyers.
Get startedList with your own agent
Get your home in front of millions of buyers by listing it on Zillow.
Learn how to do itSell it yourself
Take full control of how buyers see your home on Zillow by listing For Sale by Owner (FSBO).
List your homeWhat's special
Zillow last checked:
Listing updated:
Listed by:
Anne Fraser 913-220-9071,
ReeceNichols- Leawood Town Center,
Rob Ellerman Team 816-304-4434,
ReeceNichols - Lees Summit
Bought with:
Tanya Jones, 00243563
Platinum Realty LLC
Source: Heartland MLS as distributed by MLS GRID,MLS#: 2614314
Facts & features
Interior
Bedrooms & bathrooms
- Bedrooms: 3
- Bathrooms: 3
- Full bathrooms: 2
- 1/2 bathrooms: 1
Primary bedroom
- Level: Second
- Area: 240 Square Feet
- Dimensions: 15 x 16
Bedroom 2
- Level: Second
- Area: 110 Square Feet
- Dimensions: 11 x 10
Bedroom 3
- Level: Second
- Area: 130 Square Feet
- Dimensions: 13 x 10
Primary bathroom
- Level: Second
- Area: 60 Square Feet
- Dimensions: 6 x 10
Bathroom 2
- Level: Second
- Area: 48 Square Feet
- Dimensions: 6 x 8
Dining room
- Level: First
- Area: 132 Square Feet
- Dimensions: 11 x 12
Great room
- Level: First
- Area: 360 Square Feet
- Dimensions: 24 x 15
Kitchen
- Level: First
- Area: 143 Square Feet
- Dimensions: 11 x 13
Recreation room
- Level: Lower
- Area: 216 Square Feet
- Dimensions: 12 x 18
Heating
- Natural Gas
Cooling
- Attic Fan, Electric
Appliances
- Included: Dishwasher, Disposal, Refrigerator, Free-Standing Electric Oven, Stainless Steel Appliance(s)
- Laundry: Main Level
Features
- Ceiling Fan(s), Vaulted Ceiling(s), Walk-In Closet(s)
- Flooring: Carpet, Tile, Wood
- Windows: Thermal Windows
- Basement: Finished
- Number of fireplaces: 1
- Fireplace features: Great Room
Interior area
- Total structure area: 2,060
- Total interior livable area: 2,060 sqft
- Finished area above ground: 1,716
- Finished area below ground: 344
Property
Parking
- Total spaces: 2
- Parking features: Attached, Garage Faces Front
- Attached garage spaces: 2
Features
- Patio & porch: Deck
- Fencing: Wood
Lot
- Size: 9,289 Square Feet
- Dimensions: 75 x 124
- Features: City Limits, City Lot
Details
- Additional structures: Shed(s)
- Parcel number: DP30000047 0027
- Special conditions: Standard
Construction
Type & style
- Home type: SingleFamily
- Architectural style: Traditional
- Property subtype: Single Family Residence
Materials
- Frame
- Roof: Composition
Condition
- Year built: 1983
Utilities & green energy
- Sewer: Public Sewer
- Water: Public
Community & HOA
Community
- Subdivision: Havencroft
HOA
- Has HOA: No
Location
- Region: Olathe
Financial & listing details
- Tax assessed value: $392,100
- Annual tax amount: $5,012
- Date on market: 5/1/2026
- Listing terms: Cash,Conventional,FHA,VA Loan
- Ownership: Private
- Road surface type: Paved
Price history
| Date | Event | Price |
|---|---|---|
| 6/15/2026 | Sold | -- |
Source:  Heartland MLS as distributed by MLS GRID #2614314 Report a problem Heartland MLS as distributed by MLS GRID #2614314 Report a problem | ||
| 5/3/2026 | Pending sale | $395,000$192/sqft |
Source: Heartland MLS as distributed by MLS GRID #2614314 Report a problem | ||
| 5/1/2026 | Listed for sale | $395,000+16.2%$192/sqft |
Source: Heartland MLS as distributed by MLS GRID #2614314 Report a problem | ||
| 6/9/2023 | Sold | -- |
Source: Heartland MLS as distributed by MLS GRID #2433923 Report a problem | ||
| 5/13/2023 | Pending sale | $340,000$165/sqft |
Source: Heartland MLS as distributed by MLS GRID #2433923 Report a problem | ||
| 5/12/2023 | Listed for sale | $340,000+77.4%$165/sqft |
Source: Heartland MLS as distributed by MLS GRID #2433923 Report a problem | ||
| 3/5/2018 | Sold | -- |
Source: Heartland MLS as distributed by MLS GRID #2088522 Report a problem | ||
| 2/5/2018 | Pending sale | $191,700$93/sqft |
Source: C J Real Estate #2088522 Report a problem | ||
| 2/4/2018 | Listed for sale | $191,700+49.9%$93/sqft |
Source: C J Real Estate #2088522 Report a problem | ||
| 1/23/2015 | Sold | -- |
Source: Agent Provided Report a problem | ||
| 12/5/2014 | Listed for sale | $127,900-13.3%$62/sqft |
Source: RE/MAX Connections #1897781 Report a problem | ||
| 10/23/2014 | Listing removed | $147,600$72/sqft |
Source: RE/MAX Connections #1897781 Report a problem | ||
| 9/25/2014 | Price change | $147,600-10%$72/sqft |
Source: RE/MAX Connections #1897781 Report a problem | ||
| 8/6/2014 | Listed for sale | $164,000-6.3%$80/sqft |
Source: RE/MAX Connections #1897781 Report a problem | ||
| 5/28/2014 | Sold | -- |
Source: Public Record Report a problem | ||
| 6/26/2009 | Sold | -- |
Source: Agent Provided Report a problem | ||
| 4/2/2009 | Price change | $175,000-1.7%$85/sqft |
Source: Listhub #1518672 Report a problem | ||
| 3/10/2009 | Listed for sale | $178,000$86/sqft |
Source: Listhub #1518672 Report a problem | ||
Public tax history
| Year | Property taxes | Tax assessment |
|---|---|---|
| 2025 | $5,012 +7.1% | $45,091 +8.2% |
| 2024 | $4,681 +20.3% | $41,676 +22.3% |
| 2023 | $3,891 +8.4% | $34,075 +11.4% |
| 2022 | $3,589 | $30,590 +9.6% |
| 2021 | -- | $27,910 +4.9% |
| 2020 | $3,311 | $26,611 +7.9% |
| 2019 | -- | $24,667 +14% |
| 2018 | -- | $21,631 +11.2% |
| 2017 | $2,470 +7.6% | $19,458 +4.8% |
| 2016 | $2,295 +7.1% | $18,561 +7% |
| 2015 | $2,142 -3.9% | $17,353 -2.2% |
| 2013 | $2,229 -6.7% | $17,744 -3.4% |
| 2012 | $2,388 -2.9% | $18,377 -6% |
| 2010 | $2,459 +3.9% | $19,550 -1% |
| 2009 | $2,366 -3.1% | $19,757 -3% |
| 2008 | $2,443 +0.9% | $20,366 -1% |
| 2007 | $2,421 +3.8% | $20,574 +4.4% |
| 2006 | $2,332 | $19,711 +6.1% |
| 2005 | -- | $18,573 |
Find assessor info on the county website
Neighborhood: Havencroft
Nearby homes
- $399,3003 bd3 ba2.4k sqft16036 W 147th Ter, Olathe, KS 66062Off Market

- $379,8003 bd3 ba1.5k sqft16024 W 147th Ter, Olathe, KS 66062Off Market
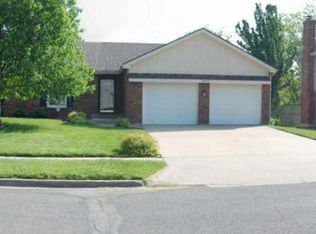
- $367,0004 bd2 ba1.6k sqft16018 W 147th Ter, Olathe, KS 66062Off Market
- $370,0003 bd2 ba1.7k sqft16042 W 147th Ter, Olathe, KS 66062Off Market
- $700,6004 bd4 ba4.7k sqft14718 S Chalet Dr, Olathe, KS 66062Off Market
- $366,3004 bd2 ba1.4k sqft14800 S Saddletree Ln, Olathe, KS 66062Off Market
- $381,9003 bd2 ba2.1k sqft16101 W 147th Ter, Olathe, KS 66062Off Market
- $364,1003 bd2 ba1.6k sqft16012 W 147th Ter, Olathe, KS 66062Off Market
Nearby schools
GreatSchools rating
- 9/10Black Bob Elementary SchoolGrades: PK-5Distance: 0.2 mi
- 8/10Frontier Trail Middle SchoolGrades: 6-8Distance: 0.8 mi
- 9/10Olathe South Sr High SchoolGrades: 9-12Distance: 1.1 mi
Schools provided by the listing agent
- Elementary: Black Bob
- Middle: Frontier Trail
- High: Olathe South
Source: Heartland MLS as distributed by MLS GRID. This data may not be complete. We recommend contacting the local school district to confirm school assignments for this home.
Get a cash offer in 3 minutes
Find out how much your home could sell for in as little as 3 minutes with a no-obligation cash offer.
Estimated market value
$420,000
Get a cash offer in 3 minutes
Find out how much your home could sell for in as little as 3 minutes with a no-obligation cash offer.
Estimated market value
$420,000
- Kansas
- Johnson County
- Olathe
- 66062
- Havencroft
- 16030 W 147th Ter
Nearby cities
Nearby neighborhoods
Nearby zip codes
Other Olathe Topics
