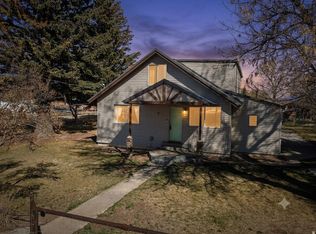
The perfect horse property on 5 acres in Altonah! Bring your horses and animals and enjoy a fully set-up property featuring corrals with multiple stalls, a round pen, loafing shed, Quonset and other sheds for storage. The property also includes a she-shed, root cellar, and a beautifully landscaped yard surrounded by vinyl fencing. Inside, the home has been thoughtfully updated with a fully remodeled kitchen featuring quartz countertops, an island, and new appliances, along with other updates. Includes 5 shares of BIA irrigation water (buyer to verify water shares). Act now on this one!
Pending
$450,000
16030 W 4500 N, Altonah, UT 84002
3beds
1,610sqft
:
Get pre-qualified$2,653/mo
Single Family Residence
Built in 1946
5 Acres Lot
$427,100 Zestimate®
$280/sqft
$-- HOA
What's special
Round penNew appliancesCorrals with multiple stallsLoafing shed
- 135 days |
- 117 |
- 2 |
Zillow last checked:
Listing updated:
Listed by:
Nathan Snow 435-823-2138,
Century 21 Country Realty
Source: UtahRealEstate.com,MLS#: 2142255
Facts & features
Interior
Bedrooms & bathrooms
- Bedrooms: 3
- Bathrooms: 2
- Full bathrooms: 1
- 1/2 bathrooms: 1
- Partial bathrooms: 1
- Main level bedrooms: 3
Heating
- Forced Air, Central, Propane, Wood
Cooling
- Central Air
Appliances
- Included: Microwave, Refrigerator, Gas Range, Free-Standing Range
- Laundry: Electric Dryer Hookup
Features
- Separate Bath/Shower
- Flooring: Carpet, Linoleum
- Windows: Blinds, Double Pane Windows
- Basement: None
- Number of fireplaces: 2
- Fireplace features: Gas Log
Interior area
- Total structure area: 1,610
- Total interior livable area: 1,610 sqft
- Finished area above ground: 1,610
Video & virtual tour
Property
Parking
- Total spaces: 1
- Parking features: RV Access/Parking
- Attached garage spaces: 1
Accessibility
- Accessibility features: Single Level Living
Features
- Stories: 1
- Patio & porch: Patio, Open Patio
- Exterior features: Lighting
- Fencing: Partial
- Has view: Yes
- View description: Mountain(s)
- Frontage length: 629.5
Lot
- Size: 5 Acres
- Dimensions: 629.5 x 346.0 x 629.5
- Features: Corner Lot, Sprinkler: Auto-Full
- Residential vegetation: Fruit Trees, Landscaping: Full, Mature Trees, Vegetable Garden
Details
- Additional structures: Outbuilding
- Parcel number: 0000315780
- Zoning: R-1/A
- Zoning description: Single-Family
- Horses can be raised: Yes
- Horse amenities: Horse Property
Construction
Type & style
- Home type: SingleFamily
- Architectural style: Rambler/Ranch
- Property subtype: Single Family Residence
Materials
- Stone, Stucco
- Roof: Metal
Condition
- Blt./Standing
- New construction: No
- Year built: 1946
Utilities & green energy
- Sewer: Septic Tank, Sewer: Septic Tank
- Water: Culinary, Shares
- Utilities for property: Electricity Connected, Water Connected
Community & HOA
Community
- Security: Fire Alarm
- Subdivision: Thyrena Burdick Minor Subd
HOA
- Has HOA: No
Location
- Region: Altonah
Financial & listing details
- Price per square foot: $280/sqft
- Tax assessed value: $201,943
- Annual tax amount: $1
- Date on market: 3/10/2026
- Listing terms: Cash,Conventional,FHA,VA Loan
- Inclusions: Microwave, Range, Refrigerator
- Acres allowed for irrigation: 0
- Electric utility on property: Yes
- Road surface type: Paved
Visit our professional directory to find an agent in your area that can help with your home search.
Visit professional directoryEstimated market value
$427,100
$406,000 - $448,000
$1,760/mo
Price history
| Date | Event | Price |
|---|---|---|
| 7/3/2026 | Pending sale | $450,000$280/sqft |
Source:  UtahRealEstate.com #2142255 Report a problem UtahRealEstate.com #2142255 Report a problem | ||
| 3/10/2026 | Listed for sale | $450,000$280/sqft |
Source: UtahRealEstate.com #2142255 Report a problem | ||
Public tax history
| Year | Property taxes | Tax assessment |
|---|---|---|
| 2024 | $1,180 +16.1% | $111,070 +21.7% |
| 2023 | $1,016 +11.8% | $91,300 +20.4% |
| 2022 | $909 -15.3% | $75,845 -2.5% |
| 2021 | $1,073 +17.5% | $77,790 |
| 2020 | $913 +0.7% | -- |
| 2019 | $907 -4.1% | $69,790 -46% |
| 2018 | $945 +3% | $129,164 |
| 2017 | $917 -8.8% | -- |
| 2016 | $1,006 +6% | -- |
| 2015 | $949 +11.5% | -- |
| 2014 | $851 +10.5% | $130,301 +14.2% |
| 2013 | $770 -16.3% | $114,075 |
| 2011 | $920 +1.1% | -- |
| 2010 | $910 -6.4% | -- |
| 2009 | $973 | -- |
Find assessor info on the county website
Monthly payment
Est. payment
Payment breakdown
Explore the cost of this home by adjusting the details. Changes won't be saved.Climate risks
Neighborhood: 84002
Nearby schools
GreatSchools rating
- 6/10Altamont SchoolGrades: PK-6Distance: 0.5 mi
- 4/10Altamont High SchoolGrades: 7-12Distance: 0.5 mi
Schools provided by the listing agent
- Elementary: Altamont
- Middle: None/Other
- High: Altamont
- District: Duchesne
Source: UtahRealEstate.com. This data may not be complete. We recommend contacting the local school district to confirm school assignments for this home.
- $282,500-- bd-- ba1.2k sqft4484 N 16000 W, Altamont, UT 84001Off Market
- $12,2100.37 Acres4478 N 16000 W, Altamont, UT 84002Off Market
- $410,7006 bd3 ba2.4k sqft15887 W 4500 N, Altamont, UT 84001Off Market
- $394,800-- bd-- ba1.9k sqft16228 W 4500 N, Altamont, UT 84001Off Market
- $503,600-- bd-- ba1.6k sqft4378 N 16000 W, Altamont, UT 84001Off Market
- $762,200-- bd-- ba3.1k sqft4306 N 16000 W, Altamont, UT 84001Off Market
- $499,000-- bd-- ba2.6k sqft15774 W 4500 N, Altonah, UT 84002Off Market
- $589,800-- bd-- ba1.5k sqft15793 W 4500 N, Altamont, UT 84001Off Market
Similar homes
- $579,9003 bd2 ba1.9k sqft15686 W 4500 N, Altamont, UT 84001For Sale

 MLS ID #2134158, Patricia M Kerby, Perfect Fit Real Estate, LLC. UtahRealEstate.com
 - $334,9004 bd2 ba1.7k sqft3128 N 14825 W, Altamont, UT 84001For Sale
 MLS ID #2145173, Mike D. Hancock, Century 21 Everest. UtahRealEstate.com
 - $450,0003 bd3 ba1.7k sqft19085 W Coyote Canyon Rd, Duchesne, UT 84021For Sale
 MLS ID #2165534, Cody Ivie, Signature Group Real Estate (Vernal). UtahRealEstate.com
 - $439,9003 bd3 ba2k sqft426 W 2500 S, Roosevelt, UT 84066For Sale
 MLS ID #2162106, Katrina Goodrich, Century 21 Country Realty. UtahRealEstate.com
 - $524,9002 bd2 ba1.6k sqft18245 W Caravan Ln, Duchesne, UT 84021For SaleMLS ID #2157066, David Jenson, Ulrich REALTORS, Inc.. UtahRealEstate.com
- $450,0001 bd1 ba1.7k sqft3366 N 7250 W, Roosevelt, UT 84066For SaleMLS ID #2164841, Angelina M Pena, EXIT Realty Legacy. UtahRealEstate.com
- $393,0002 bd2 ba1.5k sqft170 S 20400 W, Duchesne, UT 84021For SaleMLS ID #2170615, Joyce Zufelt, Coldwell Banker Farm and Home Realty, Inc.. UtahRealEstate.com
- $235,0002 bd1 ba1.3k sqft989 S 12000 W, Bluebell, UT 84007For SaleMLS ID #2160702, Bonnie Ross, Signature Group Real Estate (Vernal). UtahRealEstate.com
- $425,0003 bd2 ba1.6k sqft3563 W Cobble Hollow Dr, Roosevelt, UT 84066New ConstructionMLS ID #2164041, Deb Richards, Coldwell Banker Farm and Home Realty, Inc.. UtahRealEstate.com
- $365,0003 bd2 ba2.2k sqft2133 E 1000 N, Ballard, UT 84066For SaleMLS ID #2171269, Michael R Wright, Upside Real Estate. UtahRealEstate.com
- $299,9003 bd2 ba1.2k sqft18634 W 1000 S, Talmage, UT 84073For SaleMLS ID #2164850, Madonna Allen, Mad About Real Estate. UtahRealEstate.com
- $549,9003 bd2 ba2.3k sqft2624 N 1500 E, Ballard, UT 84066For SaleMLS ID #2134134, Jan L Jensen, JJ Realty Group LLC. UtahRealEstate.com
- $395,0004 bd2 ba1.4k sqft161 E 1080 S, Roosevelt, UT 84066For SaleMLS ID #2168027, Rodney Eskelson, Modern Realty INC.. UtahRealEstate.com
- $324,0002 bd2 ba1.2k sqft20473 W 4500 S, Duchesne, UT 84021For SaleMLS ID #2094750, Cody Ivie, Signature Group Real Estate (Vernal). UtahRealEstate.com
- $299,0005 bd2 ba1.4k sqft9835 S Big Buck E, Duchesne, UT 84021For SaleMLS ID #2093533, Susan Hamilton, Freedom Realty Corporation. UtahRealEstate.com
- $555,0004 bd2 ba2k sqft6689 W 7625 S, Myton, UT 84052For SaleMLS ID #2098197, Susan Hamilton, Freedom Realty Corporation. UtahRealEstate.com
- $336,0002 bd2 ba1k sqft9912 S County Road 29, Duchesne, UT 84021For SaleMLS ID #2158647, Nyesha Kauvaka, Quick Realty, LLC. UtahRealEstate.com
- $227,0003 bd2 ba1.2k sqft1645 S 11000 W, Bluebell, UT 84007For SaleMLS ID #2136151, Ashlee V Hadlock, Signature Group Real Estate (Vernal). UtahRealEstate.com
- $469,0005 bd3 ba2.2k sqft102 E 1800 S, Roosevelt, UT 84066For SaleMLS ID #2131624, Jaicee L Bagley, Red Rock Real Estate LLC (Central). UtahRealEstate.com
- $380,9003 bd2 ba1.7k sqft640 E 600 N, Roosevelt, UT 84066For SaleMLS ID #2145003, Bobby Drake, Freedom Realty Corporation (Roosevelt Branch). UtahRealEstate.com
