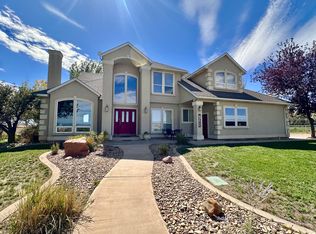
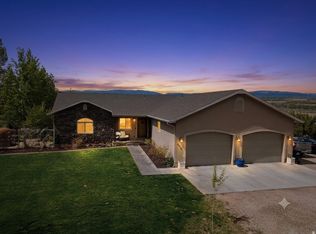
The perfect location & setting for a home! Property includes a tree-lined, paved driveway, shady yard and irrigation water. The irrigated pasture is fenced & perfect for livestock. Large pond fed by a natural spring, with paddle boat included. Multiple out-buildings include a large hay barn/equipment shed, old cinder block milk barn, metal sided shop/garage, sheds, and even a cabin! Home was updated several years ago with a large addition. The home is very spacious with multiple areas for entertaining guests, gourmet kitchen appliances, large offices, storage spaces and includes a natural gas back-up generator. Sale includes the smaller manufactured home at the south end of the driveway. That additional home has been a rental property for the owner.
For sale
Price cut: $76K (9/9)
$1,499,000
16030 W Swasey Ln, Duchesne, UT 84021
6beds
5,609sqft
Single Family Residence
Built in 1979
20.95 Acres Lot
$1,409,800 Zestimate®
$267/sqft
$-- HOA
What's special
Shady yardTree-lined paved drivewayGourmet kitchen appliancesIrrigated pastureNatural gas back-up generatorStorage spacesLarge offices
- 105 days
- 230
- 6
Zillow last checked:
Listing updated:
Listed by:
Molly Stevens 435-864-8398,
Signature Real Estate Services Inc,
Lucas Stevens 435-253-1138,
Signature Real Estate Services
Source: UtahRealEstate.com,MLS#: 2170632
Facts & features
Interior
Bedrooms & bathrooms
- Bedrooms: 6
- Bathrooms: 4
- Full bathrooms: 2
- 3/4 bathrooms: 2
- Main level bedrooms: 2
Rooms
- Room types: Master Bathroom, Den/Office
Primary bedroom
- Level: First,Second
Heating
- Electric, Central, Gas Stove
Cooling
- Central Air
Appliances
- Included: Range Hood, Refrigerator, Water Softener Owned, Double Oven, Oven, Countertop Range
- Laundry: Gas Dryer Hookup
Features
- Central Vacuum
- Flooring: Carpet, Tile, Concrete
- Doors: French Doors
- Basement: None
- Number of fireplaces: 2
- Fireplace features: Fireplace Insert, Insert, Gas Log
Interior area
- Total structure area: 5,609
- Total interior livable area: 5,609 sqft
- Finished area above ground: 5,609
Video & virtual tour
Property
Parking
- Total spaces: 3
- Parking features: Covered, Secured, Secured Parking
- Attached garage spaces: 3
Features
- Levels: Two
- Stories: 2
- Patio & porch: Patio, Open Patio
- Fencing: Partial
Lot
- Size: 20.95 Acres
- Features: Sprinkler: Auto-Part
- Residential vegetation: Landscaping: Full, Mature Trees
Details
- Additional structures: Outbuilding
- Parcel number: 0000081509
- Zoning: RES
- Horses can be raised: Yes
- Horse amenities: Horse Property
Construction
Type & style
- Home type: SingleFamily
- Property subtype: Single Family Residence
Materials
- Stone, Stucco
- Roof: Asphalt
Condition
- Blt./Standing
- New construction: No
- Year built: 1979
Utilities & green energy
- Sewer: Septic Tank, Sewer: Septic Tank
- Water: Culinary, Irrigation: Pressure, Rights: Owned
- Utilities for property: Natural Gas Connected, Electricity Connected, Water Connected
Community & HOA
Community
- Security: Building Security
HOA
- Has HOA: No
Location
- Region: Duchesne
Financial & listing details
- Price per square foot: $267/sqft
- Tax assessed value: $739,671
- Annual tax amount: $3,700
- Date on market: 7/7/2026
- Listing terms: Cash,Conventional,FHA,VA Loan,USDA Loan
- Inclusions: Fireplace Insert, Range, Range Hood, Refrigerator, Water Softener: Own
- Has irrigation water rights: Yes
- Acres allowed for irrigation: 4
- Electric utility on property: Yes
- Road surface type: Paved
Estimated market value
$1,409,800
$1.34M - $1.48M
Not available
Price history
| Date | Event | Price |
|---|---|---|
| 9/9/2026 | Price change | $1,499,000-4.8%$267/sqft |
Source:  UtahRealEstate.com #2170632 Report a problem UtahRealEstate.com #2170632 Report a problem | ||
| 7/9/2026 | Listed for sale | $1,575,000$281/sqft |
Source: UtahRealEstate.com #2170632 Report a problem | ||
Public tax history
| Year | Property taxes | Tax assessment |
|---|---|---|
| 2025 | $4,118 +1.3% | $391,145 +0.1% |
| 2024 | $4,067 -4.4% | $390,945 +0.1% |
| 2023 | $4,256 +10.8% | $390,675 +19% |
| 2022 | $3,842 +6.4% | $328,335 +22% |
| 2021 | $3,609 +16.2% | $269,140 |
| 2020 | $3,106 +0.7% | -- |
| 2019 | $3,085 +1.5% | $237,540 -46.2% |
| 2018 | $3,040 +5.6% | $441,217 |
| 2017 | $2,879 +1.5% | -- |
| 2016 | $2,835 -3.5% | -- |
| 2015 | $2,938 +1.4% | -- |
| 2014 | $2,897 +10% | $457,541 +12.5% |
| 2013 | $2,634 -0.8% | $406,686 |
| 2011 | $2,657 +37.8% | -- |
| 2010 | $1,928 +4.4% | -- |
| 2009 | $1,847 | -- |
Find assessor info on the county website
Monthly payment
Est. payment
Payment breakdown
Explore the cost of this home by adjusting the details. Changes won't be saved.Climate risks
Neighborhood: 84021
Nearby schools
Schools provided by the listing agent
- Elementary: Duchesne
- Middle: None/Other
- High: Duchesne
- District: Duchesne
Source: UtahRealEstate.com. This data may not be complete. We recommend contacting the local school district to confirm school assignments for this home.
- $125,569-- bd-- ba1.1k sqft16088 W East River Rd, Duchesne, UT 84021Off Market
- $552,600-- bd-- ba2.7k sqft15995 W East River Rd, Duchesne, UT 84021Off Market
- $818,600-- bd-- ba3.8k sqft8375 S 16500 W, Duchesne, UT 84021Off Market
- $205,900-- bd-- ba1.3k sqft15876 W East River Rd, Duchesne, UT 84021Off Market