Skip main navigation
Sold for $755,000
  • $755,000

    16031 Azalea Avenue, Parker, CO 80134

    5beds
    4,459sqft
    Single Family Residence
    Built in 2018
    6,490 Square Feet Lot
    $753,100 Zestimate®
    $169/sqft
    $3,857 Estimated rent

    Home value

    $753,100

    $715,000 - $791,000

    $3,857/mo

    Zestimate® history
    Loading
    Loading...

    Owner options

    List your home for rent

    $3,857/mo

    Rent Zestimate®

    Find your next renter with Zillow Rental Manager. Plus, with online applications, you can quickly screen prospective tenants – for free.

    Learn more

    $3,857/mo

    Rent Zestimate®

    Refinance and save

    $4,421/mo

    Est. payment

    Refinancing to a lower rate could help reduce your monthly payments and save thousands over the life of the loan.

    See today's rates

    $4,421/mo

    Est. payment

    Explore your selling options

    Work with a Zillow partner agent

    Leverage their expertise and Zillow's premium Showcase listings to get your home seen by more buyers.

    Get started

    List with your own agent

    Get your home in front of millions of buyers by listing it on Zillow.

    Learn how to do it

    Sell it yourself

    Take full control of how buyers see your home on Zillow by listing For Sale by Owner (FSBO).

    List your home

    What's special

    Lush grass areaManicured backyardCovered back porchGenerous loftSpacious primary suiteOpen kitchenInviting main floor
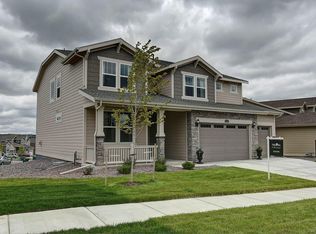
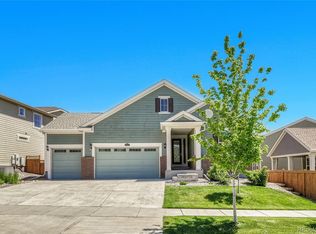
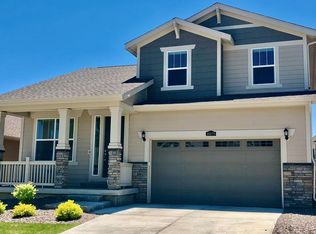
    PRICE REDUCED $25K!!! Welcome home to comfort, convenience, and true Colorado living. Located in the highly desirable Dove Village community and just minutes from C-470 and the DTC, this property offers unbeatable access to top amenities, award-winning Douglas County schools, and scenic parks and trails. Step inside to an inviting main floor featuring a bright living room with a gas fireplace that flows seamlessly into the open kitchen. The kitchen is designed for both everyday living and entertaining and is a chef's dream! Features recently installed creamy white cabinets, granite countertops, double ovens, a gas range, stainless steel appliances, a spacious pantry, and a built-in desk and bar area. A dedicated dining area, mudroom, main-level bedroom, and full bathroom add exceptional convenience and flexibility. Beautiful LVP flooring throughout the main level. Upstairs, retreat to the spacious primary suite complete with a five-piece bathroom. The second level also includes three additional bedrooms, a full bathroom, and a generous loft—which easily be converted to an additional bedroom or use it as a playroom or office. Impeccably maintained and gently lived in, this home is turn-key and will be the delight of the most sophisticated buyer! Enjoy Colorado’s beauty in the manicured backyard, featuring a covered back porch, extended concrete patio, and lush grass area - the perfect place to unwind and relax. The 2 year old roof is a bonus as you won't have insurance hassles here! Dove Village residents benefit from a fantastic HOA that covers trash, recycling, playgrounds, and trails. With a prime location and thoughtful features throughout, this home truly checks every box!! Welcome Home!!

    Zillow last checked:

    Listing updated:

    Listed by:

    EmpowerHome Team Colorado 303-424-7575 Colorado-Contracts@empowerhome.com,

    Keller Williams Realty Northern Colorado

    Bought with:

    Shelle Pennington, 40029156

    Addison & Maxwell

    Source: REcolorado as distributed by MLS GRID,MLS#: 2403730MLS Logo

    Facts & features

    Interior

    Bedrooms & bathrooms
    • Bedrooms: 5
    • Bathrooms: 3
    • Full bathrooms: 2
    • 1/2 bathrooms: 1
    • Main level bathrooms: 1
    • Main level bedrooms: 1
    Bedroom
    • Level: Main
    • Area: 96.36 Square Feet
    • Dimensions: 8.03 x 12
    Bedroom
    • Features: Primary Suite
    • Level: Upper
    • Area: 240.66 Square Feet
    • Dimensions: 14.09 x 17.08
    Bedroom
    • Level: Upper
    • Area: 109.32 Square Feet
    • Dimensions: 9.11 x 12
    Bedroom
    • Level: Upper
    • Area: 110.09 Square Feet
    • Dimensions: 10.9 x 10.1
    Bedroom
    • Level: Upper
    • Area: 102.11 Square Feet
    • Dimensions: 10.1 x 10.11
    Bathroom
    • Level: Main
    • Area: 40.26 Square Feet
    • Dimensions: 5.02 x 8.02
    Bathroom
    • Description: Five Piece En Suite Bathroom
    • Features: En Suite Bathroom, Primary Suite
    • Level: Upper
    • Area: 101.01 Square Feet
    • Dimensions: 9.1 x 11.1
    Bathroom
    • Level: Upper
    • Area: 55.73 Square Feet
    • Dimensions: 5.03 x 11.08
    Dining room
    • Level: Main
    • Area: 170.97 Square Feet
    • Dimensions: 10.01 x 17.08
    Kitchen
    • Description: Built In Desk
    • Level: Main
    • Area: 233.88 Square Feet
    • Dimensions: 11.1 x 21.07
    Laundry
    • Level: Upper
    • Area: 45.78 Square Feet
    • Dimensions: 5.07 x 9.03
    Living room
    • Level: Main
    • Area: 317.86 Square Feet
    • Dimensions: 15.1 x 21.05
    Loft
    • Level: Upper
    • Area: 205.32 Square Feet
    • Dimensions: 12 x 17.11
    Mud room
    • Level: Main
    • Area: 60.76 Square Feet
    • Dimensions: 6.01 x 10.11
    Heating
    • Forced Air, Natural Gas
    Cooling
    • Central Air
    Appliances
    • Included: Convection Oven, Cooktop, Dishwasher, Disposal, Double Oven, Dryer, Gas Water Heater, Microwave, Oven, Refrigerator, Self Cleaning Oven, Washer
    • Laundry: In Unit
    Features
    • Built-in Features, Ceiling Fan(s), Eat-in Kitchen, Five Piece Bath, Granite Counters, Kitchen Island, Pantry, Primary Suite, Radon Mitigation System, Smart Thermostat, Walk-In Closet(s)
    • Flooring: Carpet, Tile, Wood
    • Basement: Unfinished
    • Number of fireplaces: 1
    • Fireplace features: Living Room
    Interior area
    • Total structure area: 4,459
    • Total interior livable area: 4,459 sqft
    • Finished area above ground: 3,012
    • Finished area below ground: 0

    Property

    Parking
    • Total spaces: 3
    • Parking features: Concrete, Tandem
    • Attached garage spaces: 3
    Features
    • Levels: Two
    • Stories: 2
    • Patio & porch: Covered, Deck, Front Porch, Patio
    • Exterior features: Lighting, Rain Gutters
    • Fencing: Full
    Lot
    • Size: 6,490 sqft
    • Features: Landscaped, Sprinklers In Front, Sprinklers In Rear
    Details
    • Parcel number: R0496893
    • Special conditions: Standard

    Construction

    Type & style
    • Home type: SingleFamily
    • Property subtype: Single Family Residence
    Materials
    • Frame
    • Roof: Composition
    Condition
    • Year built: 2018

    Utilities & green energy

    • Electric: 110V
    • Sewer: Public Sewer
    • Water: Public
    • Utilities for property: Cable Available, Electricity Connected, Internet Access (Wired), Natural Gas Connected

    Community & neighborhood

    Security
    • Security features: Carbon Monoxide Detector(s), Radon Detector, Smart Locks, Smoke Detector(s), Video Doorbell
    Location
    • Region: Parker
    • Subdivision: Cottonwood Highlands

    HOA & financial

    HOA
    • Has HOA: Yes
    • HOA fee: $30 monthly
    • Amenities included: Playground, Trail(s)
    • Services included: Recycling, Road Maintenance, Snow Removal, Trash
    • Association name: Dove Village
    • Association phone: 303-779-5710
    • Second association name: Cottonwood Metro District
    • Second association phone: 303-400-9161

    Other

    Other facts
    • Listing terms: Cash,Conventional,FHA,VA Loan
    • Ownership: Individual
    • Road surface type: Paved

    Price history

    DateEventPrice
    3/27/2026Sold$755,000+0.7%$169/sqft
    Source: REcolorado as distributed by MLS GRID #2403730 Report a problem
    2/28/2026Pending sale$750,000$168/sqft
    Source: REcolorado as distributed by MLS GRID #2403730 Report a problem
    2/26/2026Listed for sale$750,000+18.1%$168/sqft
    Source: REcolorado as distributed by MLS GRID #2403730 Report a problem
    2/1/2021Sold$635,000$142/sqft
    Source: Public Record Report a problem
    1/4/2021Pending sale$635,000$142/sqft
    Source: Mb Kore Realty Inc #8999968 Report a problem
    12/21/2020Listed for sale$635,000+12%$142/sqft
    Source: Mb Kore Realty Inc #8999968 Report a problem
    8/27/2018Sold$567,000$127/sqft
    Source: Public Record Report a problem

    Public tax history

    YearProperty taxesTax assessment
    2025$7,791 -6.6%$49,240 -11.5%
    2024$8,345 +33.8%$55,660 -1%
    2023$6,236 -4.2%$56,210 +41%
    2022$6,511 $39,870 -2.8%
    2021-- $41,020 +3.5%
    2020$6,345 +129.1%$39,630
    2019$2,770 0%$39,630 +132.6%
    2018$2,770 $17,040

    Find assessor info on the county website

    Neighborhood: 80134

    Nearby schools

    GreatSchools rating
    Schools provided by the listing agent
    • Elementary: Pine Lane Prim/Inter
    • Middle: Sierra
    • High: Chaparral
    • District: Douglas RE-1

    Source: REcolorado as distributed by MLS GRID. This data may not be complete. We recommend contacting the local school district to confirm school assignments for this home.

    Get pre-qualified for a loan
    At Zillow Home Loans, we can pre-qualify you in as little as 5 minutes with no impact to your credit score.

    An equal housing lender. NMLS #10287.