Skip main navigation
Closed
  • $2,050,000

    16031 Birmingham Hwy, Milton, GA 30004

    5beds
    5,500sqft
    Single Family Residence, Residential
    Built in 2025
    1.28 Acres Lot
    $2,023,800 Zestimate®
    $373/sqft
    $7,675 Estimated rent

    Home value

    $2,023,800

    $1.84M - $2.23M

    $7,675/mo

    Zestimate® history
    Loading
    Loading...

    Owner options

    List your home for rent

    $7,675/mo

    Rent Zestimate®

    Find your next renter with Zillow Rental Manager. Plus, with online applications, you can quickly screen prospective tenants – for free.

    Learn more

    $7,675/mo

    Rent Zestimate®

    Refinance and save

    $12,507/mo

    Est. payment

    Refinancing to a lower rate could help reduce your monthly payments and save thousands over the life of the loan.

    See today's rates

    $12,507/mo

    Est. payment

    Explore your selling options

    Work with a Zillow partner agent

    Leverage their expertise and Zillow's premium Showcase listings to get your home seen by more buyers.

    Get started

    List with your own agent

    Get your home in front of millions of buyers by listing it on Zillow.

    Learn how to do it

    Sell it yourself

    Take full control of how buyers see your home on Zillow by listing For Sale by Owner (FSBO).

    List your home

    What's special

    Oversized islandOpen floor planWelcoming dining roomLush private backyardWalk in pantryLuxury finishesPrivate secondary staircase
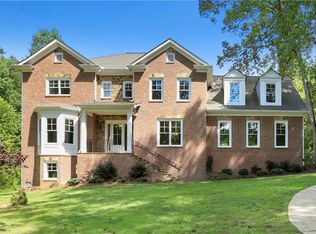
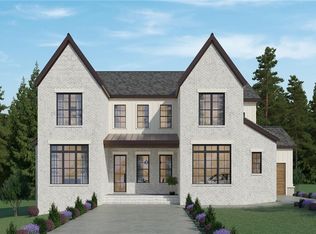
    Stunning Modern Transitional home custom built by Studio H! Perfectly situated on a private and level 1.3 acre lot in the heart of Milton. Timeless open floor plan concept featuring 5br 5.5ba, 10ft ceilings on main, 10ft ceilings on secondary level, aluminum clad windows, wide plank white oak flooring and luxury finishes throughout. Owners suite on main with spa-like bathroom, frameless glass shower, large format tiles, separate soaking tub, dual vanities, his & hers walk in closets connecting to laundry room with folding station. Secondary guest suite on main level with full bathroom offering a frameless glass shower, quartz countertops and walk-in closet. Just off the 3 car garage you are greeted by a mudroom with built in lockers, cubbies and ample storage space for drop and go. Main level offers home office that could also be used as library/study. Stunning designer kitchen offers top of the line appliances, oversized island, quartz countertops, custom slow close cabinetry and walk in pantry. Welcoming dining room overflowing with natural light just steps away from the kitchen. Separate living room with stack stone gas fireplace, perfect for family gatherings. The expansive great room features 20ft+ ceilings overflowing with natural light, gas fireplace, 16x10 California sliding glass doors leading out to covered porch with large format tile flooring, tongue & groove ceilings overlooking lush private backyard ideal for entertaining. Secondary level offers two large ensuite bedrooms, large vaulted loft and media room that could also be used as third bedroom. Over the 3 car garage there is a separate In-law suite/bonus room with private secondary staircase, full bathroom and kitchenette that could be used as apartment, man cave or home gym. Lush private backyard with endless possibilities! Excellent location with close proximity to the barn Publix, Downtown Alpharetta, Avalon and Shopping.

    Zillow last checked:

    Listing updated:

    Listed by:

    Taylor Smith,

    Method Real Estate Advisors

    Bought with:

    Whitney Kennedy, 355288

    Weichert Realtors Prestige Partners

    Source: FMLS GA,MLS#: 7488752MLS Logo

    Facts & features

    Interior

    Bedrooms & bathrooms
    • Bedrooms: 5
    • Bathrooms: 6
    • Full bathrooms: 5
    • 1/2 bathrooms: 1
    • Main level bathrooms: 2
    • Main level bedrooms: 2
    Rooms
    • Room types: Dining Room, Family Room, Kitchen, Laundry, Living Room, Master Bathroom, Master Bedroom, Office
    Primary bedroom
    • Features: In-Law Floorplan, Master on Main, Oversized Master
    • Level: In-Law Floorplan, Master on Main, Oversized Master
    Bedroom
    • Features: In-Law Floorplan, Master on Main, Oversized Master
    Primary bathroom
    • Features: Double Vanity, Separate Tub/Shower, Soaking Tub
    Dining room
    • Features: Seats 12+, Separate Dining Room
    Kitchen
    • Features: Breakfast Room, Cabinets White, Eat-in Kitchen, Kitchen Island, Pantry Walk-In, Second Kitchen, Stone Counters, View to Family Room
    Heating
    • Forced Air, Natural Gas
    Cooling
    • Ceiling Fan(s), Central Air, Zoned
    Appliances
    • Included: Dishwasher, Disposal, Gas Range, Microwave, Range Hood, Refrigerator
    • Laundry: Laundry Room, Main Level, Mud Room
    Features
    • Entrance Foyer 2 Story, High Ceilings 9 ft Upper, High Ceilings 10 ft Main, High Speed Internet
    • Flooring: Hardwood
    • Windows: Insulated Windows
    • Basement: None
    • Number of fireplaces: 2
    • Fireplace features: Family Room, Masonry
    • Common walls with other units/homes: No Common Walls
    Interior area
    • Total structure area: 5,500
    • Total interior livable area: 5,500 sqft
    • Finished area above ground: 5,500
    • Finished area below ground: 0

    Property

    Parking
    • Total spaces: 3
    • Parking features: Attached, Garage, Garage Door Opener, Garage Faces Side, Kitchen Level, Level Driveway
    • Attached garage spaces: 3
    • Has uncovered spaces: Yes
    Accessibility
    • Accessibility features: None
    Features
    • Levels: Two
    • Stories: 2
    • Patio & porch: Deck, Front Porch, Patio
    • Exterior features: Garden, Private Yard, No Dock
    • Pool features: None
    • Spa features: None
    • Fencing: Fenced
    • Has view: Yes
    • View description: Other
    • Waterfront features: None
    • Body of water: None
    Lot
    • Size: 1.28 Acres
    • Features: Landscaped, Level, Private, Wooded
    Details
    • Additional structures: None
    • Parcel number: 22 405003410342
    • Other equipment: None
    • Horse amenities: None

    Construction

    Type & style
    • Home type: SingleFamily
    • Architectural style: Contemporary,Modern
    • Property subtype: Single Family Residence, Residential
    Materials
    • HardiPlank Type, Other
    • Foundation: Slab
    • Roof: Composition
    Condition
    • New Construction
    • New construction: Yes
    • Year built: 2025

    Utilities & green energy

    • Electric: 110 Volts, 220 Volts, Other
    • Sewer: Public Sewer, Septic Tank
    • Water: Public
    • Utilities for property: Cable Available, Electricity Available, Natural Gas Available, Phone Available, Sewer Available, Underground Utilities, Water Available
    Green energy
    • Energy efficient items: Appliances, HVAC, Windows
    • Energy generation: None

    Community & HOA

    Community
    • Features: None
    • Security: Open Access, Smoke Detector(s)
    HOA
    • Has HOA: No
    Location
    • Region: Milton

    Financial & listing details

    • Price per square foot: $373/sqft
    • Tax assessed value: $264,100
    • Annual tax amount: $2,412
    • Date on market: 11/20/2024
    • Cumulative days on market: 82 days
    • Ownership: Fee Simple
    • Electric utility on property: Yes
    • Road surface type: Paved
    • Body type: Other

    Price history

    DateEventPrice
    4/7/2025Sold$2,050,000-8.9%$373/sqft
    Source: FMLS GA #7488752 Report a problem
    3/6/2025Pending sale$2,250,000$409/sqft
    Source: FMLS GA #7488752 Report a problem
    11/20/2024Listed for sale$2,250,000$409/sqft
    Source: FMLS GA #7488752 Report a problem
    11/3/2024Listing removed$2,250,000$409/sqft
    Source: FMLS GA #7462467 Report a problem
    9/26/2024Listed for sale$2,250,000$409/sqft
    Source: GAMLS #10385157 Report a problem
    9/26/2024Listing removed$2,250,000$409/sqft
    Source: FMLS GA #7412326 Report a problem
    6/28/2024Listed for sale$2,250,000$409/sqft
    Source: GAMLS #10328535 Report a problem
    6/28/2024Listing removed--
    Source: GAMLS #10295665 Report a problem
    5/8/2024Listed for sale$2,250,000+837.5%$409/sqft
    Source: GAMLS #10295665 Report a problem
    9/14/2023Listing removed--
    Source: FMLS GA #6932235 Report a problem
    9/13/2021Sold$240,000+0%$44/sqft
    Source: Public Record Report a problem
    8/22/2021Pending sale$239,900$44/sqft
    Source: FMLS GA #6932235 Report a problem
    8/20/2021Price change$239,900-4%$44/sqft
    Source: FMLS GA #6932235 Report a problem
    8/19/2021Listed for sale$249,900+354.4%$45/sqft
    Source: FMLS GA #6932235 Report a problem
    4/21/2011Sold$55,000-30.4%$10/sqft
    Source: Public Record Report a problem
    1/9/2009Sold$79,000$14/sqft
    Source: Public Record Report a problem

    Public tax history

    YearProperty taxesTax assessment
    2024$2,759 +14.4%$105,640 +14.7%
    2023$2,412 +47.4%$92,080 +48%
    2022$1,636 -45.4%$62,200 -43.7%
    2021$2,996 +33.4%$110,440 +38.8%
    2020$2,246 -20.9%$79,560 -9%
    2019$2,840 $87,400 +2.4%
    2018$2,840 $85,320 +65.6%
    2017$2,840 +61.1%$51,520
    2016$1,763 +0.6%$51,520
    2015$1,753 +11%$51,520
    2014$1,579 +5.2%$51,520
    2013$1,501 -0.4%$51,520
    2012$1,507 $51,520
    2011-- $51,520 -3.9%
    2010$1,556 +3.6%$53,600
    2009$1,503 -13%$53,600
    2008$1,728 +12.6%$53,600
    2007$1,534 $53,600
    Find assessor info on the county website

    Neighborhood: 30004

    Nearby schools

    GreatSchools rating
    Schools provided by the listing agent
    • Elementary: Birmingham Falls
    • Middle: Northwestern
    • High: Milton - Fulton

    Source: FMLS GA. This data may not be complete. We recommend contacting the local school district to confirm school assignments for this home.

    Get a cash offer in 3 minutes
    Find out how much your home could sell for in as little as 3 minutes with a no-obligation cash offer.
    Estimated market value
    $2,023,800
    Get a cash offer in 3 minutes
    Find out how much your home could sell for in as little as 3 minutes with a no-obligation cash offer.
    Estimated market value
    $2,023,800