The Wedgewood is a thoughtfully designed two-story home that blends spacious living with flexible functionality to meet the needs of today’s home buyers with a three car garage.
The heart of the home showcases an open-concept layout where the kitchen, dining, and family room flow seamlessly together—perfect for everyday living and effortless entertaining. The kitchen features abundant counter space, a large island, and a walk-in pantry, all designed to keep you connected while hosting gatherings.
8 foot sliding glass doors opens to an outdoor living space.
The private Owner’s Retreat provides a peaceful escape, complete with a spacious bedroom and a well-appointed bath design with luxury Super Shower. Secondary bedrooms are thoughtfully positioned to offer privacy and convenience.
Active
$697,492
16031 Cloud Nine Ct, Matthews, NC 28105
4beds
2,859sqft
Single Family Residence
Built in 2026
0.14 Acres Lot
$-- Zestimate®
$244/sqft
$-- HOA
What's special
Spacious bedroomThree car garageFlexible functionalityLarge islandSpacious livingWalk-in pantryOpen-concept layout
- 8 days
- 95
- 3
Zillow last checked:
Listing updated:
Listed by:
Mike Green mgreen@dwhomes.com,
David Weekley Homes,
Jenny Miller,
David Weekley Homes
Source: Canopy MLS as distributed by MLS GRID,MLS#: 4419670
Facts & features
Interior
Bedrooms & bathrooms
- Bedrooms: 4
- Bathrooms: 4
- Full bathrooms: 3
- 1/2 bathrooms: 1
- Main level bedrooms: 1
Primary bedroom
- Level: Upper
Bedroom s
- Level: Lower
Bedroom s
- Level: Upper
Bedroom s
- Level: Upper
Bathroom full
- Level: Main
Bathroom full
- Level: Upper
Bathroom full
- Level: Upper
Bathroom full
- Level: Upper
Dining area
- Level: Main
Family room
- Level: Main
Kitchen
- Level: Main
Heating
- ENERGY STAR Qualified Equipment
Cooling
- ENERGY STAR Qualified Equipment
Appliances
- Included: Exhaust Hood, Gas Cooktop, Gas Oven, Gas Water Heater
- Laundry: Electric Dryer Hookup, Laundry Room, Main Level
Features
- Soaking Tub, Kitchen Island, Open Floorplan, Pantry, Walk-In Closet(s)
- Doors: French Doors, Sliding Doors
- Windows: Insulated Windows
- Has basement: No
- Fireplace features: Family Room
Interior area
- Total structure area: 2,859
- Total interior livable area: 2,859 sqft
- Finished area above ground: 2,859
- Finished area below ground: 0
Property
Parking
- Total spaces: 2
- Parking features: Driveway, Garage on Main Level
- Garage spaces: 2
- Has uncovered spaces: Yes
Features
- Levels: Two
- Stories: 2
- Patio & porch: Covered, Patio
- Pool features: Community
Lot
- Size: 0.14 Acres
- Features: Wooded
Details
- Parcel number: 21515329
- Zoning: Res
- Special conditions: Standard
Construction
Type & style
- Home type: SingleFamily
- Architectural style: Traditional
- Property subtype: Single Family Residence
Materials
- Fiber Cement
- Foundation: Slab
Condition
- New construction: Yes
- Year built: 2026
Details
- Builder model: Wedgewood E
- Builder name: David Weekley Homes
Utilities & green energy
- Sewer: Public Sewer
- Water: City
- Utilities for property: Cable Available, Underground Power Lines, Underground Utilities, Wired Internet Available
Green energy
- Construction elements: Advanced Framing
Community & HOA
Community
- Features: Clubhouse, Dog Park, Fitness Center, Picnic Area, Playground, Sidewalks, Street Lights
- Subdivision: Cadia Village Matthews
HOA
- Has HOA: Yes
- HOA name: Cams
- HOA phone: 877-672-2267
Location
- Region: Matthews
Financial & listing details
- Price per square foot: $244/sqft
- Tax assessed value: $100,000
- Date on market: 8/29/2026
- Cumulative days on market: 8 days
- Road surface type: Concrete, Paved
Estimated market value
Not available
Estimated sales range
Not available
Not available
Price history
| Date | Event | Price |
|---|---|---|
| 8/29/2026 | Listed for sale | $697,492$244/sqft |
Source:  Canopy MLS as distributed by MLS GRID #4419670 Report a problem Canopy MLS as distributed by MLS GRID #4419670 Report a problem | ||
Public tax history
Tax history is unavailable.
Monthly payment
Est. payment
Payment breakdown
Explore the cost of this home by adjusting the details. Changes won't be saved.Climate risks
Neighborhood: 28105
Nearby schools
Schools provided by the listing agent
- Elementary: Mint Hill
- Middle: Mint Hill
- High: Butler
Source: Canopy MLS as distributed by MLS GRID. This data may not be complete. We recommend contacting the local school district to confirm school assignments for this home.
- $697,2314 bd4 ba2.8k sqft16023 Cloud Nine Ct, Matthews, NC 28105New Construction

- $671,6854 bd3 ba2.7k sqft16032 Cloud Nine Ct, Matthews, NC 28105Pending
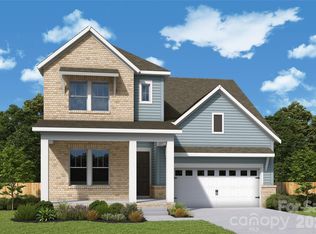
- $735,3014 bd4 ba3.1k sqft16045 Cloud Nine Ct, Matthews, NC 28105New Construction
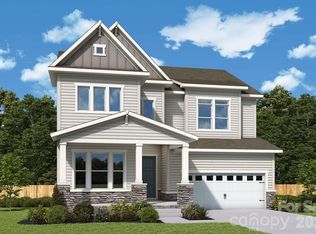
- $760,7884 bd4 ba3.1k sqft16020 Cloud Nine Ct, Matthews, NC 28105Pending
Similar homes
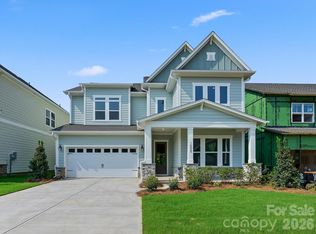
- $735,3014 bd4 ba3.1k sqft16045 Cloud Nine Ct, Matthews, NC 28105New Construction
 MLS ID #4412462, Tracy Olson, David Weekley Homes. Canopy MLS as distributed by MLS GRID
 - $734,2844 bd4 ba3.1k sqft16049 Cloud Nine Ct, Matthews, NC 28105New Construction
 MLS ID #4412473, Tracy Olson, David Weekley Homes. Canopy MLS as distributed by MLS GRID
 - $726,8275 bd4 ba3.3k sqft1202 Chasity Trails Ct, Matthews, NC 28104New Construction
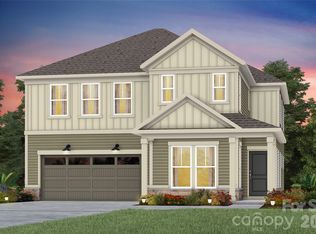 Canopy MLS as distributed by MLS GRID
 - $689,9903 bd3 ba2.5k sqft8905 Silver Springs Ct, Charlotte, NC 28215For Sale
 MLS ID #4402780, Emilie Davis, EXP Realty LLC Mooresville. Canopy MLS as distributed by MLS GRID
 - $720,0055 bd4 ba3.1k sqft1206 Chasity Trails Ct, Matthews, NC 28104New ConstructionCanopy MLS as distributed by MLS GRID
- $699,9904 bd3 ba2.7k sqftBlair Place, Monroe, NC 28110New ConstructionMLS ID #4405445, Alisha Kasing, Mattamy Carolina Corporation. Canopy MLS as distributed by MLS GRID
- $648,0003 bd3 ba2.3k sqftBlair Place, Monroe, NC 28110New ConstructionMLS ID #4414113, Alisha Kasing, Mattamy Carolina Corporation. Canopy MLS as distributed by MLS GRID
- $729,9005 bd5 ba3.4k sqft8012 James Query Rd, Mint Hill, NC 28227New ConstructionCanopy MLS as distributed by MLS GRID
- $725,0004 bd4 ba3.3k sqft127 Martin Ridge Dr #7, Unionville, NC 28110New ConstructionMLS ID #4409051, Mitch Eudy, RE/MAX Executive. Canopy MLS as distributed by MLS GRID
- $622,7504 bd4 ba3.2k sqft7010 Brandon Pl, Charlotte, NC 28227New ConstructionMLS ID #4402799, Michael Conley, Eastwood Homes. Canopy MLS as distributed by MLS GRID
- $599,9004 bd3 ba2.4k sqft7004 Brandon Place Rd, Charlotte, NC 28227New ConstructionMLS ID #4407284, Michael Conley, Eastwood Homes. Canopy MLS as distributed by MLS GRID
- $468,9904 bd4 ba2k sqft4049 Grommet Ct, Matthews, NC 28105New ConstructionCanopy MLS as distributed by MLS GRID
- $780,1363 bd3 ba2.6k sqft6307 Highway 205, Marshville, NC 28103New ConstructionMLS ID #4402973, Sommer Belk, Howard Hanna Allen Tate Southland Homes + Realty LLC. Canopy MLS as distributed by MLS GRID
- $680,0006 bd6 ba3k sqft7014 Ware Rd, Charlotte, NC 28212New ConstructionMLS ID #4394661, Brant McConkey, JCB Urban Company. Canopy MLS as distributed by MLS GRID
- $709,9904 bd4 ba3.4k sqft5068 McLaughlin Loop, Waxhaw, NC 28173New ConstructionCanopy MLS as distributed by MLS GRID
- $549,0004 bd3 ba3.1k sqft1048 Tundra Swan Dr, Indian Trail, NC 28079New ConstructionCanopy MLS as distributed by MLS GRID
- $539,0004 bd3 ba3.1k sqft1047 Tundra Swan Dr, Indian Trail, NC 28079New ConstructionCanopy MLS as distributed by MLS GRID
- $500,9904 bd3 ba2.8k sqft2231 Dardan Woods Dr, Charlotte, NC 28215New ConstructionMLS ID #4418121, Jenna Lucas, EXP Realty LLC Mooresville. Canopy MLS as distributed by MLS GRID
- $729,9905 bd5 ba3.5k sqft7144 Bil Mar Dr, Harrisburg, NC 28075New ConstructionCanopy MLS as distributed by MLS GRID
