GREAT VALUE SCHEDULE YOUR SHOWING TODAY! Move in ready, BEAUTIFUL NEW CONSTRUCTION BUILD 4 Bedroom, 2 Bathroom, 2 Car Garage home situated on an OVERSIZED CORNER LOT in Burnt Store Village. LOW HOA FEES! CLICK ON THE VIRTUAL TOUR LINK 1 FOR THE VIDEO. Featuring a bright & open floor plan, luxury vinyl flooring throughout, high vaulted ceilings, recessed & pendant lighting, OVERSIZED PAVER driveway & pavered walkway, and MUCH MORE! This open-concept living space is perfect for both relaxing and entertaining. The spacious living room flows seamlessly to the outdoors through a glass slider to the screened lanai - ideal for extending the living and entertaining space. The modern kitchen has a generous center island with a breakfast bar, ALL stainless steel appliances, Quartz countertops, a closet pantry and plenty of cabinet space for storage. you'll find a generously sized laundry room with cabinets for storage. The dining room is great for family meals or more formal dining. The spacious master suite has DUAL closets, and a private bathroom with a dual sink vanity, a linen closet, and and a large frameless walk-in shower with dual shower heads and an overhead rain shower head. The additional bedrooms are on a split floor plan providing plenty of privacy with a shared guest bathroom with a shower/tub combo. Start your morning with a peaceful cup of coffee or unwind with your favorite evening beverage from the lanai while enjoying the sunny Florida weather. Enjoy the endless possibilities of this large backyard, offering a blank canvas for outdoor living, perfect for weekend barbecues, playtime, or relaxing in the fresh air. Whether you envision a garden, patio, or pool, this versatile outdoor space allows you to turn your vision into reality. Burnt Store Village Community features a walking path around a lake, picnic tables, and a playground. You will love the convenience to Burnt Store Marina, the largest deep water marina in SW FL featuring wet slips, dry dock storage, a boat ramp, and Burnt Store Marina Golf and Activity Club. Close to US 41 for a short car ride to Downtown Punta Gorda for local shopping, fine & casual dining, and LIVE entertainment! Schedule your showing TODAY!
Closed
$330,000
16031 Hesta Misty Ct, Punta Gorda, FL 33955
4beds
2,009sqft
Single Family Residence
Built in 2024
0.26 Acres Lot
$321,500 Zestimate®
$164/sqft
$2,432 Estimated rent
Home value
$321,500
$286,000 - $360,000
$2,432/mo
Zestimate® history
Owner options
List your home for rent
$2,432/mo
Rent Zestimate®
Find your next renter with Zillow Rental Manager. Plus, with online applications, you can quickly screen prospective tenants – for free.
$2,432/mo
Rent Zestimate®
Refinance and save
$2,237/mo
Est. payment
Refinancing to a lower rate could help reduce your monthly payments and save thousands over the life of the loan.
$2,237/mo
Est. payment
Explore your selling options
Work with a Zillow partner agent
Leverage their expertise and Zillow's premium Showcase listings to get your home seen by more buyers.
Get startedList with your own agent
Get your home in front of millions of buyers by listing it on Zillow.
Learn how to do itSell it yourself
Take full control of how buyers see your home on Zillow by listing For Sale by Owner (FSBO).
List your homeWhat's special
Zillow last checked:
Listing updated:
Listed by:
Matthew Patterson 941-875-4177,
KW Peace River Partners
Bought with:
Kevin Hall, 284502208
Champion Realty Services LLC
Source: Florida Gulf Coast MLS,MLS#: 225050042 Originating MLS: Florida Gulf Coast
Originating MLS: Florida Gulf CoastFacts & features
Interior
Bedrooms & bathrooms
- Bedrooms: 4
- Bathrooms: 2
- Full bathrooms: 2
Rooms
- Room types: Screened Porch
Primary bedroom
- Description: Master Bedroom
- Dimensions: 17.00 x 13.00
Bedroom
- Description: Bedroom
- Dimensions: 12.00 x 12.00
Bedroom
- Description: Bedroom
- Dimensions: 12.00 x 11.00
Bedroom
- Description: Bedroom
- Dimensions: 12.00 x 11.00
Dining room
- Description: Dining Room
- Dimensions: 11.00 x 11.00
Kitchen
- Description: Kitchen
- Dimensions: 18.00 x 10.00
Living room
- Description: Living Room
- Dimensions: 19.00 x 18.00
Utility room
- Description: Utility Room
- Dimensions: 9.00 x 6.00
Heating
- Central, Electric
Cooling
- Central Air, Ceiling Fan(s), Electric
Appliances
- Included: Dishwasher, Microwave, Range, Refrigerator
- Laundry: Inside
Features
- Breakfast Bar, Bedroom on Main Level, Separate/Formal Dining Room, Dual Sinks, Kitchen Island, Multiple Shower Heads, Main Level Primary, Pantry, Shower Only, Separate Shower, Vaulted Ceiling(s), Walk-In Closet(s), Split Bedrooms, Screened Porch
- Flooring: Vinyl
- Windows: Single Hung, Shutters
Interior area
- Total structure area: 2,641
- Total interior livable area: 2,009 sqft
Property
Parking
- Total spaces: 2
- Parking features: Attached, Driveway, Garage, Paved
- Attached garage spaces: 2
- Has uncovered spaces: Yes
Features
- Stories: 1
- Patio & porch: Lanai, Patio, Porch, Screened
- Exterior features: Patio
- Has view: Yes
- View description: Landscaped
- Waterfront features: None
Lot
- Size: 0.26 Acres
- Dimensions: 70 x 120 x 80 x 95
- Features: Oversized Lot
Details
- Parcel number: 422329106001
- Lease amount: $0
Construction
Type & style
- Home type: SingleFamily
- Architectural style: Ranch,One Story
- Property subtype: Single Family Residence
Materials
- Block, Concrete, Stucco
- Roof: Shingle
Condition
- Resale
- Year built: 2024
Utilities & green energy
- Sewer: Public Sewer
- Water: Public
- Utilities for property: Cable Available
Community & HOA
Community
- Features: Non-Gated
- Condo and coop fee: $0
- Membership fee: $0
- Subdivision: BURNT STORE VILLAGE
HOA
- Has HOA: Yes
- Amenities included: Playground, Management
- Services included: Road Maintenance
- HOA phone: 941-505-4229
Location
- Region: Punta Gorda
Financial & listing details
- Price per square foot: $164/sqft
- Tax assessed value: $362,618
- Annual tax amount: $435
- Date on market: 5/23/2025
- Cumulative days on market: 147 days
- Listing terms: All Financing Considered,Cash,FHA,VA Loan
- Ownership: Single Family
- Contingency: Financing
Price history
| Date | Event | Price |
|---|---|---|
| 7/29/2025 | Sold | $330,000+1.5%$164/sqft |
Source:  Florida Gulf Coast MLS #225050042 Report a problem Florida Gulf Coast MLS #225050042 Report a problem | ||
| 6/17/2025 | Pending sale | $325,000$162/sqft |
Source:  Stellar MLS #C7510045 Report a problem Stellar MLS #C7510045 Report a problem | ||
| 5/23/2025 | Listed for sale | $325,000-10.9%$162/sqft |
Source: Stellar MLS #C7510045 Report a problem | ||
| 5/15/2025 | Listing removed | $364,900$182/sqft |
Source:  SWFLMLS #225021335 Report a problem SWFLMLS #225021335 Report a problem | ||
| 4/23/2025 | Price change | $364,900-6.4%$182/sqft |
Source: SWFLMLS #225021335 Report a problem | ||
| 3/14/2025 | Price change | $389,900-2.5%$194/sqft |
Source: SWFLMLS #225021335 Report a problem | ||
| 2/10/2025 | Listed for sale | $399,900+852.1%$199/sqft |
Source: Stellar MLS #C7504585 Report a problem | ||
| 4/19/2024 | Sold | $42,000-6.7%$21/sqft |
Source: Public Record Report a problem | ||
| 10/8/2004 | Sold | $45,000+50%$22/sqft |
Source: Public Record Report a problem | ||
| 6/28/2004 | Sold | $30,000+111.3%$15/sqft |
Source: Public Record Report a problem | ||
| 12/24/2003 | Sold | $14,200-16.5%$7/sqft |
Source: Public Record Report a problem | ||
| 6/27/2003 | Sold | $17,000+325%$8/sqft |
Source: Public Record Report a problem | ||
| 4/16/2003 | Sold | $4,000$2/sqft |
Source: Public Record Report a problem | ||
Public tax history
| Year | Property taxes | Tax assessment |
|---|---|---|
| 2025 | $5,093 +1069.1% | $293,878 +3174% |
| 2024 | $436 +14.4% | $8,976 +10% |
| 2023 | $381 +10% | $8,160 +10% |
| 2022 | $346 +32.7% | $7,418 +10% |
| 2021 | $261 -33.4% | $6,744 +10% |
| 2020 | $392 +1.8% | $6,131 +10% |
| 2019 | $385 +4.5% | $5,574 +10% |
| 2018 | $368 | $5,067 -29.9% |
| 2017 | $368 +1.5% | $7,225 +72.6% |
| 2016 | $363 +2% | $4,187 +10% |
| 2015 | $356 -0.2% | $3,806 +10% |
| 2014 | $357 +554.3% | $3,460 +11.5% |
| 2013 | $54 +3.4% | $3,103 -32.4% |
| 2012 | $53 -31.8% | $4,590 |
| 2011 | $77 -23% | $4,590 -21.7% |
| 2010 | $100 -22% | $5,865 -27.4% |
| 2009 | $129 | $8,075 |
Find assessor info on the county website
Neighborhood: 33955
Nearby homes

- $372,0004 bd3 ba2k sqft16039 Hesta Misty Ct, Punta Gorda, FL 33955Sold
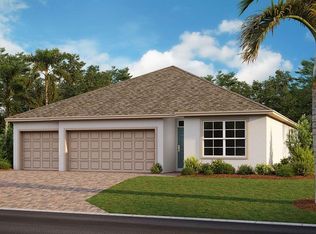
- $372,0004 bd3 ba2k sqft16039 Hesta Misty Dr, Punta Gorda, FL 33955Sold
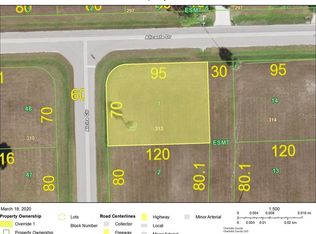
- $40,0000.259 Acres16410 Alcira Cir, Punta Gorda, FL 33955Off Market
- $40,000-- bd-- ba-- sqft16047 Hesta Misty Ct, Punta Gorda, FL 33955Off Market
- $268,5003 bd2 ba1.7k sqft25130 Alicante Dr, Punta Gorda, FL 33955Off Market
- $342,0004 bd2 ba1.8k sqft16402 Alcira Cir, Punta Gorda, FL 33955Sold
- $330,2003 bd2 ba2.2k sqft25122 Alicante Dr, Punta Gorda, FL 33955Off Market
- $400,1003 bd2 ba1.8k sqft16032 Hesta Misty Ct, Punta Gorda, FL 33955Off Market
Nearby schools
GreatSchools rating
- 5/10East Elementary SchoolGrades: PK-5Distance: 10 mi
- 4/10Punta Gorda Middle SchoolGrades: 6-8Distance: 9 mi
- 5/10Charlotte High SchoolGrades: 9-12Distance: 8.9 mi
Schools provided by the listing agent
- Elementary: East Elementary School
- Middle: Punta Gorda Middle School
- High: Charlotte High School
Source: Florida Gulf Coast MLS. This data may not be complete. We recommend contacting the local school district to confirm school assignments for this home.


Get pre-qualified for a loan
At Zillow Home Loans, we can pre-qualify you in as little as 5 minutes with no impact to your credit score.An equal housing lender. NMLS #10287.
Sell for more on Zillow
Get a Zillow Showcase℠ listing at no additional cost and you could sell for .
$321,500
2% more
+$6,430
With Zillow Showcase(estimated)
$327,930
- Florida
- Charlotte County
- Punta Gorda
- 33955
- 16031 Hesta Misty Ct
Nearby cities
Nearby zip codes
Other Punta Gorda Topics
