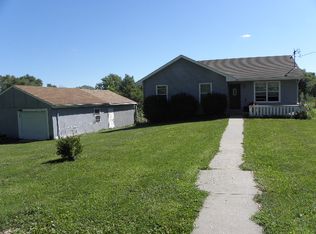
Calling all car and mechanic enthusiasts to this TRUE RANCH on right at 1 acre that's fully fenced and located on all paved roads! There's 1 door on the front but the front portion of the garage easily holds 3 cars, 1 side is tandem, and there's a smaller garage door on the back to allow for a 4th smaller car or your tractor and equipment! Concrete floor and electric with its own panel. It's also perfect if you're into woodworking or other hobbies needing a good amount of space! Double wide carport in front of the detached garage and another carport sides to the home. Updated thermal windows as well as maintenance free metal siding so no painting! Inside are 3 nice size bedrooms all on the main level. The partially finished walk out lower level can be a rec room, office or another bedroom. Large unfinished area awaiting your personal touches to make it your own. Spacious eat-in kitchen is open to the living room and has plenty of cabinets, including a pantry and corner cabinet with lazy susan. Kitchen opens onto HUGE covered deck overlooking large yard that's perfect for entertaining all your family and friends, a pool, for sports and any trampoline or play set any child, or adult for that matter, can desire. The way the neighbor's acreage is laid out nothing behind but more grass and privacy. HVAC in 2016, HWH in 2021 and insulation added to attic in 2017. All appliances including fridge, washer and dryer staying with home. Spectrum fiber provides for good internet service! Close to town for all the conveniences and services but still that nice country feel of wide open spaces!
Sold
Price Unknown
16031 M Hwy, Lawson, MO 64062
3beds
1,408sqft
Single Family Residence
Built in 1991
1 Acres Lot
$302,700 Zestimate®
$--/sqft
$1,543 Estimated rent
Home value
$302,700
Estimated sales range
Not available
$1,543/mo
Zestimate® history
Owner options
List your home for rent
$1,543/mo
Rent Zestimate®
Find your next renter with Zillow Rental Manager. Plus, with online applications, you can quickly screen prospective tenants – for free.
$1,543/mo
Rent Zestimate®
Refinance and save
Refinancing to a lower rate could help reduce your monthly payments and save thousands over the life of the loan.
Explore your selling options
Work with a Zillow partner agent
Leverage their expertise and Zillow's premium Showcase listings to get your home seen by more buyers.
Get startedList with your own agent
Get your home in front of millions of buyers by listing it on Zillow.
Learn how to do itSell it yourself
Take full control of how buyers see your home on Zillow by listing For Sale by Owner (FSBO).
List your homeWhat's special
Zillow last checked:
Listing updated:
Listed by:
John Gardner 816-304-3488,
RE/MAX Revolution
Bought with:
Phillip Drees, 1880097
ReeceNichols - Lees Summit
Source: Heartland MLS as distributed by MLS GRID,MLS#: 2579732
Facts & features
Interior
Bedrooms & bathrooms
- Bedrooms: 3
- Bathrooms: 1
- Full bathrooms: 1
Primary bedroom
- Features: Carpet, Ceiling Fan(s)
- Level: First
Bedroom 2
- Features: Carpet, Ceiling Fan(s)
- Level: First
Bedroom 3
- Features: Carpet, Ceiling Fan(s)
- Level: First
Bathroom 1
- Features: Shower Over Tub
- Level: First
Kitchen
- Features: Pantry
- Level: First
Living room
- Features: Carpet, Ceiling Fan(s)
- Level: First
Heating
- Forced Air, Propane
Cooling
- Electric
Appliances
- Included: Dishwasher, Disposal, Dryer, Microwave, Refrigerator, Washer
- Laundry: In Basement
Features
- Ceiling Fan(s), Pantry, Stained Cabinets
- Flooring: Carpet
- Doors: Storm Door(s)
- Windows: Thermal Windows
- Basement: Concrete,Finished,Full,Walk-Out Access
- Has fireplace: No
Interior area
- Total structure area: 1,408
- Total interior livable area: 1,408 sqft
- Finished area above ground: 1,086
- Finished area below ground: 322
Property
Parking
- Total spaces: 3
- Parking features: Carport, Detached, Garage Faces Front, Tandem
- Garage spaces: 3
- Has carport: Yes
Features
- Patio & porch: Deck
- Fencing: Metal
Lot
- Size: 1 Acres
- Dimensions: 157 x 270 x 157 x 270
- Features: Acreage, Level
Details
- Additional structures: Outbuilding
- Parcel number: 05052203000003.002
Construction
Type & style
- Home type: SingleFamily
- Architectural style: Traditional
- Property subtype: Single Family Residence
Materials
- Frame, Metal Siding
- Roof: Composition
Condition
- Year built: 1991
Utilities & green energy
- Sewer: Septic Tank
- Water: Rural
Community & HOA
Community
- Security: Smoke Detector(s)
- Subdivision: Other
HOA
- Has HOA: No
Location
- Region: Lawson
Financial & listing details
- Annual tax amount: $2,448
- Date on market: 10/20/2025
- Listing terms: Cash,Conventional,FHA,USDA Loan,VA Loan
- Ownership: Private
- Road surface type: Paved
Price history
| Date | Event | Price |
|---|---|---|
| 11/20/2025 | Sold | -- |
Source:  Heartland MLS as distributed by MLS GRID #2579732 Report a problem Heartland MLS as distributed by MLS GRID #2579732 Report a problem | ||
| 11/9/2025 | Pending sale | $315,000$224/sqft |
Source: Heartland MLS as distributed by MLS GRID #2579732 Report a problem | ||
| 10/20/2025 | Listed for sale | $315,000+14.5%$224/sqft |
Source: Heartland MLS as distributed by MLS GRID #2579732 Report a problem | ||
| 8/30/2023 | Sold | -- |
Source: Heartland MLS as distributed by MLS GRID #2439659 Report a problem | ||
| 7/28/2023 | Pending sale | $275,000$195/sqft |
Source: Heartland MLS as distributed by MLS GRID #2439659 Report a problem | ||
| 7/19/2023 | Listed for sale | $275,000$195/sqft |
Source: Heartland MLS as distributed by MLS GRID #2439659 Report a problem | ||
| 7/3/2023 | Pending sale | $275,000$195/sqft |
Source: Heartland MLS as distributed by MLS GRID #2439659 Report a problem | ||
| 6/22/2023 | Price change | $275,000-8.3%$195/sqft |
Source: Heartland MLS as distributed by MLS GRID #2439659 Report a problem | ||
| 6/16/2023 | Listed for sale | $299,900$213/sqft |
Source: Heartland MLS as distributed by MLS GRID #2439659 Report a problem | ||
Public tax history
Tax history is unavailable.
Neighborhood: Vibbard
Nearby homes
- $249,8003 bd1 ba1k sqft16031 Highway M, Lawson, MO 64062Off Market
- $3,430-- bd-- ba-- sqft33516 W 160th St, Rayville, MO 64084Off Market
- $210,4002 bd1 ba1.4k sqft33589 W 161st St, Lawson, MO 64062Off Market
- $42,330-- bd1 ba2k sqft33516 W 160th St, Rayville, MO 64084Off Market
- $305,1003 bd1 ba1.9k sqft33530 W 160th St, Rayville, MO 64084Off Market
- $16,250-- bd-- ba-- sqft16090 Highway M, Excelsior Springs, MO 64024Off Market
- $169,9003 bd2 ba1.2k sqft33494 W 160th St, Rayville, MO 64084Off Market
- $268,9003 bd2 ba1.4k sqft33528 W 161st St, Lawson, MO 64062Off Market
Nearby schools
GreatSchools rating
- 5/10Elkhorn Elementary SchoolGrades: K-5Distance: 4.2 mi
- 4/10Excelsior Springs Middle SchoolGrades: 6-8Distance: 6 mi
- 5/10Excelsior Springs High SchoolGrades: 9-12Distance: 5.8 mi
Schools provided by the listing agent
- Elementary: Elkhorn
- Middle: Excelsior Springs
- High: Excelsior
Source: Heartland MLS as distributed by MLS GRID. This data may not be complete. We recommend contacting the local school district to confirm school assignments for this home.
Get a cash offer in 3 minutes
Find out how much your home could sell for in as little as 3 minutes with a no-obligation cash offer.
Estimated market value
$302,700
Get a cash offer in 3 minutes
Find out how much your home could sell for in as little as 3 minutes with a no-obligation cash offer.
Estimated market value
$302,700
- Missouri
- Ray County
- Lawson
- 64062
- Vibbard
- 16031 M Hwy
Nearby cities
Nearby neighborhoods
Nearby zip codes
Other Lawson Topics
