Discover the Biscoe plan by David Weekley Homes in Cadia Village, Matthews—thoughtfully designed with a spacious primary suite on the main level for ultimate convenience and comfort. This open-concept home features a bright family room, designer kitchen with large island, and seamless flow perfect for everyday living and entertaining. The luxurious first-floor owner’s retreat offers a spa-like bath and generous walk-in closet. Upstairs, enjoy additional bedrooms and flexible living space ideal for guests, hobbies, or a home office. With high-quality craftsmanship, energy-efficient features, and a low-maintenance lifestyle in a desirable Matthews location, this home blends style and function beautifully. This one of a kind community is a lifestyle community with resort like amenities.
Under contract-no show
$671,685
16032 Cloud Nine Ct, Matthews, NC 28105
4beds
2,722sqft
Single Family Residence
Built in 2026
0.14 Acres Lot
$-- Zestimate®
$247/sqft
$-- HOA
What's special
- 129 days
- 5
- 0
Zillow last checked:
Listing updated:
Listed by:
Tracy Olson tolson@dwhomes.com,
David Weekley Homes
Source: Canopy MLS as distributed by MLS GRID,MLS#: 4375453
Facts & features
Interior
Bedrooms & bathrooms
- Bedrooms: 4
- Bathrooms: 3
- Full bathrooms: 3
- Main level bedrooms: 2
Primary bedroom
- Features: Walk-In Closet(s)
- Level: Main
Bedroom s
- Level: Main
Bedroom s
- Features: Walk-In Closet(s)
- Level: Upper
Bedroom s
- Features: Walk-In Closet(s)
- Level: Upper
Bathroom full
- Level: Main
Bathroom full
- Level: Upper
Dining room
- Level: Main
Kitchen
- Features: Kitchen Island, Open Floorplan, Walk-In Pantry
- Level: Main
Laundry
- Features: Drop Zone
- Level: Main
Loft
- Level: Upper
Study
- Level: Main
Heating
- Forced Air
Cooling
- Central Air
Appliances
- Included: Microwave, Dishwasher, Disposal, Exhaust Hood, Gas Cooktop, Oven
- Laundry: Laundry Room
Features
- Flooring: Carpet, Tile, Vinyl
- Doors: French Doors
- Has basement: No
Interior area
- Total structure area: 2,722
- Total interior livable area: 2,722 sqft
- Finished area above ground: 2,722
- Finished area below ground: 0
Property
Parking
- Total spaces: 2
- Parking features: Driveway, Attached Garage, Garage on Main Level
- Attached garage spaces: 2
- Has uncovered spaces: Yes
Features
- Levels: One and One Half
- Stories: 1.5
- Patio & porch: Covered, Front Porch, Rear Porch
Lot
- Size: 0.14 Acres
Details
- Parcel number: 21515327
- Zoning: R
- Special conditions: Standard
Construction
Type & style
- Home type: SingleFamily
- Architectural style: Transitional
- Property subtype: Single Family Residence
Materials
- Brick Partial, Hardboard Siding
- Foundation: Slab
Condition
- New construction: Yes
- Year built: 2026
Details
- Builder model: Biscoe D
- Builder name: David Weekley Homes
Utilities & green energy
- Sewer: Public Sewer
- Water: City
- Utilities for property: Underground Utilities
Green energy
- Construction elements: Advanced Framing, Low VOC Coatings
Community & HOA
Community
- Features: Clubhouse, Sidewalks, Street Lights, Walking Trails, Other
- Security: Carbon Monoxide Detector(s), Smoke Detector(s)
- Subdivision: Cadia Village Matthews
HOA
- Has HOA: Yes
- HOA name: CAMS
Location
- Region: Matthews
Financial & listing details
- Price per square foot: $247/sqft
- Date on market: 4/30/2026
- Listing terms: Cash,Conventional,VA Loan
- Road surface type: Concrete, Paved
Estimated market value
Not available
Estimated sales range
Not available
$3,351/mo
Price history
| Date | Event | Price |
|---|---|---|
| 5/1/2026 | Pending sale | $671,685$247/sqft |
Source:  Canopy MLS as distributed by MLS GRID #4375453 Report a problem Canopy MLS as distributed by MLS GRID #4375453 Report a problem | ||
Public tax history
Tax history is unavailable.
Monthly payment
Est. payment
Payment breakdown
Explore the cost of this home by adjusting the details. Changes won't be saved.Climate risks
Neighborhood: 28105
Nearby schools
Schools provided by the listing agent
- Elementary: Mint Hill
- Middle: Mint Hill
- High: David W Butler
Source: Canopy MLS as distributed by MLS GRID. This data may not be complete. We recommend contacting the local school district to confirm school assignments for this home.
- $760,7884 bd4 ba3.1k sqft16020 Cloud Nine Ct, Matthews, NC 28105Pending
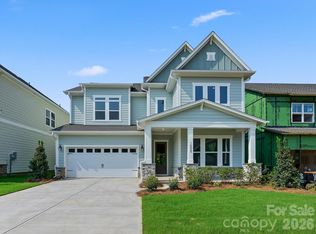
- $697,2314 bd4 ba2.8k sqft16023 Cloud Nine Ct, Matthews, NC 28105New Construction

- $697,4924 bd4 ba2.8k sqft16031 Cloud Nine Ct, Matthews, NC 28105New Construction
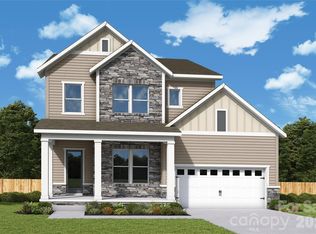
- $735,3014 bd4 ba3.1k sqft16045 Cloud Nine Ct, Matthews, NC 28105New Construction
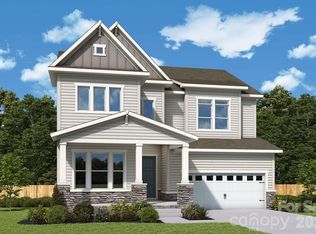
Similar homes
- $697,4924 bd4 ba2.8k sqft16031 Cloud Nine Ct, Matthews, NC 28105New Construction
 MLS ID #4419670, Mike Green, David Weekley Homes. Canopy MLS as distributed by MLS GRID
 - $735,3014 bd4 ba3.1k sqft16045 Cloud Nine Ct, Matthews, NC 28105New ConstructionMLS ID #4412462, Tracy Olson, David Weekley Homes. Canopy MLS as distributed by MLS GRID
- $734,2844 bd4 ba3.1k sqft16049 Cloud Nine Ct, Matthews, NC 28105New Construction
 MLS ID #4412473, Tracy Olson, David Weekley Homes. Canopy MLS as distributed by MLS GRID
 - $689,9903 bd3 ba2.5k sqft8905 Silver Springs Ct, Charlotte, NC 28215For Sale
 MLS ID #4402780, Emilie Davis, EXP Realty LLC Mooresville. Canopy MLS as distributed by MLS GRID
 - $648,0003 bd3 ba2.3k sqftBlair Place, Monroe, NC 28110New ConstructionMLS ID #4414113, Alisha Kasing, Mattamy Carolina Corporation. Canopy MLS as distributed by MLS GRID
- $629,9005 bd3 ba3k sqft703 Dogwood Creek Ln, Indian Trail, NC 28079For SaleMLS ID #4389339, CARRIE SCHMIDT, EXP Realty LLC Rock Hill. Canopy MLS as distributed by MLS GRID
- $720,0055 bd4 ba3.1k sqft1206 Chasity Trails Ct, Matthews, NC 28104New ConstructionCanopy MLS as distributed by MLS GRID
- $726,8275 bd4 ba3.3k sqft1202 Chasity Trails Ct, Matthews, NC 28104New ConstructionCanopy MLS as distributed by MLS GRID
- $649,9005 bd3 ba2.9k sqft1210 Chasity Trails Ct, Matthews, NC 28104New ConstructionCanopy MLS as distributed by MLS GRID
- $622,7504 bd4 ba3.2k sqft7010 Brandon Pl, Charlotte, NC 28227New ConstructionMLS ID #4402799, Michael Conley, Eastwood Homes. Canopy MLS as distributed by MLS GRID
- $599,9004 bd3 ba2.4k sqft7004 Brandon Place Rd, Charlotte, NC 28227New ConstructionMLS ID #4407284, Michael Conley, Eastwood Homes. Canopy MLS as distributed by MLS GRID
- $729,9005 bd5 ba3.4k sqft8012 James Query Rd, Mint Hill, NC 28227New ConstructionCanopy MLS as distributed by MLS GRID
- $468,9904 bd4 ba2k sqft4049 Grommet Ct, Matthews, NC 28105New ConstructionCanopy MLS as distributed by MLS GRID
- $725,0004 bd4 ba3.3k sqft127 Martin Ridge Dr #7, Unionville, NC 28110New ConstructionMLS ID #4409051, Mitch Eudy, RE/MAX Executive. Canopy MLS as distributed by MLS GRID
- $680,0006 bd6 ba3k sqft7014 Ware Rd, Charlotte, NC 28212New ConstructionMLS ID #4394661, Brant McConkey, JCB Urban Company. Canopy MLS as distributed by MLS GRID
- $539,0004 bd3 ba3.1k sqft1047 Tundra Swan Dr, Indian Trail, NC 28079New ConstructionCanopy MLS as distributed by MLS GRID
- $780,1363 bd3 ba2.6k sqft6307 Highway 205, Marshville, NC 28103New ConstructionMLS ID #4402973, Sommer Belk, Howard Hanna Allen Tate Southland Homes + Realty LLC. Canopy MLS as distributed by MLS GRID
- $524,9005 bd3 ba2.7k sqft12945 Caldwell Rd, Charlotte, NC 28213New ConstructionMLS ID #4413274, Makenzie Breedlove, Red Cedar Realty LLC. Canopy MLS as distributed by MLS GRID
- $500,9904 bd3 ba2.8k sqft2231 Dardan Woods Dr, Charlotte, NC 28215New ConstructionMLS ID #4418121, Jenna Lucas, EXP Realty LLC Mooresville. Canopy MLS as distributed by MLS GRID
- $429,9005 bd3 ba2.3k sqft2127 Vecchio Dr, Monroe, NC 28110For SaleMLS ID #4410906, Brittany D'Errico, EXP Realty LLC Ballantyne. Canopy MLS as distributed by MLS GRID
