Skip main navigation
Closed
  • $207,000

    16032 Crystal Creek Dr APT 2B, Orland Park, IL 60462

    2beds
    1,200sqft
    Condominium, Single Family Residence
    Built in 1996
    -- sqft lot
    $209,200 Zestimate®
    $173/sqft
    $2,257 Estimated rent

    Home value

    $209,200

    $190,000 - $230,000

    $2,257/mo

    Zestimate® history
    Loading
    Loading...

    Owner options

    List your home for rent

    $2,257/mo

    Rent Zestimate®

    Find your next renter with Zillow Rental Manager. Plus, with online applications, you can quickly screen prospective tenants – for free.

    Learn more

    $2,257/mo

    Rent Zestimate®

    Refinance and save

    $1,861/mo

    Est. payment

    Refinancing to a lower rate could help reduce your monthly payments and save thousands over the life of the loan.

    See today's rates

    $1,861/mo

    Est. payment

    Explore your selling options

    Work with a Zillow partner agent

    Leverage their expertise and Zillow's premium Showcase listings to get your home seen by more buyers.

    Get started

    List with your own agent

    Get your home in front of millions of buyers by listing it on Zillow.

    Learn how to do it

    Sell it yourself

    Take full control of how buyers see your home on Zillow by listing For Sale by Owner (FSBO).

    List your home

    What's special

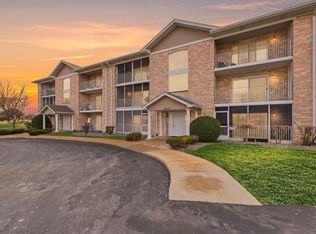
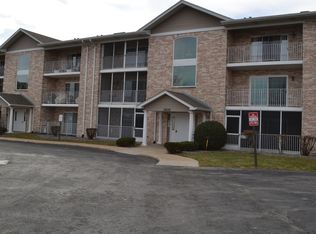
    WELCOME HOME TO THE REFRESHED HOME AT 16032 Crystal Creek Drive, Unit 2B, WITH NEW CARPET & FRESH PAINT! LOOK AT IT SHINE! This is a beautifully maintained 2-bedroom, 2-bathroom condo with an updated kitchen located in the heart of desirable Orland Park. This bright and inviting home features solid construction with a brick facade. The unit is located on the 2nd floor and features a spacious layout with two generously sized bedrooms, highlighted by a private owner's suite with a full-wall double closet and its own full bath. The eat-in kitchen is both functional and attractive, complete with stainless steel appliances, abundant cabinetry, a pantry closet, and expansive granite counter space ideal for cooking and entertaining that opens to the dining/eating area. The kitchen and bathroom flooring is neutral-colored ceramic tile for easy maintenance. There is also a back entrance to the unit from the laundry room. This home offers beautiful pond views from the bedrooms. A dedicated in-unit laundry room adds convenience for everyday living, and the one-car garage is located just steps from the building for easy access. This home combines quality construction, scenic surroundings, and an unbeatable location with access to restaurants, shopping, and major roadways - this is a wonderful opportunity to make this your own style in Orland Park. Pets: dogs and cats are allowed. There is a 25# weight limit for pets per the HOA. This unit is sold "As Is" | Estate Sale.

    Zillow last checked:

    Listing updated:

    Listed by:

    Marlene Castagna, ABR,CRS,E-PRO,PMN,PSA,SFR (815)338-7111,

    Berkshire Hathaway HomeServices Starck Real Estate

    Bought with:

    Kaitlain Layer

    Real People Realty

    Source: MRED as distributed by MLS GRID,MLS#: 12603300MLS Logo

    Facts & features

    Interior

    Bedrooms & bathrooms
    • Bedrooms: 2
    • Bathrooms: 2
    • Full bathrooms: 2
    Rooms
    • Room types: Foyer, Balcony/Porch/Lanai, Storage
    Primary bedroom
    • Features: Flooring (Carpet), Window Treatments (Blinds), Bathroom (Full)
    • Level: Main
    • Area: 210 Square Feet
    • Dimensions: 14X15
    Bedroom 2
    • Features: Flooring (Carpet), Window Treatments (Blinds, Curtains/Drapes)
    • Level: Main
    • Area: 121 Square Feet
    • Dimensions: 11X11
    Balcony porch lanai
    • Features: Flooring (Other), Window Treatments (Screens)
    • Level: Main
    • Area: 75 Square Feet
    • Dimensions: 5X15
    Dining room
    • Features: Flooring (Carpet)
    • Level: Main
    • Area: 90 Square Feet
    • Dimensions: 9X10
    Foyer
    • Features: Flooring (Ceramic Tile)
    • Level: Main
    • Area: 12 Square Feet
    • Dimensions: 3X4
    Kitchen
    • Features: Kitchen (Eating Area-Table Space, Granite Counters, Updated Kitchen), Flooring (Ceramic Tile)
    • Level: Main
    • Area: 140 Square Feet
    • Dimensions: 10X14
    Laundry
    • Features: Flooring (Vinyl)
    • Level: Main
    • Area: 81 Square Feet
    • Dimensions: 9X9
    Living room
    • Features: Flooring (Carpet)
    • Level: Main
    • Area: 348 Square Feet
    • Dimensions: 12X29
    Storage
    • Features: Flooring (Other)
    • Level: Main
    • Area: 15 Square Feet
    • Dimensions: 3X5
    Heating
    • Natural Gas, Forced Air
    Cooling
    • Central Air
    Appliances
    • Included: Range, Dishwasher, Refrigerator, Washer, Dryer, Disposal, Gas Water Heater
    • Laundry: Main Level, Washer Hookup, Gas Dryer Hookup, In Unit
    Features
    • 1st Floor Bedroom, 1st Floor Full Bath, Storage, Open Floorplan, Granite Counters
    • Flooring: Carpet
    • Doors: Sliding Glass Door(s)
    • Windows: Screens, Blinds, Double Pane Windows, Drapes
    • Basement: None
    Interior area
    • Total structure area: 1,200
    • Total interior livable area: 1,200 sqft

    Property

    Parking
    • Total spaces: 2
    • Parking features: Asphalt, Garage Door Opener, Yes, Garage Owned, Detached, Unassigned, Parking Lot, Off Site, Owned, Garage
    • Garage spaces: 1
    • Has uncovered spaces: Yes
    Accessibility
    • Accessibility features: No Disability Access
    Features
    • Exterior features: Balcony
    • Has view: Yes
    • View description: Water
    • Has water view: Yes
    • Water view: Water
    Lot
    • Features: Mature Trees
    Details
    • Additional structures: Garage(s)
    • Additional parcels included: 27231170411017
    • Parcel number: 27231170411005
    • Special conditions: None
    • Other equipment: Intercom, Ceiling Fan(s)

    Construction

    Type & style
    • Home type: Condo
    • Property subtype: Condominium, Single Family Residence
    Materials
    • Brick
    • Foundation: Concrete Perimeter
    • Roof: Asphalt
    Condition
    • New construction: No
    • Year built: 1996

    Utilities & green energy

    • Electric: Circuit Breakers
    • Sewer: Public Sewer
    • Water: Lake Michigan
    • Utilities for property: Cable Available

    Community & HOA

    Community
    • Security: Carbon Monoxide Detector(s)
    • Subdivision: Crystal Creek
    HOA
    • Has HOA: Yes
    • Amenities included: Intercom, Security
    • Services included: Insurance, Exterior Maintenance, Lawn Care, Scavenger, Snow Removal
    • HOA fee: $337 monthly
    Location
    • Region: Orland Park

    Financial & listing details

    • Price per square foot: $173/sqft
    • Annual tax amount: $4,880
    • Date on market: 3/28/2026
    • Listing terms: Conventional
    • Ownership: Condo

    Price history

    DateEventPrice
    6/12/2026Sold$207,000-3.7%$173/sqft
    Source: MRED as distributed by MLS GRID #12603300 Report a problem
    5/21/2026Listing removed$215,000$179/sqft
    Source: BHHS broker feed #12603300 Report a problem
    5/6/2026Price change$215,000-1.8%$179/sqft
    Source: MRED as distributed by MLS GRID #12603300 Report a problem
    4/23/2026Listed for sale$219,000$183/sqft
    Source: MRED as distributed by MLS GRID #12603300 Report a problem
    4/19/2026Contingent$219,000$183/sqft
    Source: MRED as distributed by MLS GRID #12603300 Report a problem
    4/7/2026Price change$219,000-2.7%$183/sqft
    Source: MRED as distributed by MLS GRID #12603300 Report a problem
    3/28/2026Listed for sale$225,000$188/sqft
    Source: MRED as distributed by MLS GRID #12603300 Report a problem

    Public tax history

    Tax history is unavailable.

    Neighborhood: 60462

    Nearby schools

    GreatSchools rating
    Schools provided by the listing agent
    • Elementary: Fernway Park Elementary School
    • Middle: Prairie View Middle School
    • High: Victor J Andrew High School
    • District: 140

    Source: MRED as distributed by MLS GRID. This data may not be complete. We recommend contacting the local school district to confirm school assignments for this home.

    Get a cash offer in 3 minutes
    Find out how much your home could sell for in as little as 3 minutes with a no-obligation cash offer.
    Estimated market value
    $209,200
    Get a cash offer in 3 minutes
    Find out how much your home could sell for in as little as 3 minutes with a no-obligation cash offer.
    Estimated market value
    $209,200