Introducing The Madison, a two-story home featured in Hickory Ridge in Elmendorf, TX. This floor plan offers 2 classic exteriors, a 2-car garage, and full yard landscaping with irrigation. Inside this 5 bedroom, 3 bathroom home, you'll find 2,489 square feet of open-concept living. A long entryway leads to the dining area, gourmet kitchen, and living room-perfect for everyday living and entertaining. The kitchen features quartz or granite countertops, stainless steel appliances, shaker-style cabinetry, a large island with a single-basin sink, a breakfast bar, and a spacious corner pantry with built-in shelving. A secondary bedroom and full bath on the main floor provide a private space for guests. Upstairs, a wide staircase leads to a versatile loft, main bedroom suite, three additional bedrooms, and a third full bath. The main bedroom offers a cozy sitting area and an ensuite bathroom with quartz vanities, a tiled walk-in shower, separate water closet, and a spacious walk-in closet. Additional features include a tankless water heater, sheet vinyl flooring in the entry, living room, and wet areas, quartz countertops in bathrooms, and the HOME IS CONNECTED base package-allowing you to control lights, thermostat, and locks from your cellular device.
Pending
Price increase: $1K (8/4)
$323,845
16032 Hamilton Cove, Elmendorf, TX 78112
5beds
2,498sqft
Single Family Residence
Built in 2026
4,791 Square Feet Lot
$330,000 Zestimate®
$130/sqft
$44/mo HOA
What's special
Versatile loftTwo-story homeWide staircaseLong entrywayStainless steel appliancesDining areaQuartz or granite countertops
- 64 days
- 7
- 2
Zillow last checked:
Listing updated:
Listed by:
R.J. Reyes TREC #550413 (210) 842-5458,
Keller Williams Heritage
Source: LERA MLS,MLS#: 2003524
Facts & features
Interior
Bedrooms & bathrooms
- Bedrooms: 5
- Bathrooms: 3
- Full bathrooms: 3
Primary bedroom
- Features: Walk-In Closet(s), Full Bath
- Level: Upper
- Area: 266
- Dimensions: 19 x 14
Bedroom 2
- Area: 121
- Dimensions: 11 x 11
Bedroom 3
- Area: 132
- Dimensions: 12 x 11
Bedroom 4
- Area: 143
- Dimensions: 13 x 11
Bedroom 5
- Area: 132
- Dimensions: 12 x 11
Primary bathroom
- Features: Shower Only, Single Vanity
- Area: 72
- Dimensions: 9 x 8
Dining room
- Area: 130
- Dimensions: 13 x 10
Family room
- Area: 210
- Dimensions: 15 x 14
Kitchen
- Area: 144
- Dimensions: 12 x 12
Heating
- Central, Natural Gas
Cooling
- 13-15 SEER AX, Central Air
Appliances
- Included: Range, Gas Cooktop, Disposal, Dishwasher, Plumbed For Ice Maker, Vented Exhaust Fan, Gas Water Heater, Tankless Water Heater
- Laundry: Upper Level, Laundry Room, Washer Hookup, Dryer Connection
Features
- One Living Area, Liv/Din Combo, Kitchen Island, Breakfast Bar, Pantry, Loft, Utility Room Inside, Secondary Bedroom Down, Open Floorplan, Solid Counter Tops, Programmable Thermostat
- Flooring: Carpet, Vinyl
- Windows: Double Pane Windows, Low Emissivity Windows, Window Coverings
- Has basement: No
- Attic: Pull Down Stairs
- Has fireplace: No
- Fireplace features: Not Applicable
Interior area
- Total interior livable area: 2,498 sqft
Video & virtual tour
Property
Parking
- Total spaces: 2
- Parking features: Two Car Garage
- Garage spaces: 2
Features
- Levels: Two
- Stories: 2
- Exterior features: Sprinkler System
- Pool features: None
- Fencing: Privacy
Lot
- Size: 4,791 Square Feet
- Dimensions: 40x120
- Features: Curbs, Streetlights
Construction
Type & style
- Home type: SingleFamily
- Property subtype: Single Family Residence
Materials
- Brick, Siding, Fiber Cement, Radiant Barrier
- Foundation: Slab
- Roof: Composition
Condition
- New Construction
- New construction: Yes
- Year built: 2026
Details
- Builder name: D.R. Horton
Utilities & green energy
- Electric: CPS
- Sewer: AQUA AMERICA, Sewer System
- Water: ELMENDORF, Water System
Green energy
- Green verification: HERS Index Score
Community & HOA
Community
- Features: None
- Security: Smoke Detector(s), Carbon Monoxide Detector(s)
- Subdivision: Hickory Ridge
HOA
- Has HOA: Yes
- HOA fee: $528 annually
- HOA name: GOODWIN AND COMPANY
Location
- Region: Elmendorf
Financial & listing details
- Price per square foot: $130/sqft
- Annual tax amount: $2
- Price range: $323.8K - $323.8K
- Date on market: 7/27/2026
- Cumulative days on market: 65 days
- Listing terms: Conventional,FHA,VA Loan,TX Vet,Cash
- Road surface type: Paved
Estimated market value
$330,000
$310,000 - $350,000
$2,297/mo
Price history
| Date | Event | Price |
|---|---|---|
| 9/8/2026 | Pending sale | $323,845$130/sqft |
Source:  LERA MLS #2003524 Report a problem LERA MLS #2003524 Report a problem | ||
| 8/4/2026 | Price change | $323,845+0.3%$130/sqft |
Source: LERA MLS #2003524 Report a problem | ||
| 7/27/2026 | Listed for sale | $322,844$129/sqft |
Source: LERA MLS #2003524 Report a problem | ||
Public tax history
Tax history is unavailable.
Monthly payment
Est. payment
Payment breakdown
Explore the cost of this home by adjusting the details. Changes won't be saved.Climate risks
Neighborhood: 78112
Nearby schools
Schools provided by the listing agent
- Elementary: Harmony
- Middle: Heritage
- High: East Central
- District: East Central I.S.D
Source: LERA MLS. This data may not be complete. We recommend contacting the local school district to confirm school assignments for this home.


Similar homes
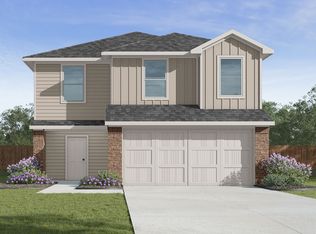
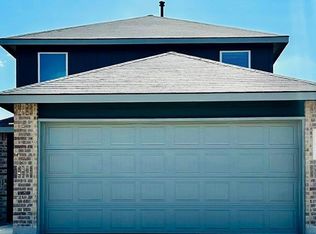
- from $318,0004 bd3 ba2.4k sqftThe Nicole Plan, Hickory Ridge, Elmendorf, TX 78112New Construction
 DR Horton
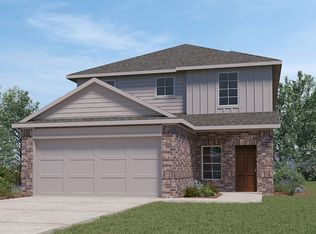
 - from $312,0004 bd3 ba2.2k sqftThe Kate Plan, Hickory Ridge, Elmendorf, TX 78112New Construction
 DR Horton
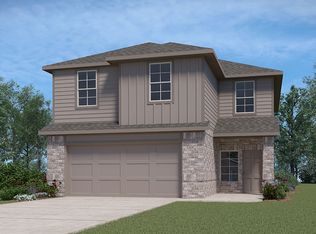
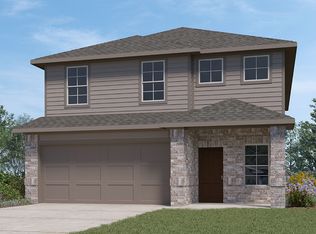
 - from $320,0005 bd3 ba2.4k sqftThe Madison Plan, Hickory Ridge, Elmendorf, TX 78112New Construction
 DR Horton
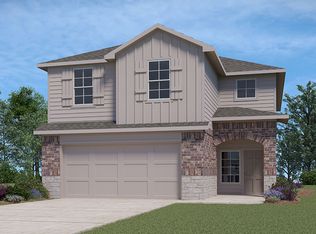
 - $317,6954 bd3 ba2.4k sqft16040 Hamilton Cove, Elmendorf, TX 78112New Construction
 LERA MLS
 - $312,1454 bd3 ba2.2k sqft16044 Hamilton Cove, Elmendorf, TX 78112New ConstructionLERA MLS
- $302,6304 bd3 ba2k sqft16036 Hamilton Cove, Elmendorf, TX 78112New ConstructionLERA MLS
- $281,5354 bd2 ba1.5k sqft16048 Hamilton Cove, Elmendorf, TX 78112New ConstructionLERA MLS
- $233,2653 bd2 ba1.2k sqft16024 Mahogany Way, Elmendorf, TX 78112New ConstructionLERA MLS
