*1st time on market!* Welcome to this beautifully maintained 3-bed, 2-bath home situated on a spacious & private cul-de-sac lot. Meticulously cared for since built, the home boasts true pride of ownership. Soaring vaulted ceilings create an open ambiance throughout. Insulated interior walls add energy efficiency & enhanced privacy between rooms. The home features a premium HVAC system w/ UV protection for year-round comfort. Enjoy a host of upgrades including: built-in sound & security systems, water softener, & refrigerator. Step into your own backyard oasis featuring a stunning mature Ficus tree & eight varieties of fruit trees. Extended patio is pre-wired for a hot tub, & there's ample space to add a pool & create the outdoor retreat of your dreams.
Sold for $475,000
$475,000
16032 N 7TH Drive, Phoenix, AZ 85023
3beds
2baths
1,838sqft
Single Family Residence
Built in 1993
0.28 Acres Lot
$469,200 Zestimate®
$258/sqft
$2,478 Estimated rent
Home value
$469,200
$427,000 - $516,000
$2,478/mo
Zestimate® history
Owner options
List your home for rent
$2,478/mo
Rent Zestimate®
Find your next renter with Zillow Rental Manager. Plus, with online applications, you can quickly screen prospective tenants – for free.
$2,478/mo
Rent Zestimate®
Refinance and save
$3,192/mo
Est. payment
Refinancing to a lower rate could help reduce your monthly payments and save thousands over the life of the loan.
$3,192/mo
Est. payment
Explore your selling options
Work with a Zillow partner agent
Leverage their expertise and Zillow's premium Showcase listings to get your home seen by more buyers.
Get startedList with your own agent
Get your home in front of millions of buyers by listing it on Zillow.
Learn how to do itSell it yourself
Take full control of how buyers see your home on Zillow by listing For Sale by Owner (FSBO).
List your homeWhat's special
Zillow last checked:
Listing updated:
Listed by:
Bryan Hamby 602-758-3123,
eXp Realty
Bought with:
Melinda Eslinger, BR637166000
Long Realty Uptown
Source: ARMLS,MLS#: 6902457
Facts & features
Interior
Bedrooms & bathrooms
- Bedrooms: 3
- Bathrooms: 2
Heating
- Electric
Cooling
- Central Air
Appliances
- Included: Refrigerator, Dishwasher, Disposal
- Laundry: Inside
Features
- High Speed Internet, Eat-in Kitchen, No Interior Steps, Vaulted Ceiling(s), Full Bth Master Bdrm
- Flooring: Carpet, Tile
- Has basement: No
- Has fireplace: No
Interior area
- Total structure area: 1,838
- Total interior livable area: 1,838 sqft
Property
Parking
- Total spaces: 4
- Parking features: Garage, Open
- Garage spaces: 2
- Uncovered spaces: 2
Features
- Stories: 1
- Patio & porch: Patio
- Exterior features: Other
- Spa features: None
- Fencing: Block
Lot
- Size: 0.28 Acres
- Features: Sprinklers In Rear, Sprinklers In Front, Grass Front, Grass Back, Auto Timer H2O Front, Auto Timer H2O Back
Details
- Parcel number: 20813255
Construction
Type & style
- Home type: SingleFamily
- Property subtype: Single Family Residence
Materials
- Stucco, Wood Frame, Painted
- Roof: Tile
Condition
- Year built: 1993
Details
- Builder name: Pulte
Utilities & green energy
- Sewer: Public Sewer
Community & HOA
Community
- Security: Security System Owned
- Subdivision: MOONLIGHT COVE LOT 1-132 TR A-E
HOA
- Has HOA: Yes
- Services included: Maintenance Grounds
- HOA fee: $246 semi-annually
- HOA name: Moonlight Cove
- HOA phone: 602-437-4777
Location
- Region: Phoenix
Financial & listing details
- Price per square foot: $258/sqft
- Tax assessed value: $429,800
- Annual tax amount: $2,428
- Date on market: 8/18/2025
- Listing terms: Cash,Conventional,FHA,VA Loan
- Ownership: Fee Simple
Price history
| Date | Event | Price |
|---|---|---|
| 9/9/2025 | Sold | $475,000$258/sqft |
Source:  ARMLS #6902457 Report a problem ARMLS #6902457 Report a problem | ||
| 8/18/2025 | Pending sale | $475,000$258/sqft |
Source: ARMLS #6902457 Report a problem | ||
| 8/18/2025 | Listed for sale | $475,000$258/sqft |
Source: ARMLS #6902457 Report a problem | ||
Public tax history
| Year | Property taxes | Tax assessment |
|---|---|---|
| 2025 | $2,485 +4% | $42,980 -5.2% |
| 2024 | $2,388 +1.9% | $45,350 +120.6% |
| 2023 | $2,344 +2% | $20,555 -30.7% |
| 2022 | $2,297 +0.2% | $29,650 +10.3% |
| 2021 | $2,292 +1.9% | $26,870 +8% |
| 2020 | $2,250 +2.9% | $24,870 +3.5% |
| 2019 | $2,186 | $24,020 +3.7% |
| 2018 | $2,186 +0.3% | $23,170 +10.9% |
| 2017 | $2,180 +9.8% | $20,900 +4.5% |
| 2016 | $1,986 +6.6% | $20,000 +8.6% |
| 2015 | $1,863 | $18,420 +39% |
| 2014 | -- | $13,250 +8.5% |
| 2013 | -- | $12,210 -15.9% |
| 2012 | -- | $14,520 -3.6% |
| 2011 | -- | $15,060 -27.2% |
| 2010 | -- | $20,680 -24.7% |
| 2009 | -- | $27,480 -12.3% |
| 2008 | -- | $31,350 +14.6% |
| 2007 | -- | $27,350 +52.8% |
| 2006 | -- | $17,900 |
| 2005 | -- | $17,900 +7.8% |
| 2004 | -- | $16,600 |
| 2003 | -- | $16,600 +14.1% |
| 2002 | -- | $14,550 |
Find assessor info on the county website
Neighborhood: North Mountain
Nearby homes
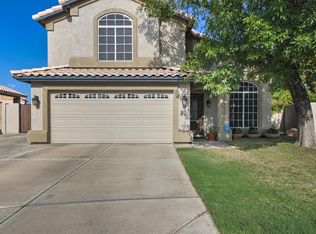
- $544,5004 bd2 ba2k sqft16028 N 7th Dr, Phoenix, AZ 85023Off Market
- $522,5004 bd3 ba2.1k sqft16036 N 7th Dr, Phoenix, AZ 85023Off Market

- $478,100-- bd2 ba1.5k sqft16024 N 7th Dr, Phoenix, AZ 85023Off Market
- $523,2003 bd2 ba1.7k sqft1114 W Davis Rd, Phoenix, AZ 85023Off Market
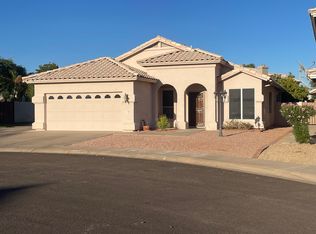
- $592,300-- bd3 ba2.1k sqft1118 W Davis Rd, Phoenix, AZ 85023Off Market
- $613,1004 bd3 ba2.2k sqft16033 N 7th Dr, Phoenix, AZ 85023Off Market
- $464,300-- bd2 ba1.8k sqft16020 N 7th Dr, Phoenix, AZ 85023Off Market
- $559,3003 bd2 ba2.1k sqft16029 N 7th Dr, Phoenix, AZ 85023Off Market
Nearby schools
GreatSchools rating
- 8/10Lookout Mountain SchoolGrades: PK-6Distance: 0.7 mi
- 5/10Mountain Sky Middle SchoolGrades: 7-8Distance: 0.1 mi
- 9/10Thunderbird High SchoolGrades: 9-12Distance: 1.5 mi
Schools provided by the listing agent
- Elementary: Lookout Mountain School
- Middle: Mountain Sky Middle School
- High: Thunderbird High School
- District: Washington Elementary School District
Source: ARMLS. This data may not be complete. We recommend contacting the local school district to confirm school assignments for this home.
Get a cash offer in 3 minutes
Find out how much your home could sell for in as little as 3 minutes with a no-obligation cash offer.
Estimated market value
$469,200
Get a cash offer in 3 minutes
Find out how much your home could sell for in as little as 3 minutes with a no-obligation cash offer.
Estimated market value
$469,200
- Arizona
- Maricopa County
- Phoenix
- 85023
- North Mountain
- 16032 N 7TH Drive
