Skip main navigation
Closed
Street View
  • $160,000

    16032 N Angling Ln, Mount Vernon, IL 62864

    5beds
    2,424sqft
    Townhouse, Single Family Residence
    Built in 1960
    8.15 Acres Lot
    $176,300 Zestimate®
    $66/sqft
    $1,460 Estimated rent

    Home value

    $176,300

    $160,000 - $194,000

    $1,460/mo

    Zestimate® history
    Loading
    Loading...

    Owner options

    List your home for rent

    $1,460/mo

    Rent Zestimate®

    Find your next renter with Zillow Rental Manager. Plus, with online applications, you can quickly screen prospective tenants – for free.

    Learn more

    $1,460/mo

    Rent Zestimate®

    Refinance and save

    $1,133/mo

    Est. payment

    Refinancing to a lower rate could help reduce your monthly payments and save thousands over the life of the loan.

    See today's rates

    $1,133/mo

    Est. payment

    Explore your selling options

    Work with a Zillow partner agent

    Leverage their expertise and Zillow's premium Showcase listings to get your home seen by more buyers.

    Get started

    List with your own agent

    Get your home in front of millions of buyers by listing it on Zillow.

    Learn how to do it

    Sell it yourself

    Take full control of how buyers see your home on Zillow by listing For Sale by Owner (FSBO).

    List your home

    What's special

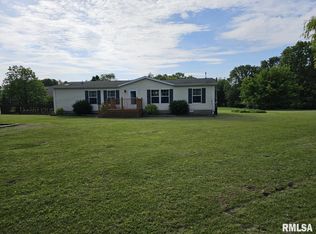
    COUNTRY HOME WITH ACREAGE & LARGE POND-Located on 8.15 Acres that includes partial fenced pasture, building with 6 stalls, pavilion with storage area, and enclosed garden area. The home features a spacious living room with a cozy stone wood burning fireplace. There are 5 Bedrooms, remodeled bathroom, and kitchen with newer stainless appliances that adjoins to a dining room. Perfect home office with knotty pine wood. Oversized laundry room with washer/dryer. Enjoy the privacy and tranquility on the rear deck plus a large covered front porch that is great for plants and furniture. Roof 3/2022 with warranty. Great for animals or recreational purpose. Lots of deer in with this North Side location! Rare opportunity and minutes to town! Make this your home or hobby farm today!*Seller will not pay closing costs for buyers. Seller requires pre-qualified buyers prior to showings & proof of cash funds.* Improvements: 2023-Water Heater, Kitchen Refrigerator, Bathroom wall and bigger window, New Kitchen Faucet, LED can lights Bathroom/Kitchen; 2022-Roof & a lot of Decking (over $25,000)-lifetime warranty transfers to new owners (618 Roofing), New glass in wood stove & deep cleaned; 2021-Dining Room Refrigerator, Enclosed Garden, Nest Thermostat; 2018-Stove. Propane tank-owned not rented. All appliances included.

    Zillow last checked:

    Listing updated:

    Listing courtesy of:

    Lisa McKinney, GRI 618-237-4525,

    C21 All Pro Real Estate

    Bought with:

    Hope Williams

    RE/MAX Elite

    Source: MRED as distributed by MLS GRID,MLS#: EB451277MLS Logo

    Facts & features

    Interior

    Bedrooms & bathrooms
    • Bedrooms: 5
    • Bathrooms: 1
    • Full bathrooms: 1
    Primary bedroom
    • Features: Flooring (Carpet)
    • Level: Second
    • Area: 260 Square Feet
    • Dimensions: 13x20
    Bedroom 2
    • Features: Flooring (Hardwood)
    • Level: Second
    • Area: 247 Square Feet
    • Dimensions: 13x19
    Bedroom 3
    • Features: Flooring (Hardwood)
    • Level: Second
    • Area: 99 Square Feet
    • Dimensions: 9x11
    Bedroom 4
    • Features: Flooring (Carpet)
    • Level: Main
    • Area: 121 Square Feet
    • Dimensions: 11x11
    Bedroom 5
    • Features: Flooring (Vinyl)
    • Level: Main
    • Area: 169 Square Feet
    • Dimensions: 13x13
    Dining room
    • Features: Flooring (Hardwood)
    • Level: Main
    • Area: 144 Square Feet
    • Dimensions: 9x16
    Kitchen
    • Features: Kitchen (Pantry), Flooring (Tile)
    • Level: Main
    • Area: 108 Square Feet
    • Dimensions: 9x12
    Laundry
    • Features: Flooring (Carpet)
    • Level: Main
    • Area: 143 Square Feet
    • Dimensions: 11x13
    Living room
    • Features: Flooring (Hardwood)
    • Level: Main
    • Area: 418 Square Feet
    • Dimensions: 19x22
    Office
    • Features: Flooring (Hardwood)
    • Level: Main
    • Area: 55 Square Feet
    • Dimensions: 5x11
    Heating
    • Natural Gas, Propane, Forced Air
    Cooling
    • Central Air
    Appliances
    • Included: Dishwasher, Disposal, Dryer, Microwave, Range, Refrigerator, Washer
    Features
    • Windows: Blinds
    • Basement: Crawl Space,None,Egress Window
    • Number of fireplaces: 1
    • Fireplace features: Wood Burning Stove, Living Room
    Interior area
    • Total interior livable area: 2,424 sqft

    Property

    Parking
    • Parking features: Gravel, No Garage
    Features
    • Stories: 1
    • Patio & porch: Deck, Porch
    • Fencing: Fenced
    • Waterfront features: Pond
    Lot
    • Size: 8.15 Acres
    • Features: Corner Lot, Pasture
    Details
    • Additional structures: Outbuilding
    • Parcel number: 0808300004

    Construction

    Type & style
    • Home type: Townhouse
    • Property subtype: Townhouse, Single Family Residence
    Materials
    • Frame, Vinyl Siding
    • Foundation: Block
    Condition
    • New construction: No
    • Year built: 1960

    Utilities & green energy

    • Sewer: Septic Tank
    • Water: Public

    Community & neighborhood

    Location
    • Region: Mount Vernon
    • Subdivision: None

    Other

    Other facts
    • Listing terms: Cash

    Price history

    DateEventPrice
    12/29/2023Sold$160,000-5%$66/sqft
    Source: MRED as distributed by MLS GRID #EB451277 Report a problem
    11/24/2023Contingent$168,500$70/sqft
    Source: RMLS Alliance as distributed by MLS GRID #EB451277 Report a problem
    11/9/2023Listed for sale$168,500+38.1%$70/sqft
    Source: RMLS Alliance as distributed by MLS GRID #EB451277 Report a problem
    11/7/2016Sold$122,000+2.5%$50/sqft
    Source: Agent Provided Report a problem
    9/21/2016Listed for sale$119,000$49/sqft
    Source: Century 21 All Pro Real Estate #409010 Report a problem

    Public tax history

    Tax history is unavailable.

    Neighborhood: 62864

    Nearby schools

    GreatSchools rating
    Schools provided by the listing agent
    • Elementary: Bluford
    • Middle: Bluford
    • High: Bluford

    Source: MRED as distributed by MLS GRID. This data may not be complete. We recommend contacting the local school district to confirm school assignments for this home.

    Get pre-qualified for a loan
    At Zillow Home Loans, we can pre-qualify you in as little as 5 minutes with no impact to your credit score.

    An equal housing lender. NMLS #10287.